
Ian Boyd / Real Broker

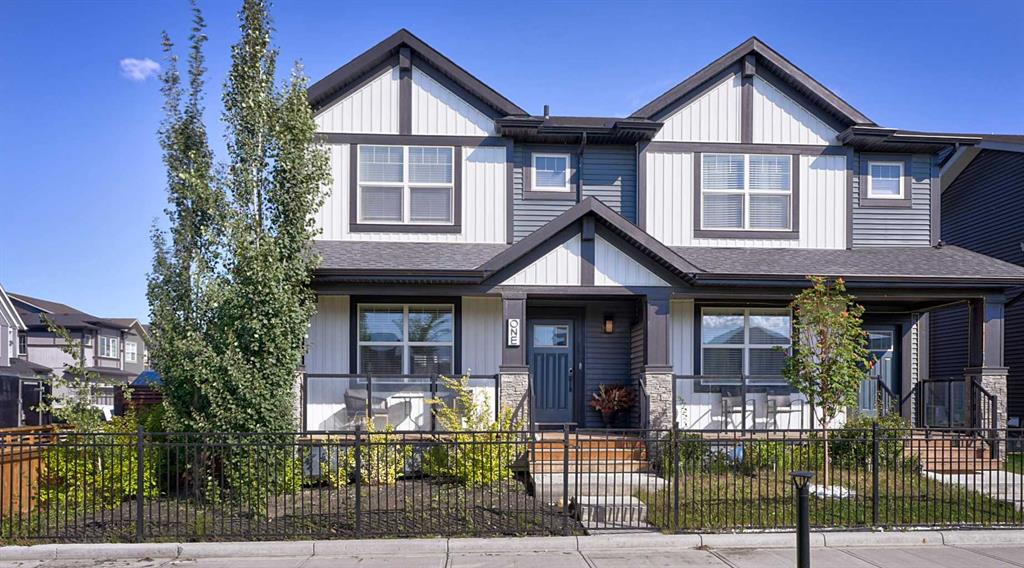
1 Midgrove Lane SW Airdrie , Alberta , T4B 5H2

 MLS® # A2341672

3 bedrooms

3 bathrooms

1,694 sqft

Sign up to View

Days on Market

Welcome to 1 Midgrove Lane in Airdrie. Step inside this pristine former Shane Homes showhome, that seamlessly blends designer craftsmanship with high-end living, highlighted by an interior environment you must experience. Positioned as a desirable end unit, this 1,694 sq. ft. 3 bedroom, 2.5 bathroom home offers a thoughtfully designed floor plan featuring a versatile upper-level bonus room, ideal for a media lounge or family room. The benefits from the extra windows that flood the open concept main floor in...

Read More

Essential Information

  • MLS® #
    A2341672
  • Full Bathrooms
    2
  • Partial Bathrooms
    1
  • Year Built
    2021
  • Property Type
    Semi Detached (Half Duplex)
  • Property Style
    2 Storey
    Attached-Side by Side
  • MLS® #
    A2341672
  • Full Bathrooms
    2
  • Partial Bathrooms
    1
  • Year Built
    2021
  • Property Type
    Semi Detached (Half Duplex)
  • Property Style
    2 Storey, Attached-Side by Side
  • MLS® #
    A2341672
  • Full Bathrooms
    2
  • Partial Bathrooms
    1
  • Year Built
    2021
  • Property Type
    Semi Detached (Half Duplex)
  • Property Style
    2 Storey
    Attached-Side by Side

Community Information

  • Postal Code
    T4B 5H2
  • Postal Code
    T4B 5H2
  • Postal Code
    T4B 5H2

Services & Amenities

  • Parking
    Alley Access
    Double Garage Detached
    Insulated
  • Parking
    Alley Access, Double Garage Detached, Insulated
  • Parking
    Alley Access
    Double Garage Detached
    Insulated

Interior

  • Floor Finish
    Carpet
    Tile
    Vinyl Plank
  • Heating
    Central
  • Interior Feature
    High Ceilings
    Kitchen Island
    Pantry
    Quartz Counters
    Walk-In Closet(s)
  • Floor Finish
    Carpet, Tile, Vinyl Plank
  • Heating
    Central
  • Interior Feature
    High Ceilings, Kitchen Island, Pantry, Quartz Counters, Walk-In Closet(s)
  • Floor Finish
    Carpet
    Tile
    Vinyl Plank
  • Heating
    Central
  • Interior Feature
    High Ceilings
    Kitchen Island
    Pantry
    Quartz Counters
    Walk-In Closet(s)

Exterior

  • Lot/Exterior Features
    Courtyard
    Playground
    Private Yard
  • Roof
    Asphalt Shingle
  • Construction
    Vinyl Siding
    Wood Frame
  • Lot/Exterior Features
    Courtyard, Playground, Private Yard
  • Roof
    Asphalt Shingle
  • Construction
    Vinyl Siding, Wood Frame
  • Lot/Exterior Features
    Courtyard
    Playground
    Private Yard
  • Roof
    Asphalt Shingle
  • Construction
    Vinyl Siding
    Wood Frame

Additional Details

  • Zoning
    R2
  • Zoning
    R2
  • Zoning
    R2

$535,000

1 Midgrove Lane SW

Schedule Tour
Contact Agent

$2437/month
Est. Monthly Payment
$
$
%
Learn More