
Dorothea Sautter / Royal LePage Benchmark

103 Franklin Drive SE, House for sale in Fairview Calgary , Alberta , T2H 0V2

 MLS® # A2354460

4 bedrooms

2 bathrooms

1,040 sqft

Sign up to View

Days on Market

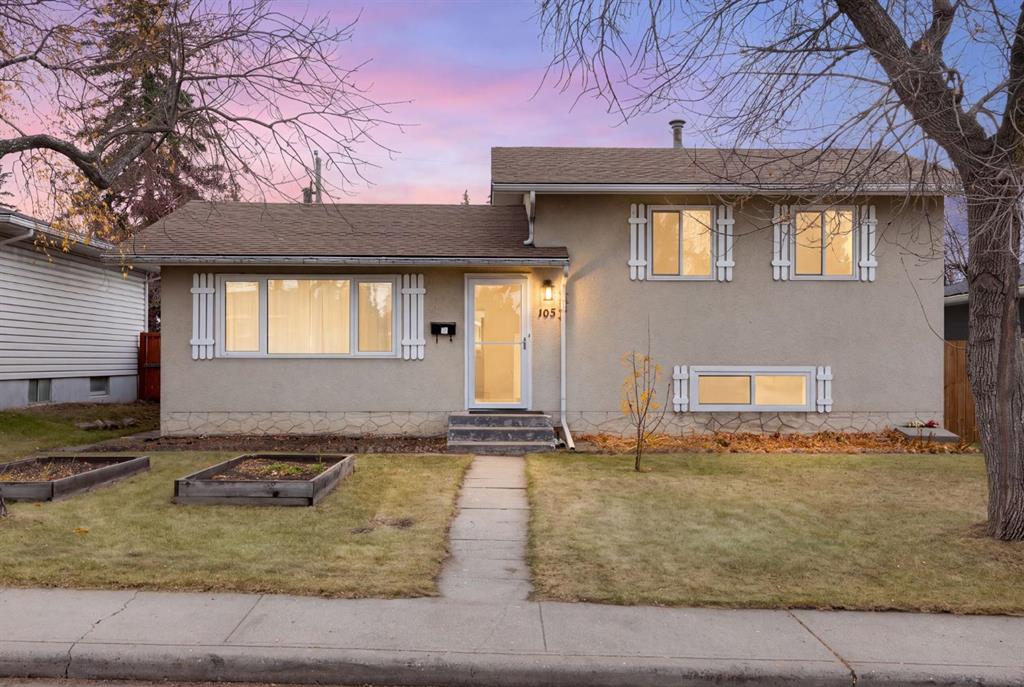
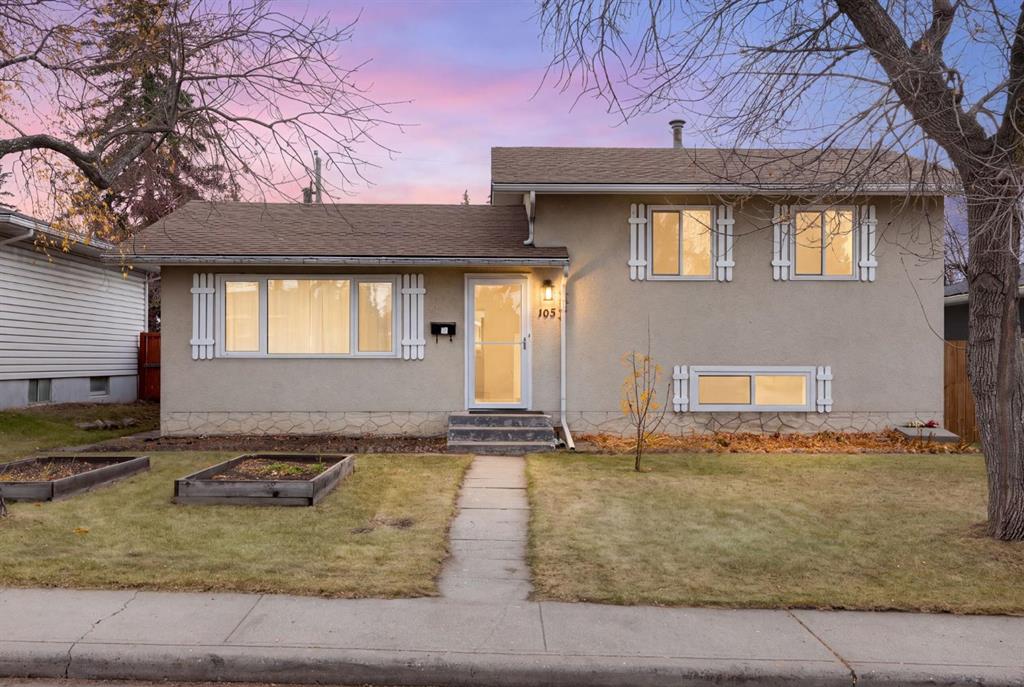
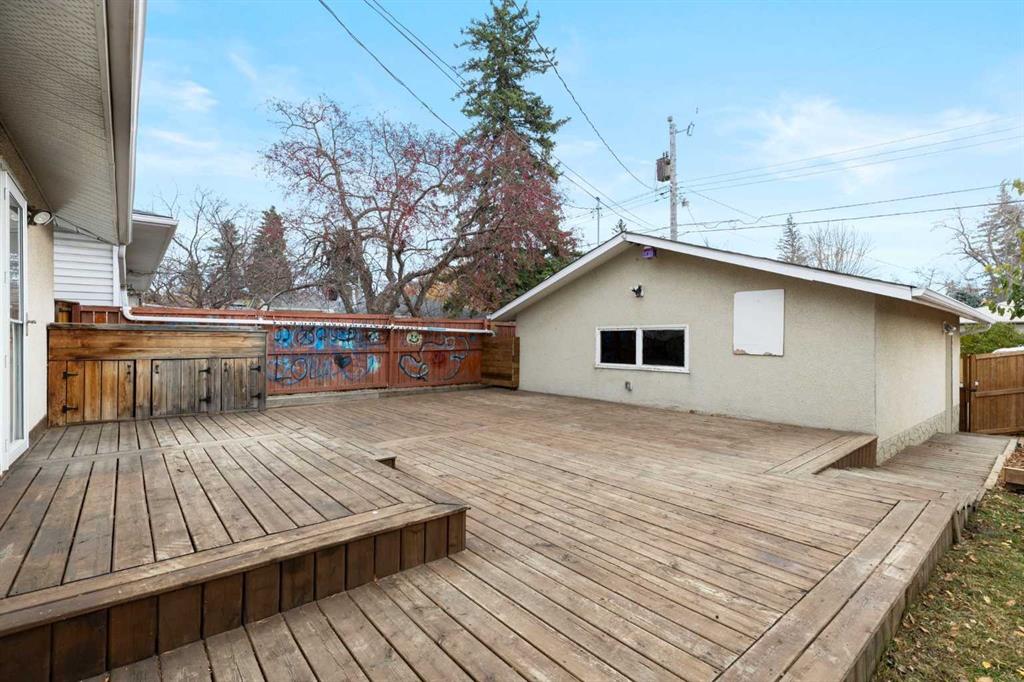
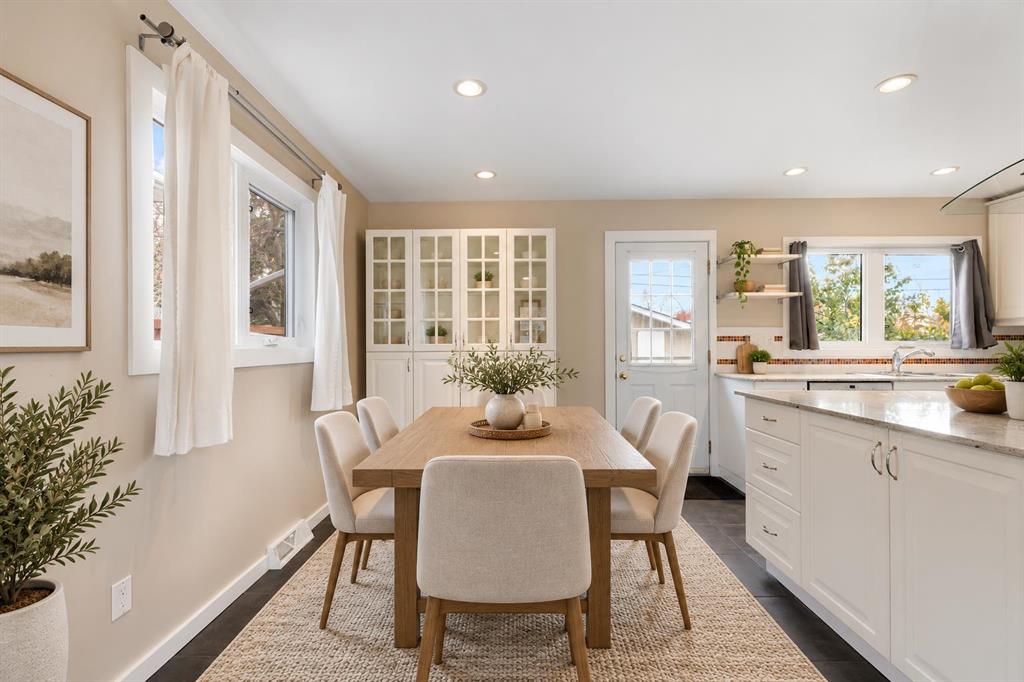
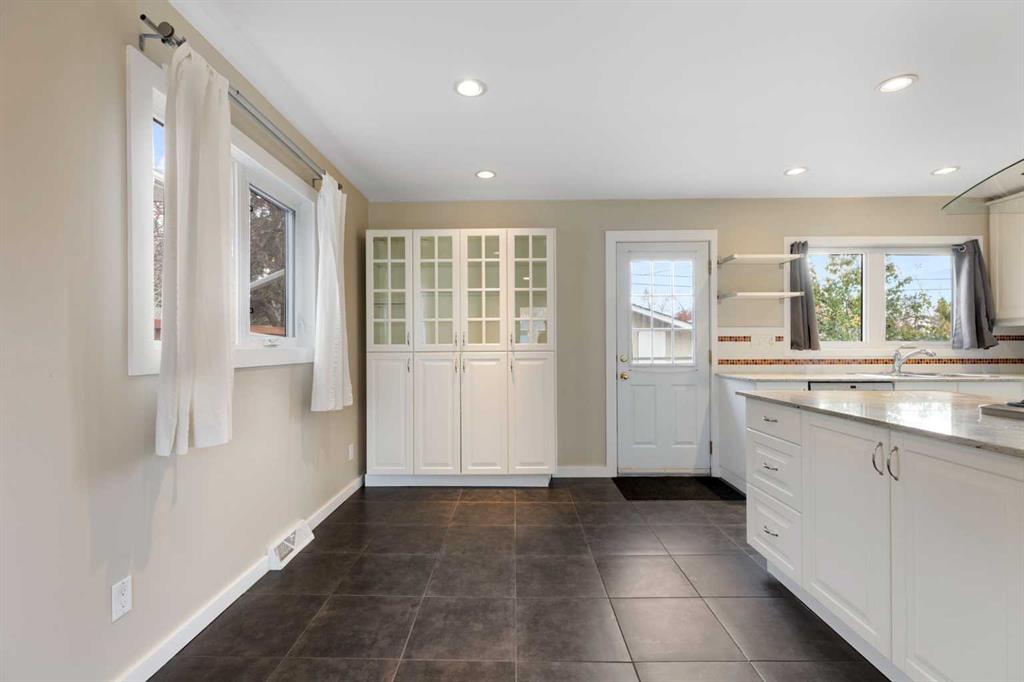
Welcome home to this bright and inviting 3-level split with 4-BEDROOMS and a DOUBLE-DETACHED GARAGE in this established, tree-lined community close to schools, parks, shopping and everyday conveniences. The main level is open and light-filled, with newer VINYL PLANK FLOORING and FLAT CEILINGS throughout. A generous living room flows into the dining area and UPDATED KITCHEN, offering abundant white cabinetry, extensive counter space, a large centre island with GAS COOKTOP and STATEMENT HOOD FAN, plus a quiet...

Read More

Essential Information

  • MLS® #
    A2354460
  • Full Bathrooms
    2
  • Year Built
    1959
  • Property Type
    Detached
  • Property Style
    3 Level Split
  • MLS® #
    A2354460
  • Full Bathrooms
    2
  • Year Built
    1959
  • Property Type
    Detached
  • Property Style
    3 Level Split
  • MLS® #
    A2354460
  • Full Bathrooms
    2
  • Year Built
    1959
  • Property Type
    Detached
  • Property Style
    3 Level Split

Community Information

  • Postal Code
    T2H 0V2
  • Postal Code
    T2H 0V2
  • Postal Code
    T2H 0V2

Services & Amenities

  • Parking
    Double Garage Detached
  • Parking
    Double Garage Detached
  • Parking
    Double Garage Detached

Interior

  • Floor Finish
    Ceramic Tile
    Vinyl Plank
  • Heating
    Mid Efficiency
    Forced Air
    Natural Gas
  • Interior Feature
    Granite Counters
    Soaking Tub
    Storage
    Vinyl Windows
  • Floor Finish
    Ceramic Tile, Vinyl Plank
  • Heating
    Mid Efficiency, Forced Air, Natural Gas
  • Interior Feature
    Granite Counters, Soaking Tub, Storage, Vinyl Windows
  • Floor Finish
    Ceramic Tile
    Vinyl Plank
  • Heating
    Mid Efficiency
    Forced Air
    Natural Gas
  • Interior Feature
    Granite Counters
    Soaking Tub
    Storage
    Vinyl Windows

Exterior

  • Lot/Exterior Features
    Private Yard
  • Roof
    Asphalt Shingle
  • Construction
    Stucco
    Wood Frame
  • Lot/Exterior Features
    Private Yard
  • Roof
    Asphalt Shingle
  • Construction
    Stucco, Wood Frame
  • Lot/Exterior Features
    Private Yard
  • Roof
    Asphalt Shingle
  • Construction
    Stucco
    Wood Frame

Additional Details

  • Zoning
    R-C1
  • Zoning
    R-C1
  • Zoning
    R-C1

$575,000

103 Franklin Drive SE

Schedule Tour
Contact Agent

$2619/month
Est. Monthly Payment
$
$
%
Learn More