
Jonathan Popowich / eXp Realty

103 Mountain River Estates , House for sale in Mountain River Estates Rural Rocky View County , Alberta , T3Z 3J3

 MLS® # A2342218

5 bedrooms

5 bathrooms

4,621 sqft

Sign up to View

Days on Market

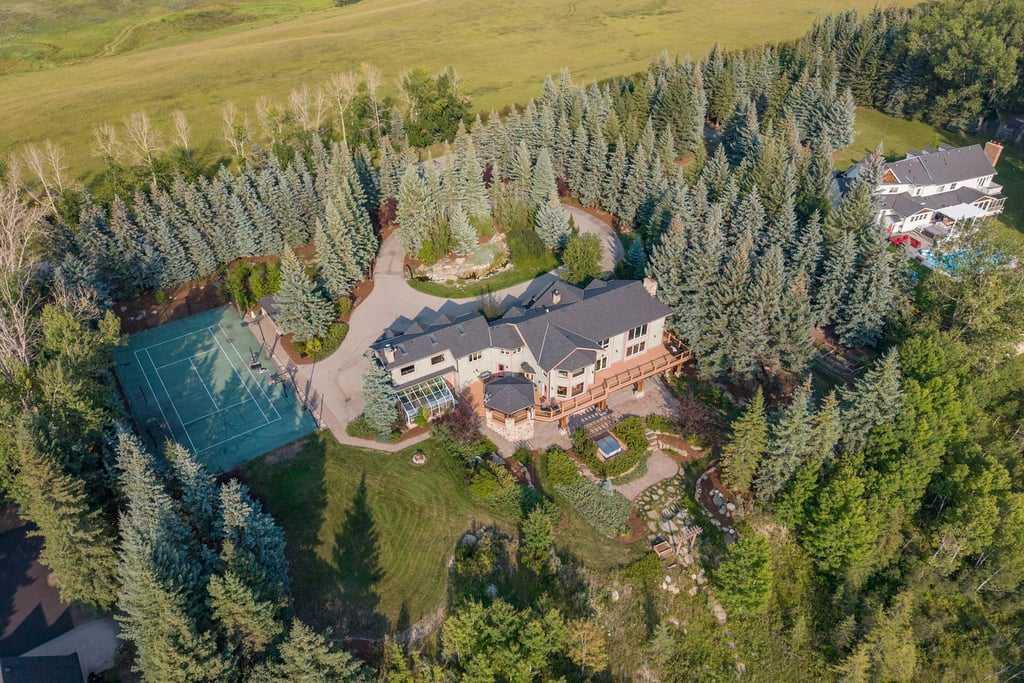
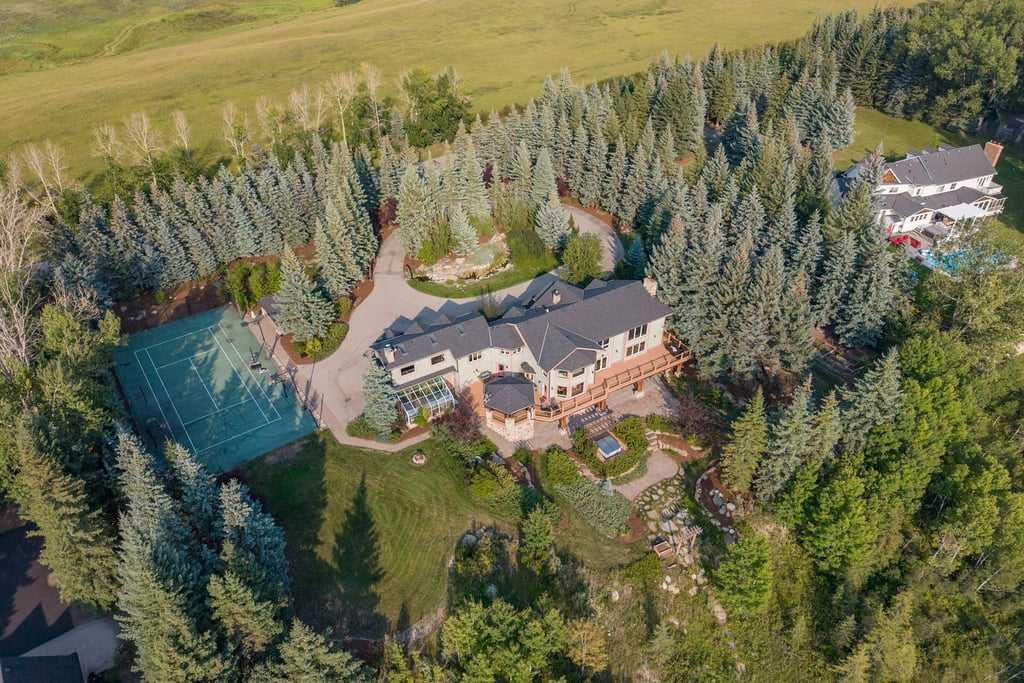
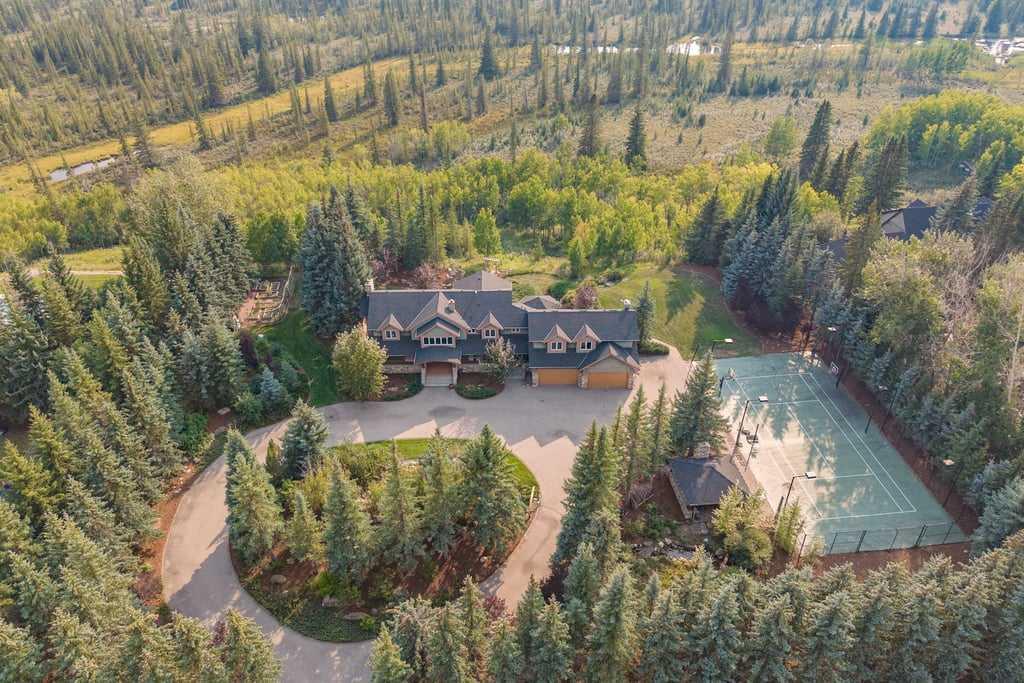
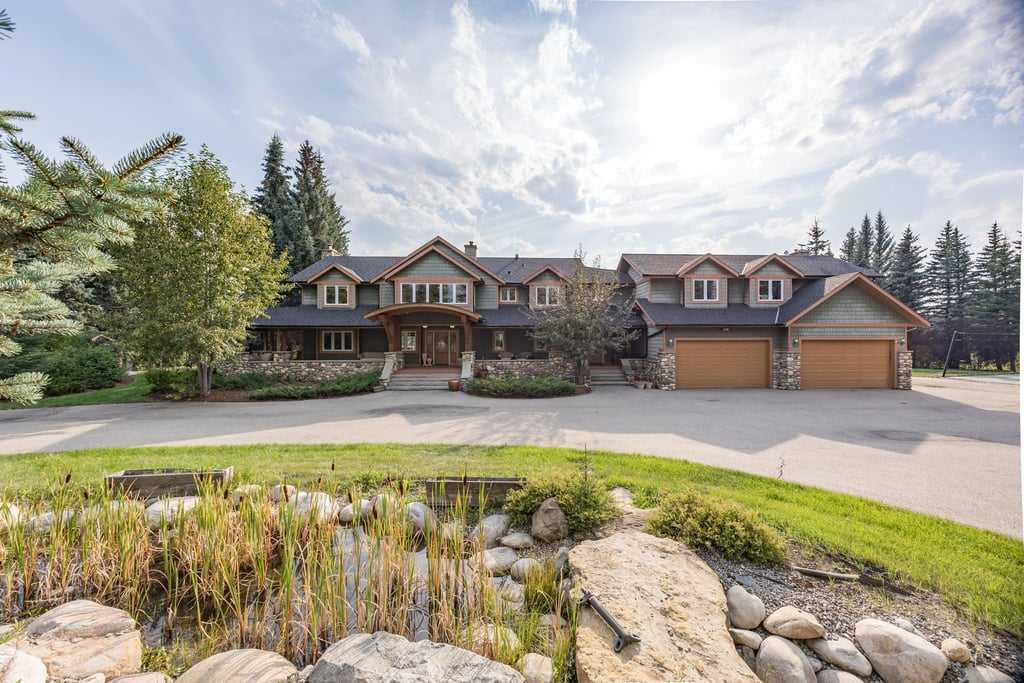
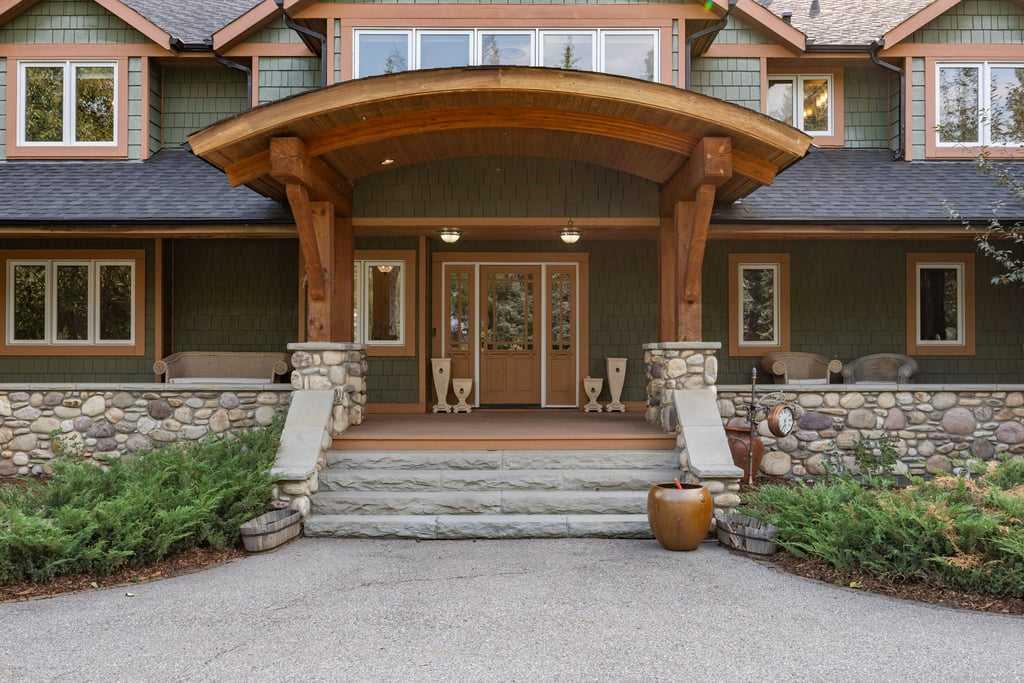
Imagine Kananaskis-style living on the Elbow River, yet only 25 minutes from downtown Calgary and less than 10 minutes from Calgary’s Westside amenities. Privately tucked among mature trees in gated Mountain River Estates, this remarkable estate offers a setting that feels completely removed from the city, with expansive grounds, a circular driveway, private sport court and exceptional spaces for entertaining indoors and out. Offering 4,620 sq. ft. above grade, the home is filled with craftsmanship and arch...

Read More

Essential Information

  • MLS® #
    A2342218
  • Full Bathrooms
    2
  • Partial Bathrooms
    3
  • Year Built
    1987
  • Property Type
    Detached
  • Property Style
    2 Storey
    Acreage with Residence
  • MLS® #
    A2342218
  • Full Bathrooms
    2
  • Partial Bathrooms
    3
  • Year Built
    1987
  • Property Type
    Detached
  • Property Style
    2 Storey, Acreage with Residence
  • MLS® #
    A2342218
  • Full Bathrooms
    2
  • Partial Bathrooms
    3
  • Year Built
    1987
  • Property Type
    Detached
  • Property Style
    2 Storey
    Acreage with Residence

Community Information

  • Postal Code
    T3Z 3J3
  • Postal Code
    T3Z 3J3
  • Postal Code
    T3Z 3J3

Services & Amenities

  • Parking
    Heated Garage
    Oversized
    Quad or More Attached
    Workshop in Garage
  • Parking
    Heated Garage, Oversized, Quad or More Attached, Workshop in Garage
  • Parking
    Heated Garage
    Oversized
    Quad or More Attached
    Workshop in Garage

Interior

  • Floor Finish
    Carpet
    Ceramic Tile
    Hardwood
  • Heating
    Forced Air
    Natural Gas
  • Interior Feature
    Bar
    Bookcases
    Breakfast Bar
    Built-in Features
    Ceiling Fan(s)
    Chandelier
    Closet Organizers
    Double Vanity
    Granite Counters
    High Ceilings
    Kitchen Island
    Open Floorplan
    Pantry
    Recessed Lighting
    Recreation Facilities
    Soaking Tub
    Walk-In Closet(s)
  • Floor Finish
    Carpet, Ceramic Tile, Hardwood
  • Heating
    Forced Air, Natural Gas
  • Interior Feature
    Bar, Bookcases, Breakfast Bar, Built-in Features, Ceiling Fan(s), Chandelier, Closet Organizers, Double Vanity, Granite Counters, High Ceilings, Kitchen Island, Open Floorplan, Pantry, Recessed Lighting, Recreation Facilities, Soaking Tub, Walk-In Closet(s)
  • Floor Finish
    Carpet
    Ceramic Tile
    Hardwood
  • Heating
    Forced Air
    Natural Gas
  • Interior Feature
    Bar
    Bookcases
    Breakfast Bar
    Built-in Features
    Ceiling Fan(s)
    Chandelier
    Closet Organizers
    Double Vanity
    Granite Counters
    High Ceilings
    Kitchen Island
    Open Floorplan
    Pantry
    Recessed Lighting
    Recreation Facilities
    Soaking Tub
    Walk-In Closet(s)

Exterior

  • Lot/Exterior Features
    Fire Pit
    Garden
    Private Yard
    Tennis Court(s)
  • Roof
    Asphalt Shingle
  • Construction
    Stone
    Stucco
    Wood Frame
  • Lot/Exterior Features
    Fire Pit, Garden, Private Yard, Tennis Court(s)
  • Roof
    Asphalt Shingle
  • Construction
    Stone, Stucco, Wood Frame
  • Lot/Exterior Features
    Fire Pit
    Garden
    Private Yard
    Tennis Court(s)
  • Roof
    Asphalt Shingle
  • Construction
    Stone
    Stucco
    Wood Frame

Additional Details

  • Zoning
    R-CRD
  • Nearest Town
    Calgary
  • Sewer
    Septic Field
    Septic Tank
  • Zoning
    R-CRD
  • Nearest Town
    Calgary
  • Sewer
    Septic Field, Septic Tank
  • Zoning
    R-CRD
  • Nearest Town
    Calgary
  • Sewer
    Septic Field
    Septic Tank

$3,880,000

103 Mountain River Estates

Schedule Tour
Contact Agent

$17669/month
Est. Monthly Payment
$
$
%
Learn More