
Dale Devereaux / Century 21 Maximum

107, 4805 45 Street , Condo for sale in Downtown Red Deer Red Deer , Alberta , T4N 7A9

 MLS® # A2340304

2 bedrooms

1 bathrooms

933 sqft

Sign up to View

Days on Market

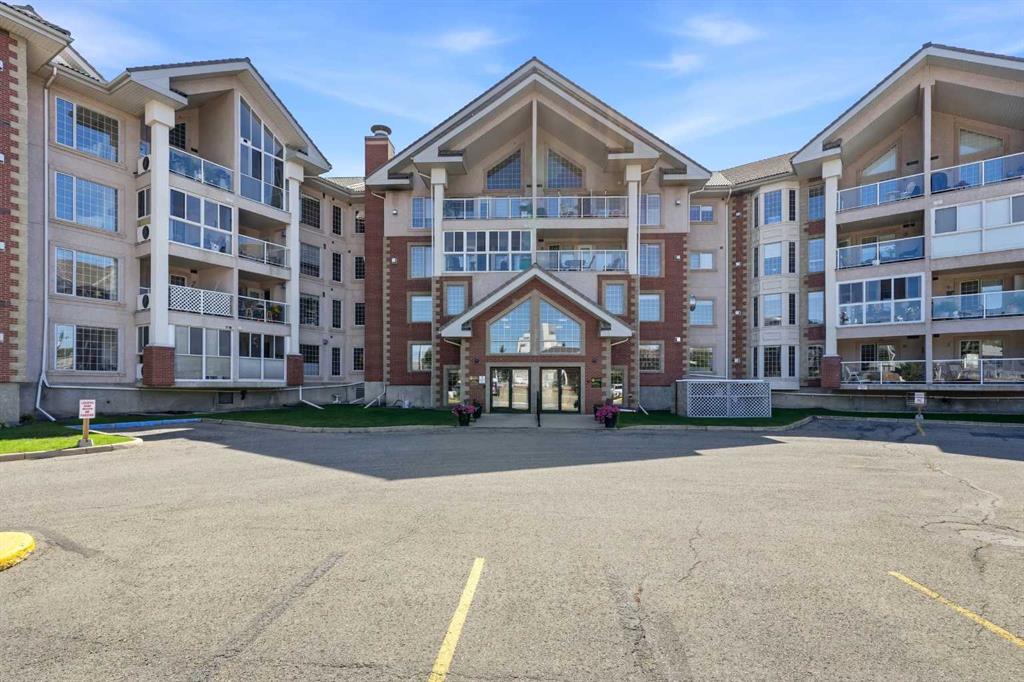
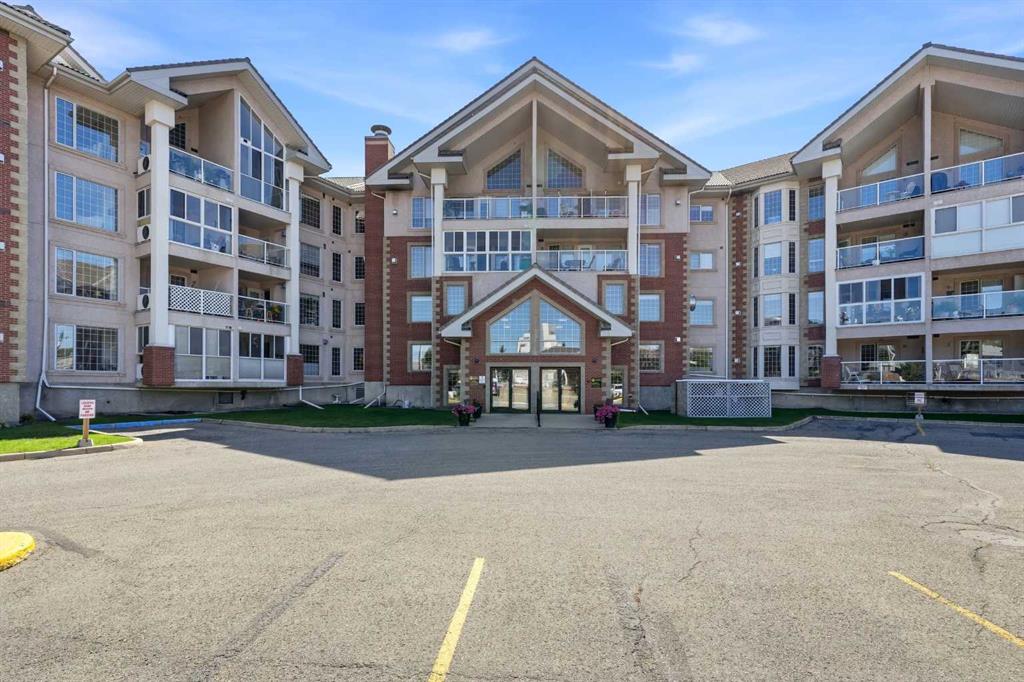
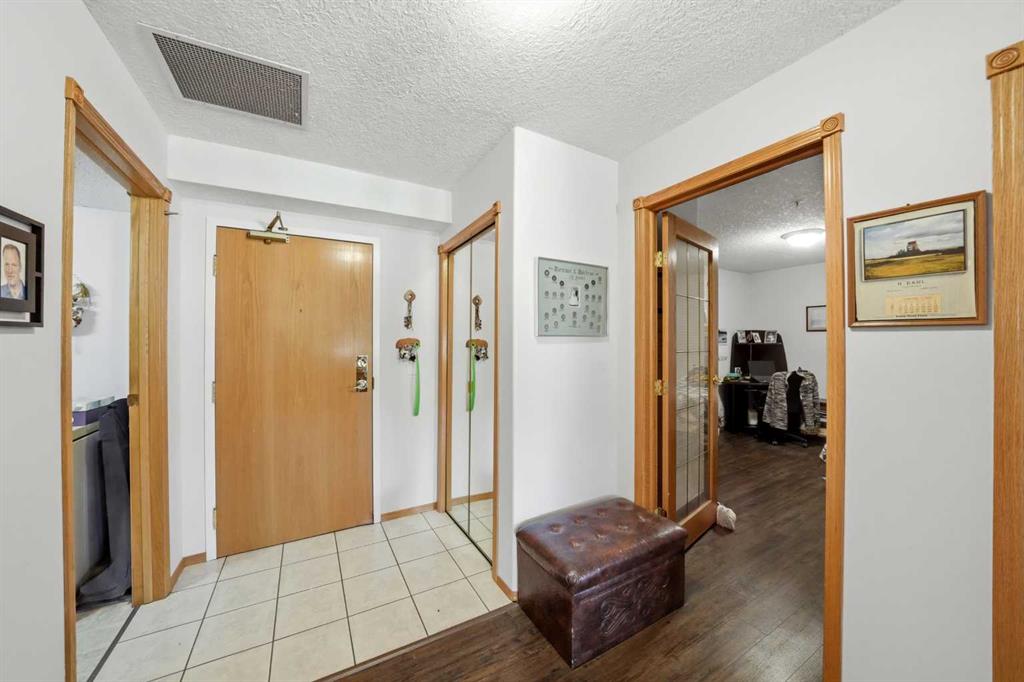
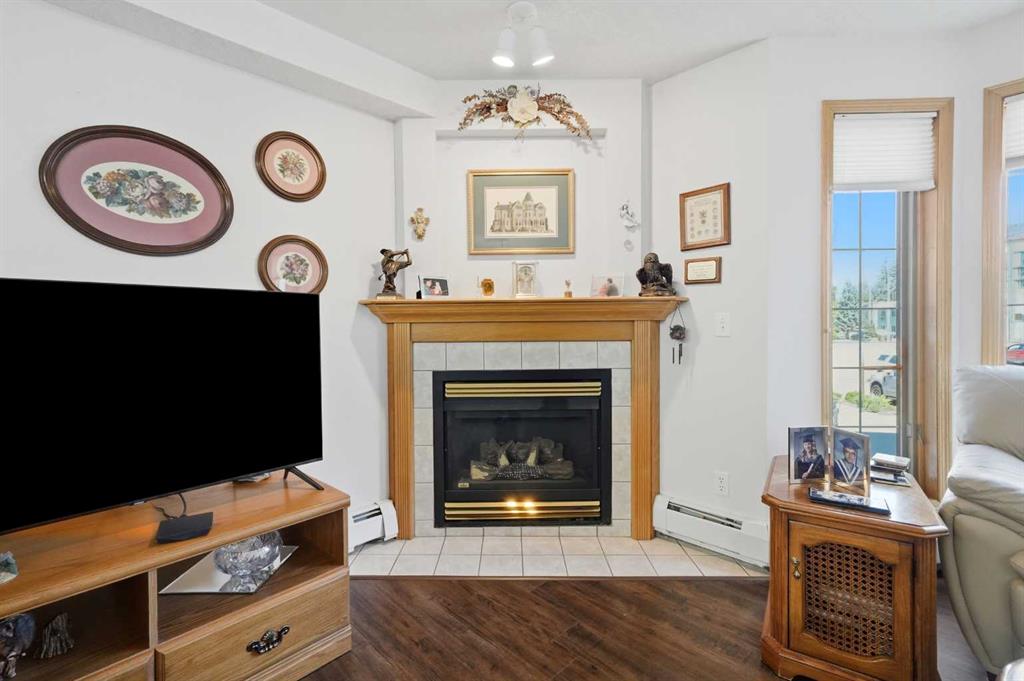
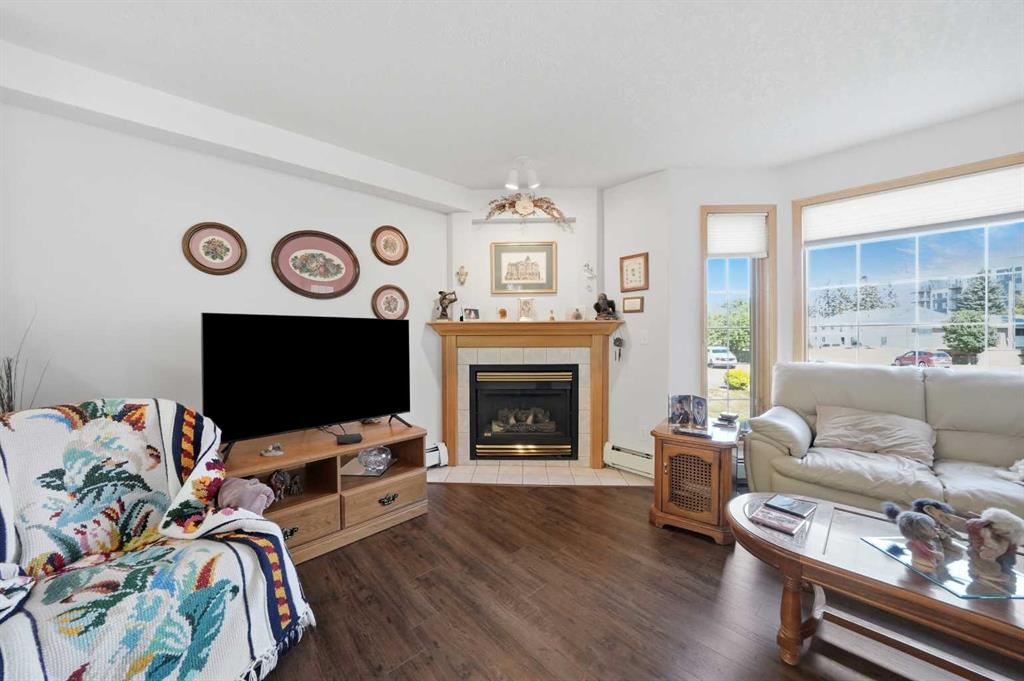
55+ Adult living. Large tiled entryway leads you to the well-kept unit. The living room has lots of natural light, a corner gas fireplace with an oak mantel and tile surround, and a garden door out to the covered deck. This unit has laminated flooring throughout. The kitchen is quite large with lots of oak cabinets and ceiling lighting. 2 bedrooms/den. The laundry room is in-suite for your convenience. This building has so much to offer: an indoor heated pool and hot tub, games room, library, fitness center...

Read More

Essential Information

  • MLS® #
    A2340304
  • Full Bathrooms
    1
  • Year Built
    1999
  • Property Type
    Apartment
  • Property Style
    Apartment-Single Level Unit
  • MLS® #
    A2340304
  • Full Bathrooms
    1
  • Year Built
    1999
  • Property Type
    Apartment
  • Property Style
    Apartment-Single Level Unit
  • MLS® #
    A2340304
  • Full Bathrooms
    1
  • Year Built
    1999
  • Property Type
    Apartment
  • Property Style
    Apartment-Single Level Unit

Community Information

  • Postal Code
    T4N 7A9
  • Postal Code
    T4N 7A9
  • Postal Code
    T4N 7A9

Services & Amenities

  • Parking
    Assigned
    Heated Garage
    Stall
    Underground
  • Parking
    Assigned, Heated Garage, Stall, Underground
  • Parking
    Assigned
    Heated Garage
    Stall
    Underground

Interior

  • Floor Finish
    Laminate
    Tile
  • Heating
    Fireplace(s)
    Hot Water
    Natural Gas
  • Interior Feature
    Ceiling Fan(s)
    Open Floorplan
    Pantry
    Storage
    Vinyl Windows
  • Floor Finish
    Laminate, Tile
  • Heating
    Fireplace(s), Hot Water, Natural Gas
  • Interior Feature
    Ceiling Fan(s), Open Floorplan, Pantry, Storage, Vinyl Windows
  • Floor Finish
    Laminate
    Tile
  • Heating
    Fireplace(s)
    Hot Water
    Natural Gas
  • Interior Feature
    Ceiling Fan(s)
    Open Floorplan
    Pantry
    Storage
    Vinyl Windows

Exterior

  • Lot/Exterior Features
    Balcony
    BBQ gas line
    Garden
  • Roof
    Clay Tile
  • Construction
    Brick
    Concrete
    Stucco
  • Lot/Exterior Features
    Balcony, BBQ gas line, Garden
  • Roof
    Clay Tile
  • Construction
    Brick, Concrete, Stucco
  • Lot/Exterior Features
    Balcony
    BBQ gas line
    Garden
  • Roof
    Clay Tile
  • Construction
    Brick
    Concrete
    Stucco

Additional Details

  • Zoning
    R-H
  • Zoning
    R-H
  • Zoning
    R-H

$259,900

107, 4805 45 Street

Schedule Tour
Contact Agent

$1184/month
Est. Monthly Payment
$
$
%
Learn More