
Tanya Eklund / RE/MAX First

1074 Harmony Parade , Townhouse for sale in Harmony Rural Rocky View County , Alberta , T3Z 0H1

 MLS® # A2337522

3 bedrooms

3 bathrooms

1,775 sqft

Sign up to View

Days on Market

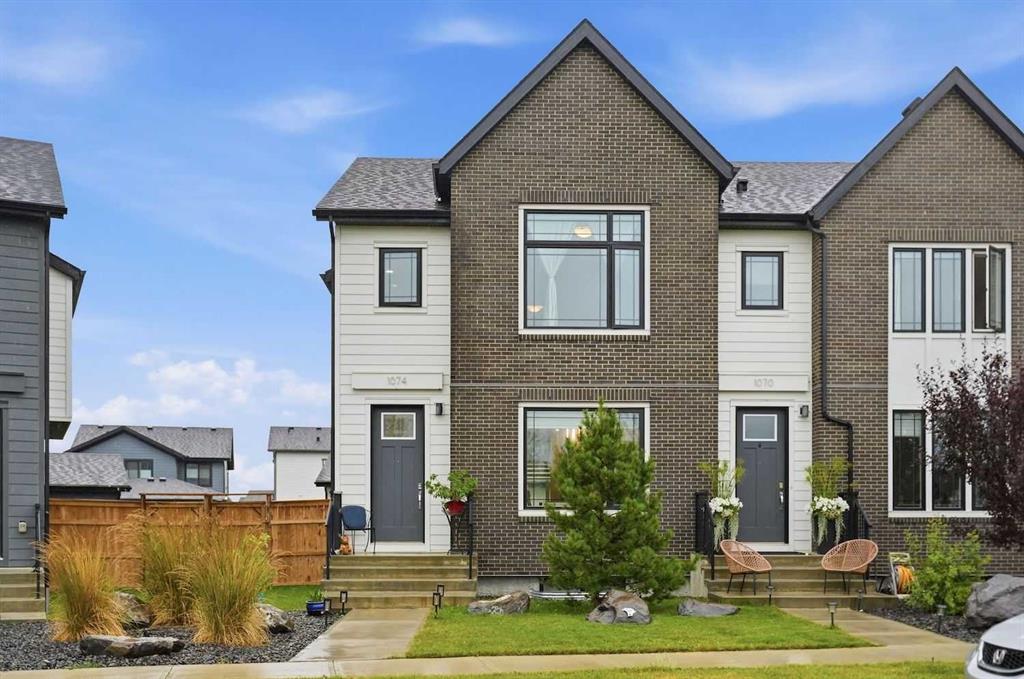
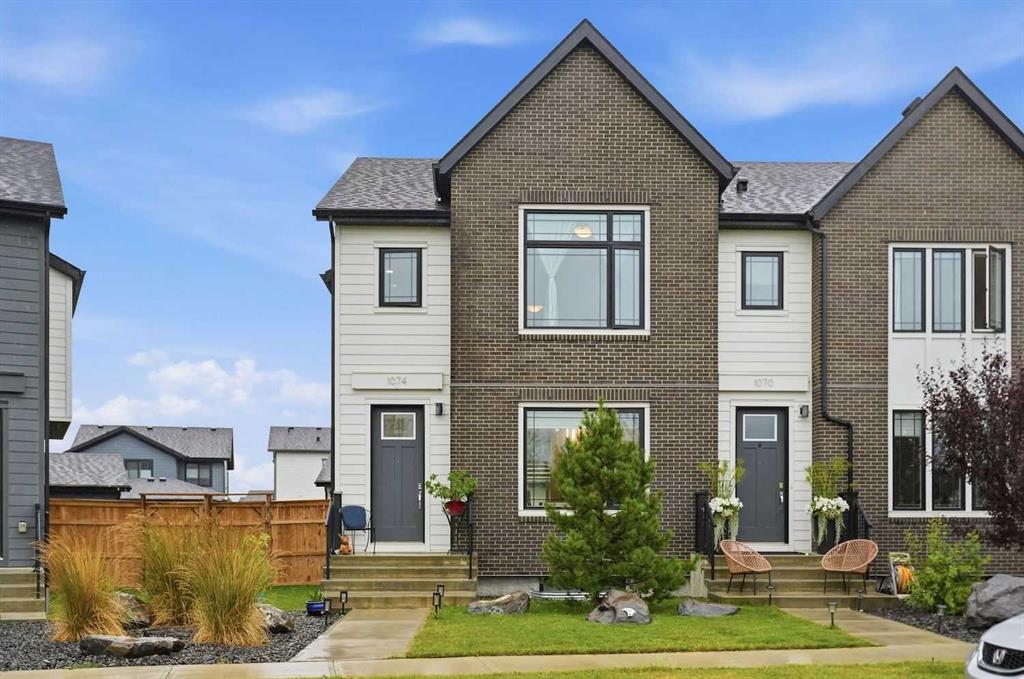
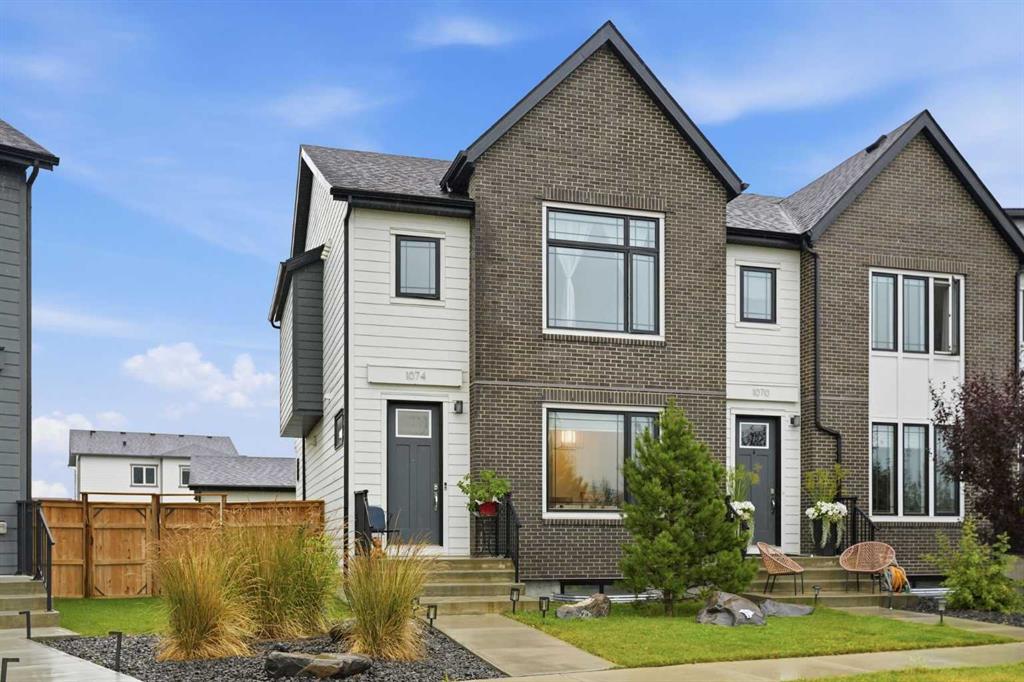
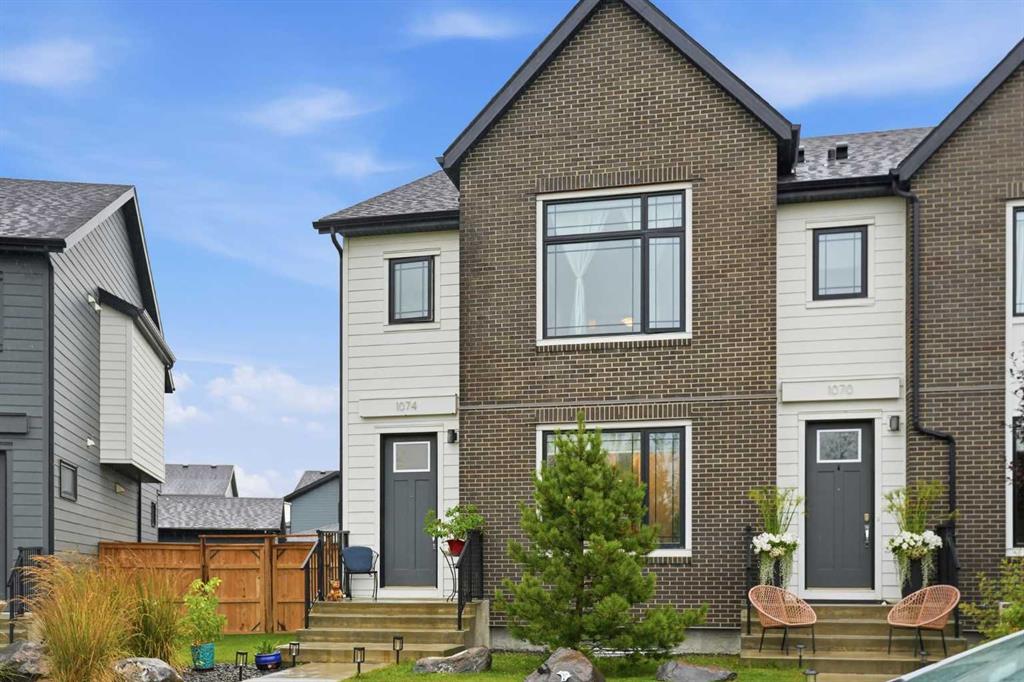
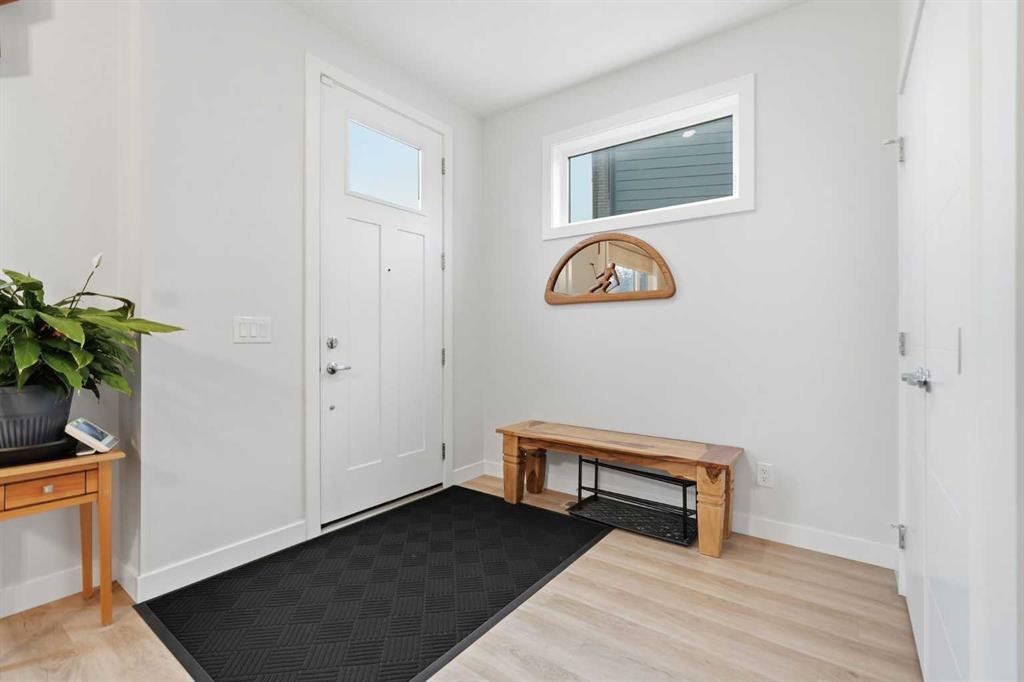
Positioned in the pristine, award winning community of Harmony, this elegant END UNIT 3 bedroom townhome offers nearly 1,800 sq ft of beautifully developed living space. The open and airy main floor is defined by vinyl plank flooring, high ceilings, and stylish lighting, introducing a spacious front dining area and a welcoming living room anchored by a striking feature fireplace. At the heart of the home, the kitchen is thoughtfully designed with quartz countertops, a waterfall island/eating bar, generous s...

Read More

Essential Information

  • MLS® #
    A2337522
  • Full Bathrooms
    2
  • Partial Bathrooms
    1
  • Year Built
    2022
  • Property Type
    Row/Townhouse
  • Property Style
    2 Storey
  • MLS® #
    A2337522
  • Full Bathrooms
    2
  • Partial Bathrooms
    1
  • Year Built
    2022
  • Property Type
    Row/Townhouse
  • Property Style
    2 Storey
  • MLS® #
    A2337522
  • Full Bathrooms
    2
  • Partial Bathrooms
    1
  • Year Built
    2022
  • Property Type
    Row/Townhouse
  • Property Style
    2 Storey

Community Information

  • Postal Code
    T3Z 0H1
  • Postal Code
    T3Z 0H1
  • Postal Code
    T3Z 0H1

Services & Amenities

  • Parking
    Triple Garage Detached
  • Parking
    Triple Garage Detached
  • Parking
    Triple Garage Detached

Interior

  • Floor Finish
    Carpet
    Ceramic Tile
    Vinyl Plank
  • Heating
    Forced Air
  • Interior Feature
    Breakfast Bar
    Chandelier
    Closet Organizers
    Double Vanity
    High Ceilings
    Kitchen Island
    Open Floorplan
    Quartz Counters
    Recessed Lighting
    Soaking Tub
    Walk-In Closet(s)
  • Floor Finish
    Carpet, Ceramic Tile, Vinyl Plank
  • Heating
    Forced Air
  • Interior Feature
    Breakfast Bar, Chandelier, Closet Organizers, Double Vanity, High Ceilings, Kitchen Island, Open Floorplan, Quartz Counters, Recessed Lighting, Soaking Tub, Walk-In Closet(s)
  • Floor Finish
    Carpet
    Ceramic Tile
    Vinyl Plank
  • Heating
    Forced Air
  • Interior Feature
    Breakfast Bar
    Chandelier
    Closet Organizers
    Double Vanity
    High Ceilings
    Kitchen Island
    Open Floorplan
    Quartz Counters
    Recessed Lighting
    Soaking Tub
    Walk-In Closet(s)

Exterior

  • Lot/Exterior Features
    Private Entrance
    Private Yard
  • Roof
    Asphalt Shingle
  • Construction
    Brick
    Cement Fiber Board
    Wood Frame
  • Lot/Exterior Features
    Private Entrance, Private Yard
  • Roof
    Asphalt Shingle
  • Construction
    Brick, Cement Fiber Board, Wood Frame
  • Lot/Exterior Features
    Private Entrance
    Private Yard
  • Roof
    Asphalt Shingle
  • Construction
    Brick
    Cement Fiber Board
    Wood Frame

Additional Details

  • Zoning
    DC-129
  • Nearest Town
    Calgary
  • Sewer
    Public Sewer
  • Zoning
    DC-129
  • Nearest Town
    Calgary
  • Sewer
    Public Sewer
  • Zoning
    DC-129
  • Nearest Town
    Calgary
  • Sewer
    Public Sewer

$799,900

1074 Harmony Parade

Schedule Tour
Contact Agent

$3643/month
Est. Monthly Payment
$
$
%
Learn More