Bri Clark-Farmer / RE/MAX First

111 Heritage Manor Cochrane , Alberta , T4C 3K8

 MLS® # A2353982

3 bedrooms

3 bathrooms

1,873 sqft

Sign up to View

Days on Market

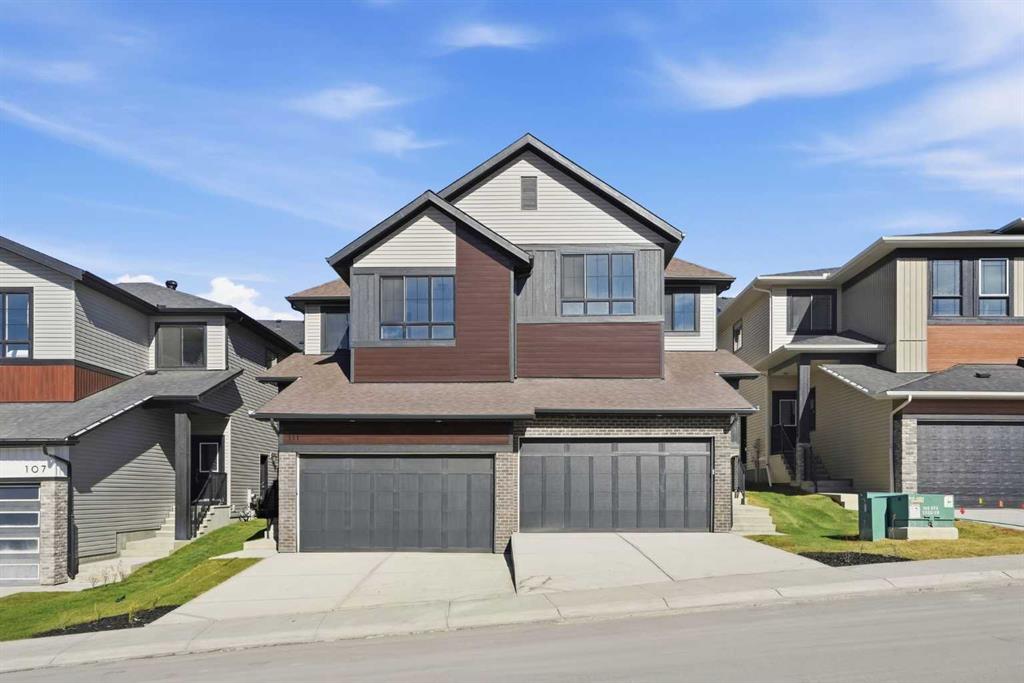
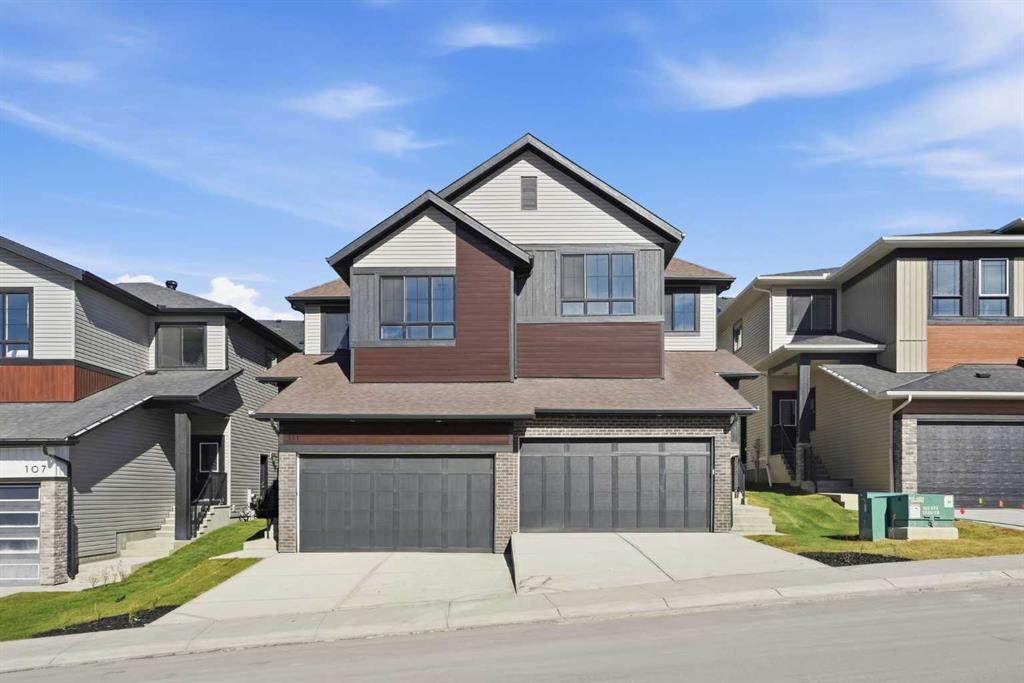
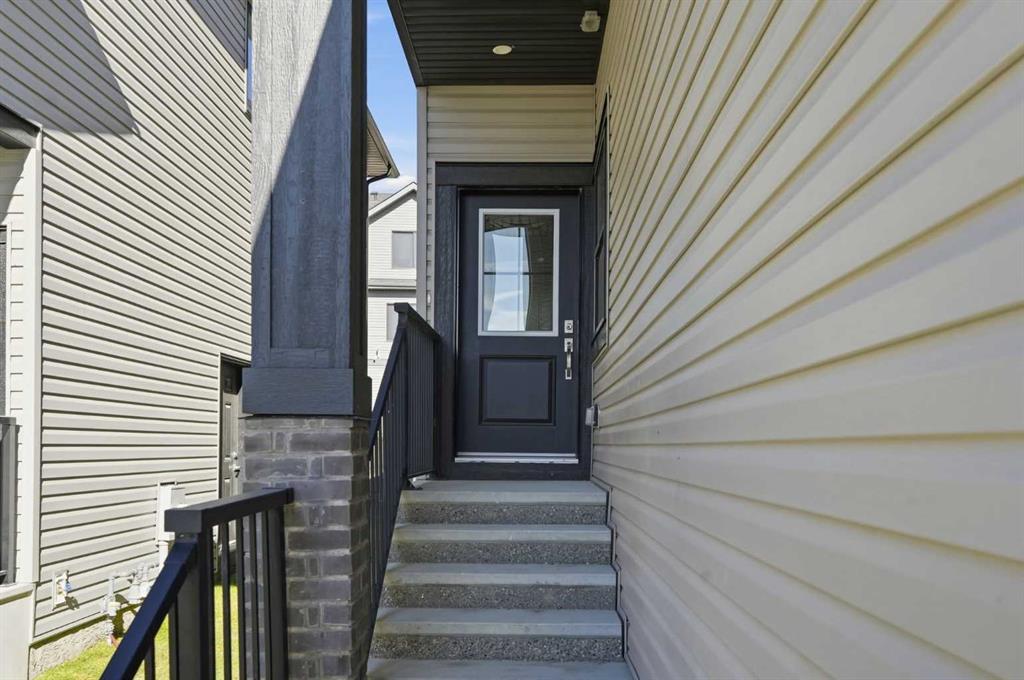
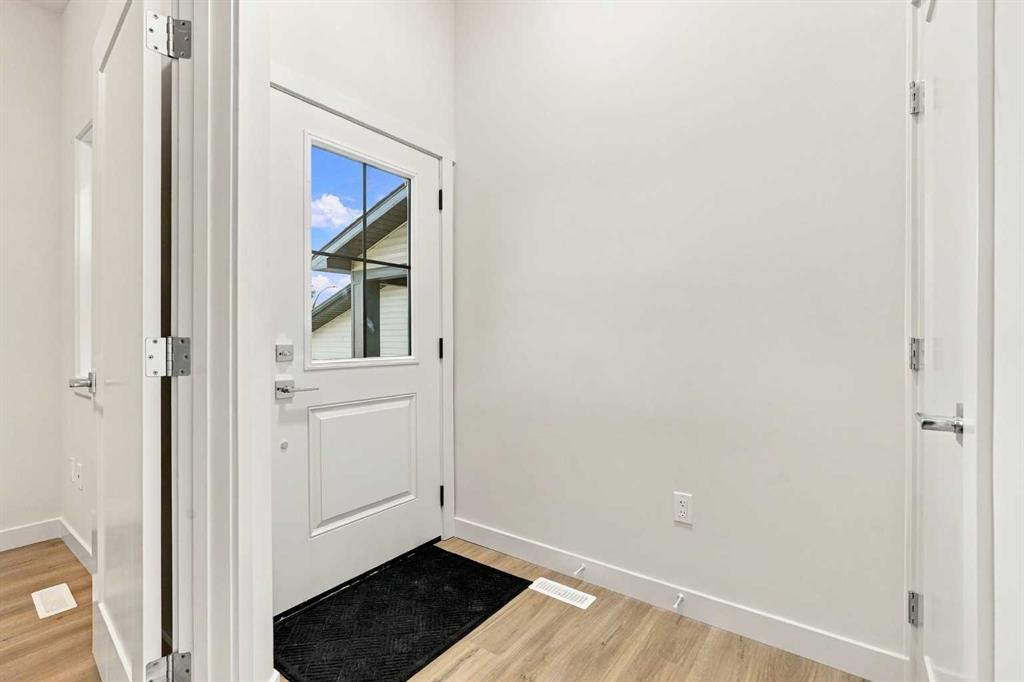
*OPEN HOUSE, SAT OCT 24, 3-5 PM* Elevated everyday living in West Hawk, Cochrane Set in the heart of West Hawk, this beautifully built semi-detached home offers almost 1,900 sq ft of thoughtfully designed living space and a double attached garage, blending modern comfort with lasting quality. Step inside to a main floor that feels both inviting and practical. The living room is centred around an electric fireplace, creating a cozy focal point for relaxing at the end of the day or hosting family and friend...

Read More

Essential Information

  • MLS® #
    A2353982
  • Full Bathrooms
    2
  • Partial Bathrooms
    1
  • Year Built
    2026
  • Property Type
    Semi Detached (Half Duplex)
  • Property Style
    2 Storey
    Attached-Side by Side
  • MLS® #
    A2353982
  • Full Bathrooms
    2
  • Partial Bathrooms
    1
  • Year Built
    2026
  • Property Type
    Semi Detached (Half Duplex)
  • Property Style
    2 Storey, Attached-Side by Side
  • MLS® #
    A2353982
  • Full Bathrooms
    2
  • Partial Bathrooms
    1
  • Year Built
    2026
  • Property Type
    Semi Detached (Half Duplex)
  • Property Style
    2 Storey
    Attached-Side by Side

Community Information

  • Postal Code
    T4C 3K8
  • Postal Code
    T4C 3K8
  • Postal Code
    T4C 3K8

Services & Amenities

  • Parking
    Double Garage Attached
    Garage Faces Front
  • Parking
    Double Garage Attached, Garage Faces Front
  • Parking
    Double Garage Attached
    Garage Faces Front

Interior

  • Floor Finish
    Carpet
    Tile
    Vinyl Plank
  • Heating
    Forced Air
  • Interior Feature
    Bathroom Rough-in
    Double Vanity
    High Ceilings
    Kitchen Island
    No Animal Home
    No Smoking Home
    Open Floorplan
    Pantry
    Quartz Counters
    See Remarks
    Separate Entrance
    Walk-In Closet(s)
  • Floor Finish
    Carpet, Tile, Vinyl Plank
  • Heating
    Forced Air
  • Interior Feature
    Bathroom Rough-in, Double Vanity, High Ceilings, Kitchen Island, No Animal Home, No Smoking Home, Open Floorplan, Pantry, Quartz Counters, See Remarks, Separate Entrance, Walk-In Closet(s)
  • Floor Finish
    Carpet
    Tile
    Vinyl Plank
  • Heating
    Forced Air
  • Interior Feature
    Bathroom Rough-in
    Double Vanity
    High Ceilings
    Kitchen Island
    No Animal Home
    No Smoking Home
    Open Floorplan
    Pantry
    Quartz Counters
    See Remarks
    Separate Entrance
    Walk-In Closet(s)

Exterior

  • Lot/Exterior Features
    BBQ gas line
    Rain Gutters
  • Roof
    Asphalt Shingle
  • Construction
    Brick
    Vinyl Siding
    Wood Frame
  • Lot/Exterior Features
    BBQ gas line, Rain Gutters
  • Roof
    Asphalt Shingle
  • Construction
    Brick, Vinyl Siding, Wood Frame
  • Lot/Exterior Features
    BBQ gas line
    Rain Gutters
  • Roof
    Asphalt Shingle
  • Construction
    Brick
    Vinyl Siding
    Wood Frame

Additional Details

  • Zoning
    R-MX
  • Zoning
    R-MX
  • Zoning
    R-MX

$560,000

111 Heritage Manor

Schedule Tour
Contact Agent

$2551/month
Est. Monthly Payment
$
$
%
Learn More