Mitzi Billard / RE/MAX real estate central alberta

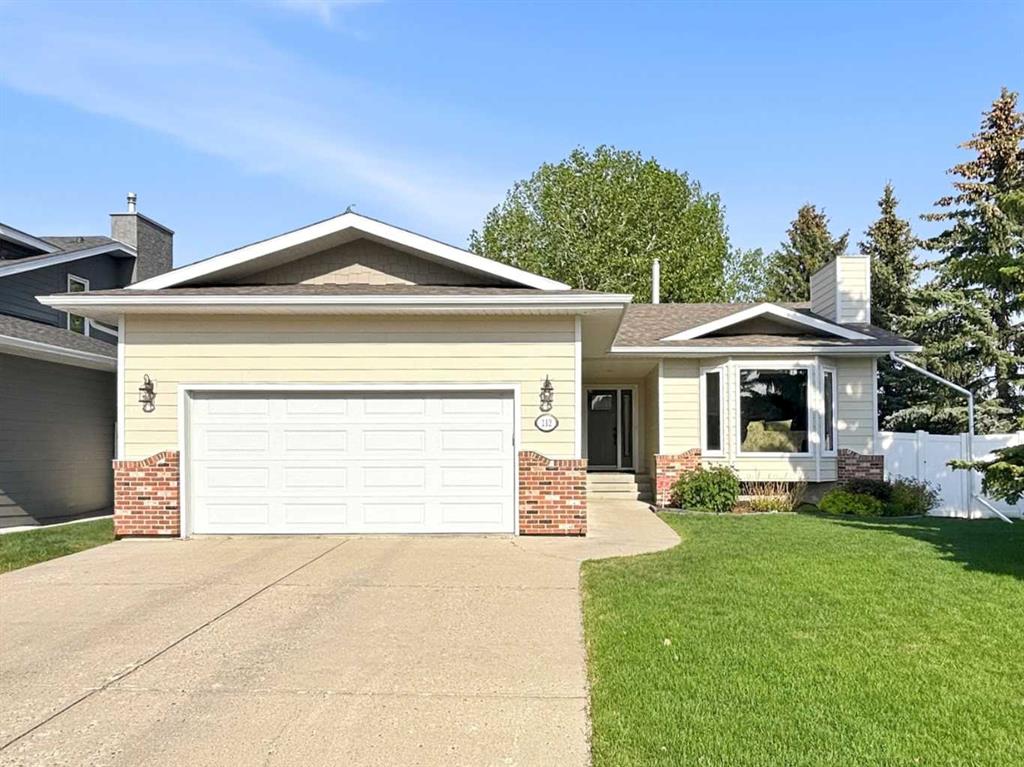
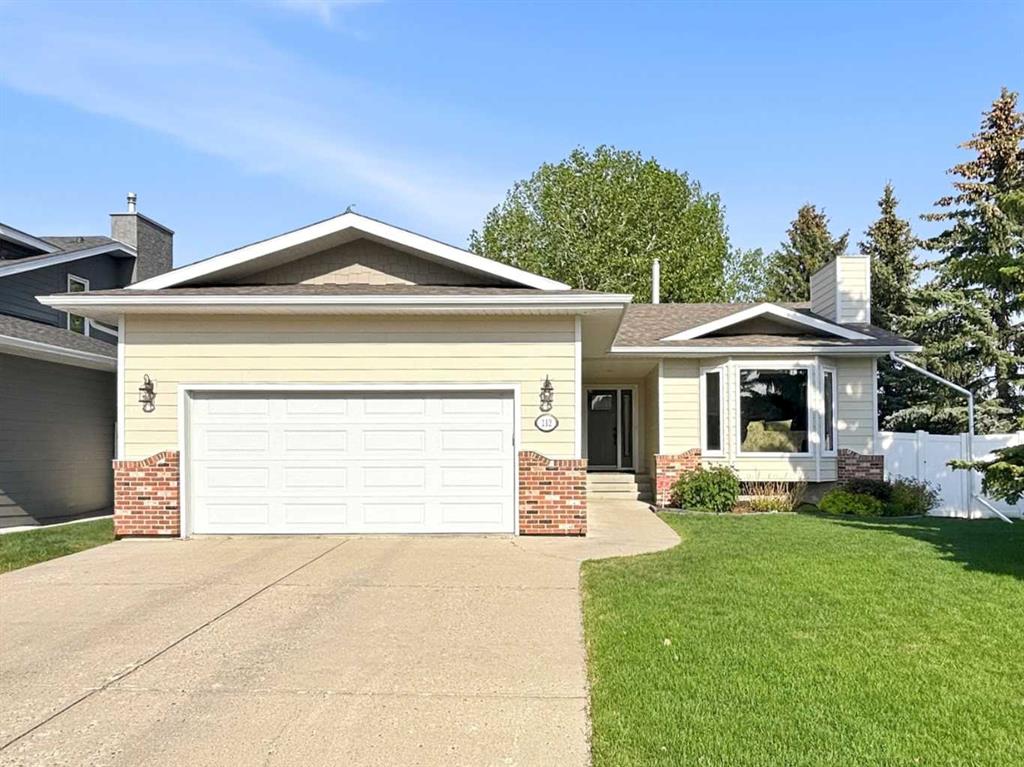
112 Denison Crescent , House for sale in Deer Park Village Red Deer , Alberta , T4R 2G1

 MLS® # A2313632

5 bedrooms

3 bathrooms

1,412 sqft

Sign up to View

Days on Market

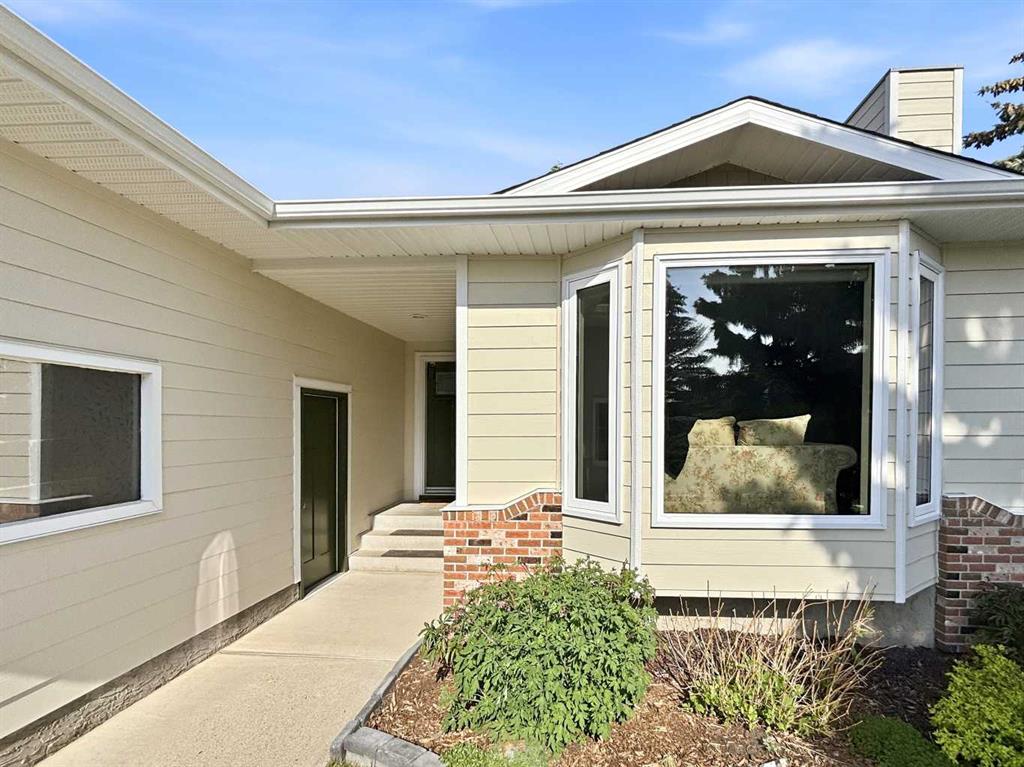
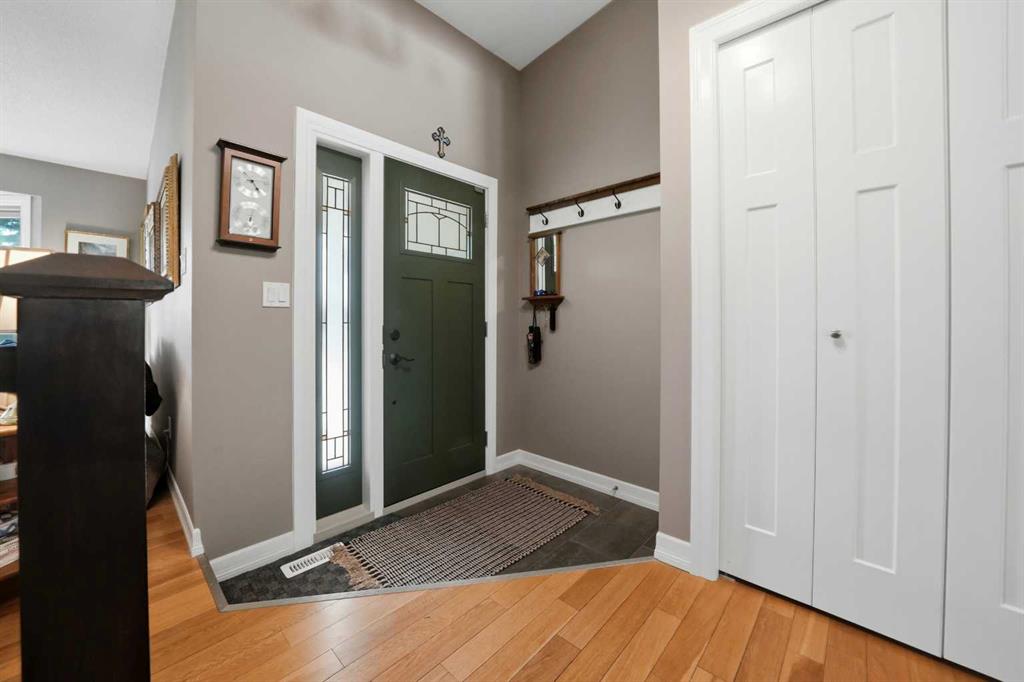
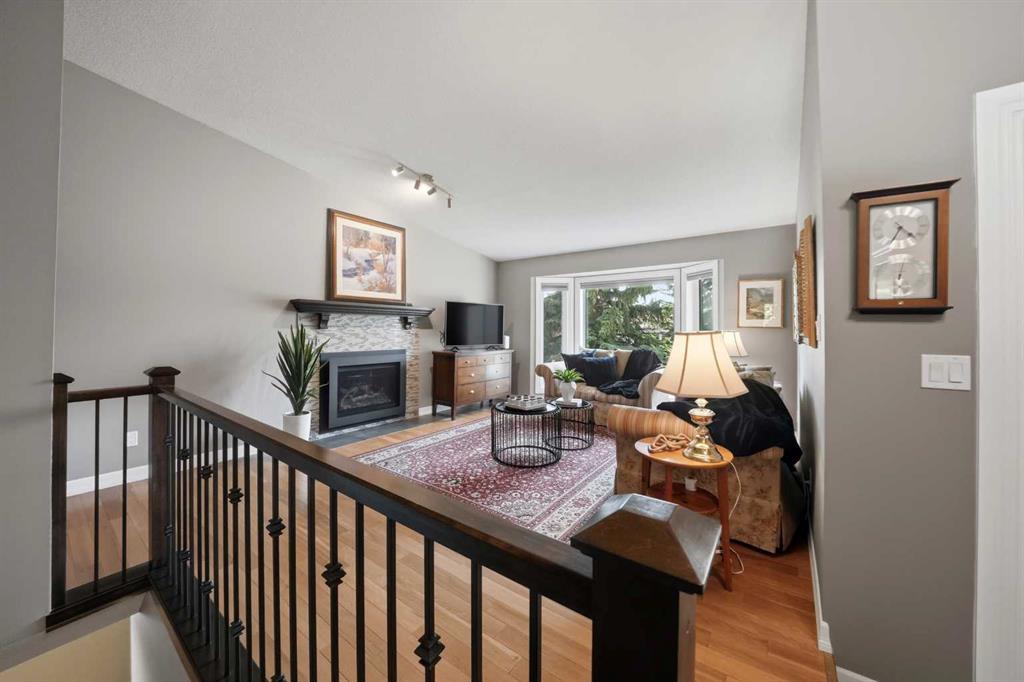
This stunning five-bedroom, three-bathroom BUNGALOW is the kind of home that turns heads the minute you walk through the door! Perfectly positioned onto a peaceful GREEN SPACE, it offers the rare combination of PRIVACY, BEAUTY and a fully developed living space designed for both comfort and entertaining. Recently upgraded throughout, this home showcases EXCEPTIONAL PRIDE of ownership and TIMELESS STYLE. The heart of the home is the SPECTACULAR CUSTOM KITCHEN featuring generous cabinetry, newer stainless-ste...

Read More

Essential Information

  • MLS® #
    A2313632
  • Full Bathrooms
    3
  • Year Built
    1989
  • Property Type
    Detached
  • Property Style
    Bungalow
  • MLS® #
    A2313632
  • Full Bathrooms
    3
  • Year Built
    1989
  • Property Type
    Detached
  • Property Style
    Bungalow
  • MLS® #
    A2313632
  • Full Bathrooms
    3
  • Year Built
    1989
  • Property Type
    Detached
  • Property Style
    Bungalow

Community Information

  • Postal Code
    T4R 2G1
  • Postal Code
    T4R 2G1
  • Postal Code
    T4R 2G1

Services & Amenities

  • Parking
    Concrete Driveway
    Double Garage Attached
    Front Drive
    Garage Door Opener
    Garage Faces Front
    Heated Garage
    Side By Side
  • Parking
    Concrete Driveway, Double Garage Attached, Front Drive, Garage Door Opener, Garage Faces Front, Heated Garage, Side By Side
  • Parking
    Concrete Driveway
    Double Garage Attached
    Front Drive
    Garage Door Opener
    Garage Faces Front
    Heated Garage
    Side By Side

Interior

  • Floor Finish
    Carpet
    Hardwood
    Tile
  • Heating
    Forced Air
    Natural Gas
  • Interior Feature
    Bookcases
    Breakfast Bar
    Built-in Features
    Ceiling Fan(s)
    Open Floorplan
    Pantry
    Quartz Counters
    Vinyl Windows
  • Floor Finish
    Carpet, Hardwood, Tile
  • Heating
    Forced Air, Natural Gas
  • Interior Feature
    Bookcases, Breakfast Bar, Built-in Features, Ceiling Fan(s), Open Floorplan, Pantry, Quartz Counters, Vinyl Windows
  • Floor Finish
    Carpet
    Hardwood
    Tile
  • Heating
    Forced Air
    Natural Gas
  • Interior Feature
    Bookcases
    Breakfast Bar
    Built-in Features
    Ceiling Fan(s)
    Open Floorplan
    Pantry
    Quartz Counters
    Vinyl Windows

Exterior

  • Lot/Exterior Features
    Private Yard
    Rain Gutters
  • Roof
    Asphalt Shingle
  • Construction
    Brick
    Cement Fiber Board
    Concrete
    Wood Frame
  • Lot/Exterior Features
    Private Yard, Rain Gutters
  • Roof
    Asphalt Shingle
  • Construction
    Brick, Cement Fiber Board, Concrete, Wood Frame
  • Lot/Exterior Features
    Private Yard
    Rain Gutters
  • Roof
    Asphalt Shingle
  • Construction
    Brick
    Cement Fiber Board
    Concrete
    Wood Frame

Additional Details

  • Zoning
    R-L
  • Zoning
    R-L
  • Zoning
    R-L

$624,900

112 Denison Crescent

Schedule Tour
Contact Agent

$2846/month
Est. Monthly Payment
$
$
%
Learn More