David Hicks / PG Direct Realty Ltd.

117 Doran Crescent , House for sale in Deer Park Village Red Deer , Alberta , T4R 2P5

 MLS® # A2328374

4 bedrooms

3 bathrooms

1,238 sqft

Sign up to View

Days on Market

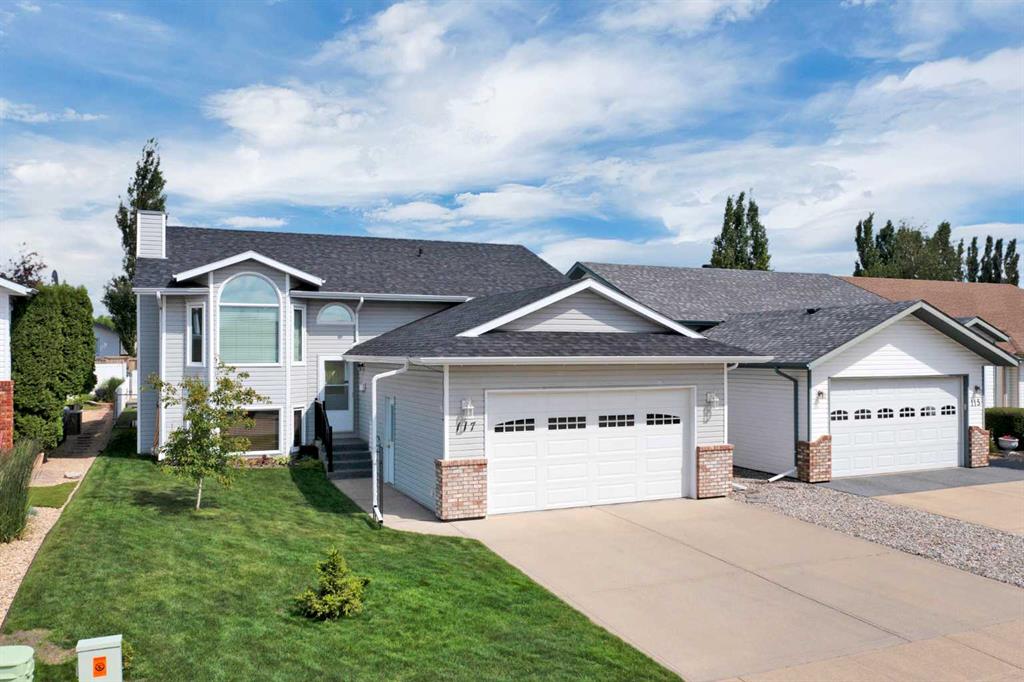
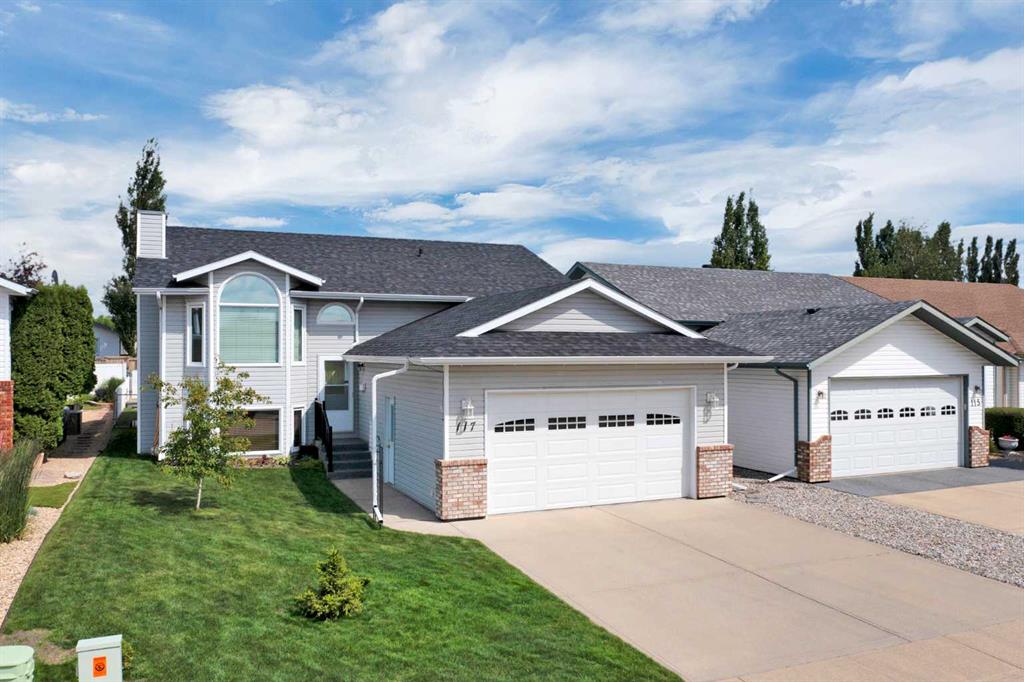
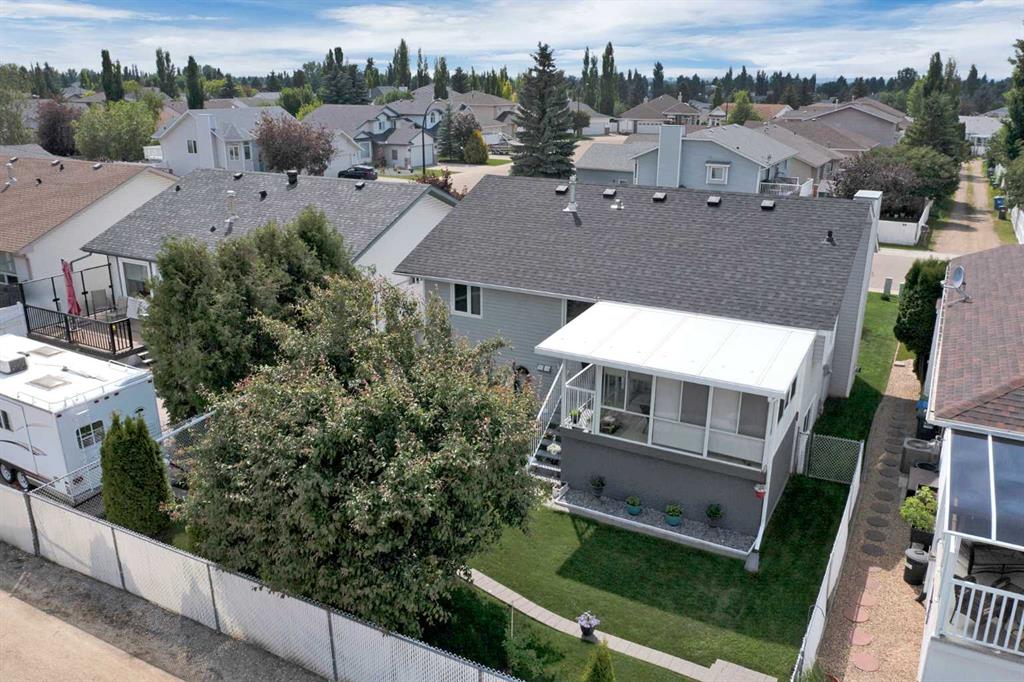
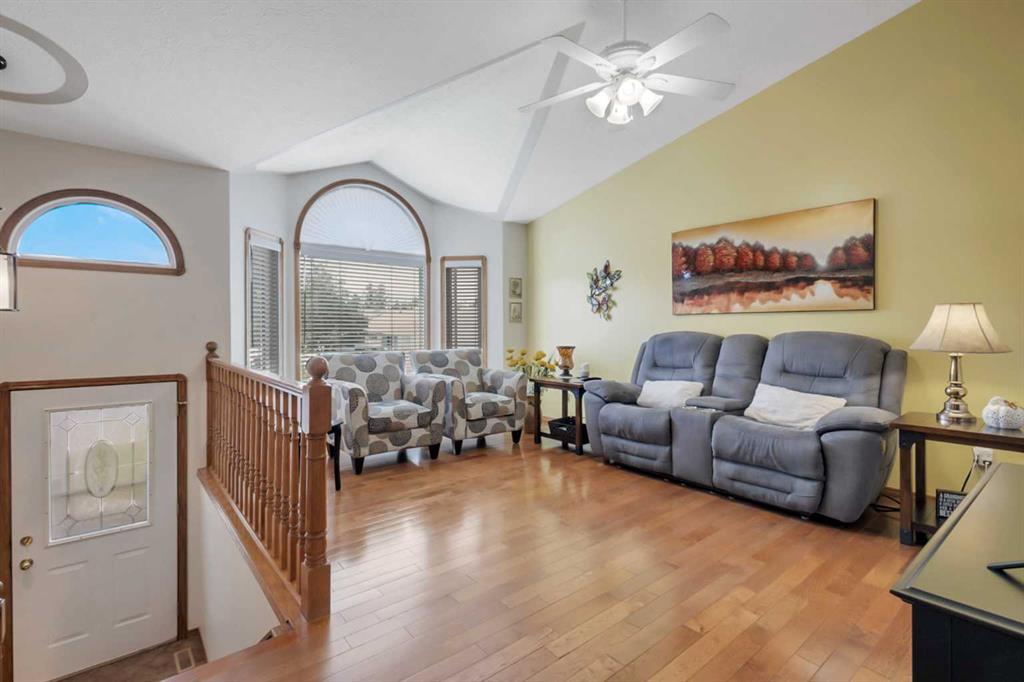
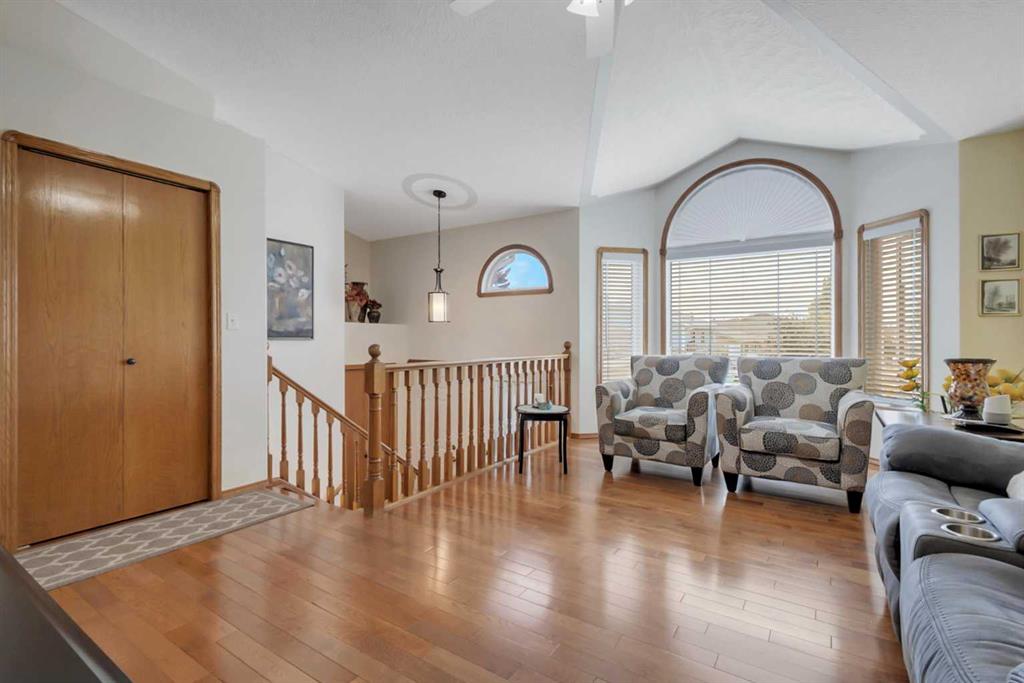
Visit REALTOR® website for additional information. Welcome to this beautifully kept bi-level in the desirable community of Deer Park Village in Red Deer. With an attached garage, central air conditioning, a bright sunroom, and a thoughtfully cared-for interior and yard, this home offers a comfortable layout in a great location. The main living area makes a strong first impression with vaulted ceilings, warm hardwood flooring, and striking arched windows that fill the space with natural light. The open raili...

Read More

Essential Information

  • MLS® #
    A2328374
  • Full Bathrooms
    3
  • Year Built
    1997
  • Property Type
    Detached
  • Property Style
    Bi-Level
  • MLS® #
    A2328374
  • Full Bathrooms
    3
  • Year Built
    1997
  • Property Type
    Detached
  • Property Style
    Bi-Level
  • MLS® #
    A2328374
  • Full Bathrooms
    3
  • Year Built
    1997
  • Property Type
    Detached
  • Property Style
    Bi-Level

Community Information

  • Postal Code
    T4R 2P5
  • Postal Code
    T4R 2P5
  • Postal Code
    T4R 2P5

Services & Amenities

  • Parking
    Double Garage Attached
    Front Drive
  • Parking
    Double Garage Attached, Front Drive
  • Parking
    Double Garage Attached
    Front Drive

Interior

  • Floor Finish
    Hardwood
    Linoleum
    Vinyl
  • Heating
    High Efficiency
    Fireplace(s)
    Forced Air
  • Interior Feature
    Breakfast Bar
    Ceiling Fan(s)
    Central Vacuum
    Closet Organizers
    Kitchen Island
    Laminate Counters
    Natural Woodwork
    Open Floorplan
    Pantry
    Vaulted Ceiling(s)
  • Floor Finish
    Hardwood, Linoleum, Vinyl
  • Heating
    High Efficiency, Fireplace(s), Forced Air
  • Interior Feature
    Breakfast Bar, Ceiling Fan(s), Central Vacuum, Closet Organizers, Kitchen Island, Laminate Counters, Natural Woodwork, Open Floorplan, Pantry, Vaulted Ceiling(s)
  • Floor Finish
    Hardwood
    Linoleum
    Vinyl
  • Heating
    High Efficiency
    Fireplace(s)
    Forced Air
  • Interior Feature
    Breakfast Bar
    Ceiling Fan(s)
    Central Vacuum
    Closet Organizers
    Kitchen Island
    Laminate Counters
    Natural Woodwork
    Open Floorplan
    Pantry
    Vaulted Ceiling(s)

Exterior

  • Lot/Exterior Features
    Private Yard
    Rain Barrel/Cistern(s)
    Rain Gutters
  • Roof
    Asphalt Shingle
  • Construction
    Brick
    Concrete
    Vinyl Siding
    Wood Frame
  • Lot/Exterior Features
    Private Yard, Rain Barrel/Cistern(s), Rain Gutters
  • Roof
    Asphalt Shingle
  • Construction
    Brick, Concrete, Vinyl Siding, Wood Frame
  • Lot/Exterior Features
    Private Yard
    Rain Barrel/Cistern(s)
    Rain Gutters
  • Roof
    Asphalt Shingle
  • Construction
    Brick
    Concrete
    Vinyl Siding
    Wood Frame

Additional Details

  • Zoning
    R-L
  • Nearest Town
    Red Deer
  • Zoning
    R-L
  • Nearest Town
    Red Deer
  • Zoning
    R-L
  • Nearest Town
    Red Deer

$514,900

117 Doran Crescent

Schedule Tour
Contact Agent

$2345/month
Est. Monthly Payment
$
$
%
Learn More