
Marlene MacDonald / Engel & Völkers Calgary

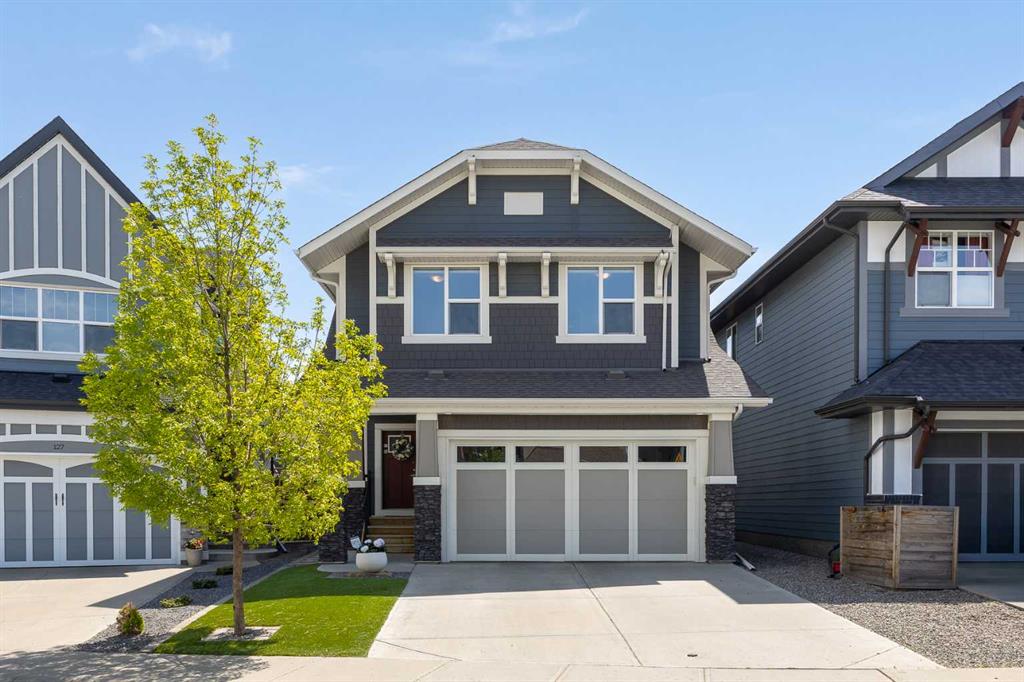
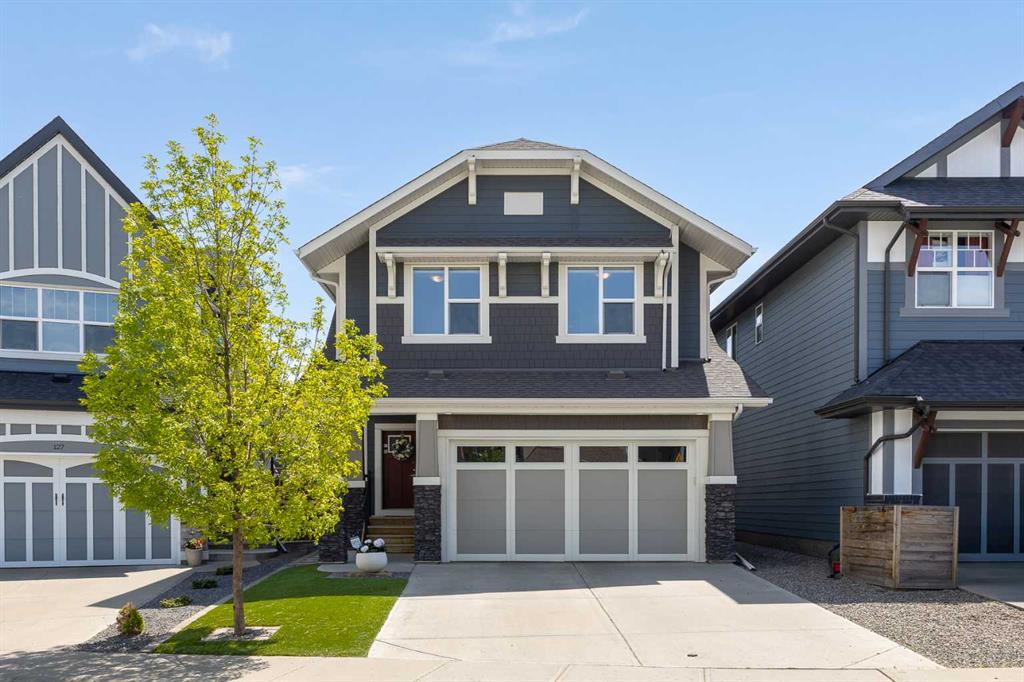
123 Masters Rise SE, House for sale in Mahogany Calgary , Alberta , T3M 2L5

 MLS® # A2315889

3 bedrooms

3 bathrooms

2,402 sqft

Sign up to View

Days on Market

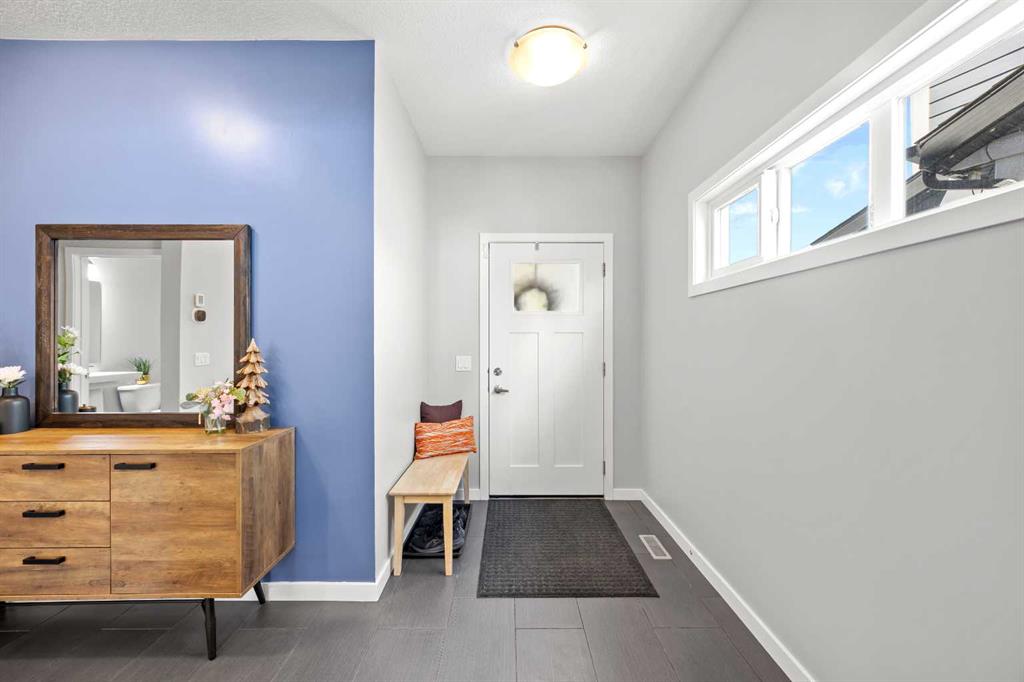
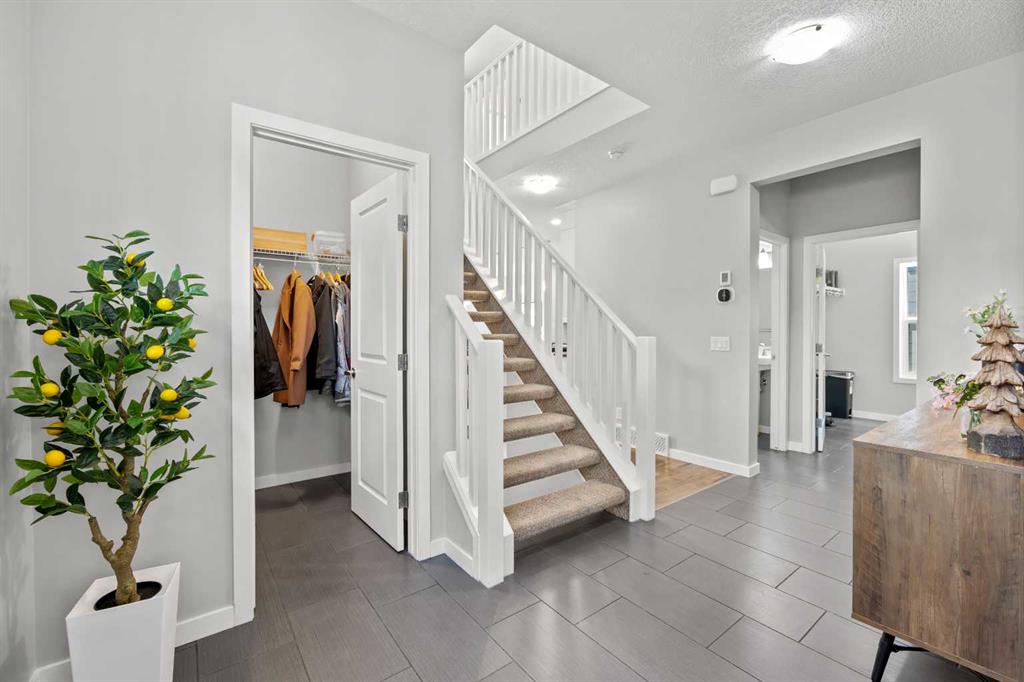
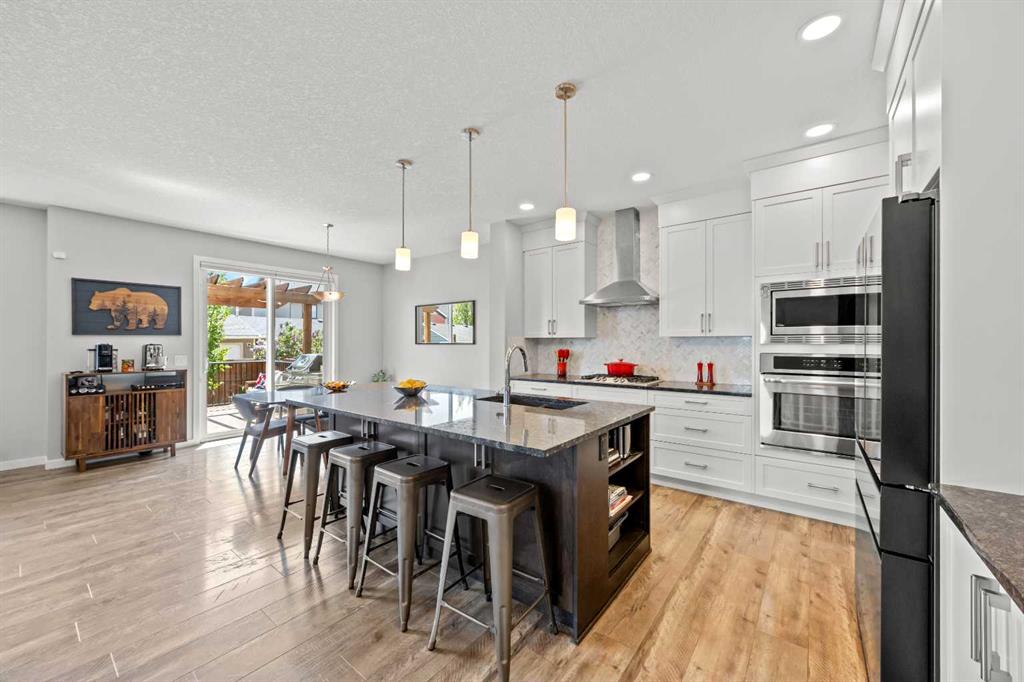
Welcome to Mahogany, Calgary’s premier lake community, where lakeside living meets modern, eco-friendly design. This beautifully upgraded two-storey residence is ideally located on a quiet, family-friendly street, just steps from neighbourhood parks and within walking distance to the Main Beach Club. Offering a sophisticated blend of style, comfort, and efficiency, this home delivers an exceptional Mahogany lifestyle. The main floor features a bright, open-concept layout with seamless tile and laminate fl...

Read More

Essential Information

  • MLS® #
    A2315889
  • Full Bathrooms
    2
  • Partial Bathrooms
    1
  • Year Built
    2016
  • Property Type
    Detached
  • Property Style
    2 Storey
  • MLS® #
    A2315889
  • Full Bathrooms
    2
  • Partial Bathrooms
    1
  • Year Built
    2016
  • Property Type
    Detached
  • Property Style
    2 Storey
  • MLS® #
    A2315889
  • Full Bathrooms
    2
  • Partial Bathrooms
    1
  • Year Built
    2016
  • Property Type
    Detached
  • Property Style
    2 Storey

Community Information

  • Postal Code
    T3M 2L5
  • Postal Code
    T3M 2L5
  • Postal Code
    T3M 2L5

Services & Amenities

  • Parking
    Double Garage Attached
    Driveway
    Front Drive
  • Parking
    Double Garage Attached, Driveway, Front Drive
  • Parking
    Double Garage Attached
    Driveway
    Front Drive

Interior

  • Floor Finish
    Carpet
    Laminate
    Tile
  • Heating
    Forced Air
  • Interior Feature
    Built-in Features
    Closet Organizers
    Granite Counters
    High Ceilings
    Kitchen Island
    No Smoking Home
    Open Floorplan
    Pantry
    Walk-In Closet(s)
  • Floor Finish
    Carpet, Laminate, Tile
  • Heating
    Forced Air
  • Interior Feature
    Built-in Features, Closet Organizers, Granite Counters, High Ceilings, Kitchen Island, No Smoking Home, Open Floorplan, Pantry, Walk-In Closet(s)
  • Floor Finish
    Carpet
    Laminate
    Tile
  • Heating
    Forced Air
  • Interior Feature
    Built-in Features
    Closet Organizers
    Granite Counters
    High Ceilings
    Kitchen Island
    No Smoking Home
    Open Floorplan
    Pantry
    Walk-In Closet(s)

Exterior

  • Lot/Exterior Features
    Barbecue
    BBQ gas line
    Dog Run
    Private Entrance
    Private Yard
  • Roof
    Asphalt Shingle
  • Construction
    Composite Siding
    Stone
    Wood Frame
  • Lot/Exterior Features
    Barbecue, BBQ gas line, Dog Run, Private Entrance, Private Yard
  • Roof
    Asphalt Shingle
  • Construction
    Composite Siding, Stone, Wood Frame
  • Lot/Exterior Features
    Barbecue
    BBQ gas line
    Dog Run
    Private Entrance
    Private Yard
  • Roof
    Asphalt Shingle
  • Construction
    Composite Siding
    Stone
    Wood Frame

Additional Details

  • Zoning
    R-G
  • Zoning
    R-G
  • Zoning
    R-G

$819,900

123 Masters Rise SE

Schedule Tour
Contact Agent

$3734/month
Est. Monthly Payment
$
$
%
Learn More