
CHARMY PATEL / Lethbridge Real Estate.com

1292 Abitibi Road W, House for sale in The Crossings Lethbridge , Alberta , T1J5Y5

 MLS® # A2339178

3 bedrooms

3 bathrooms

2,043 sqft

Sign up to View

Days on Market

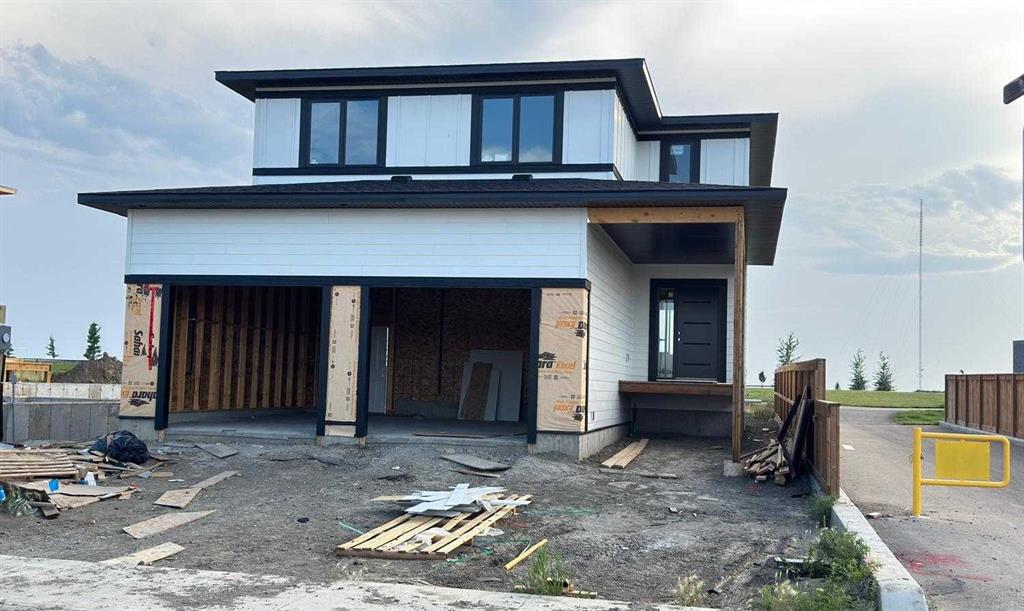
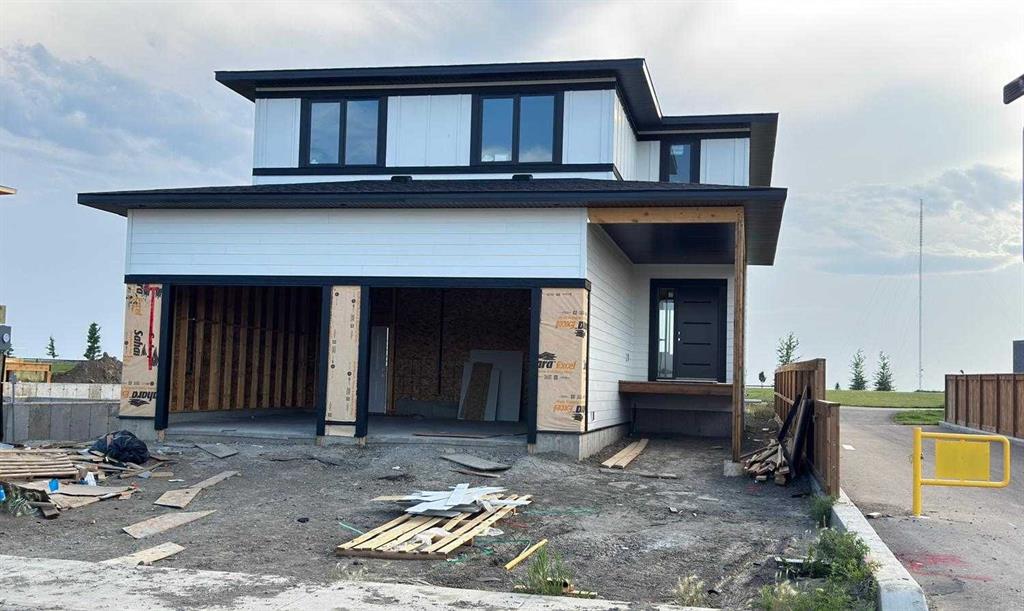
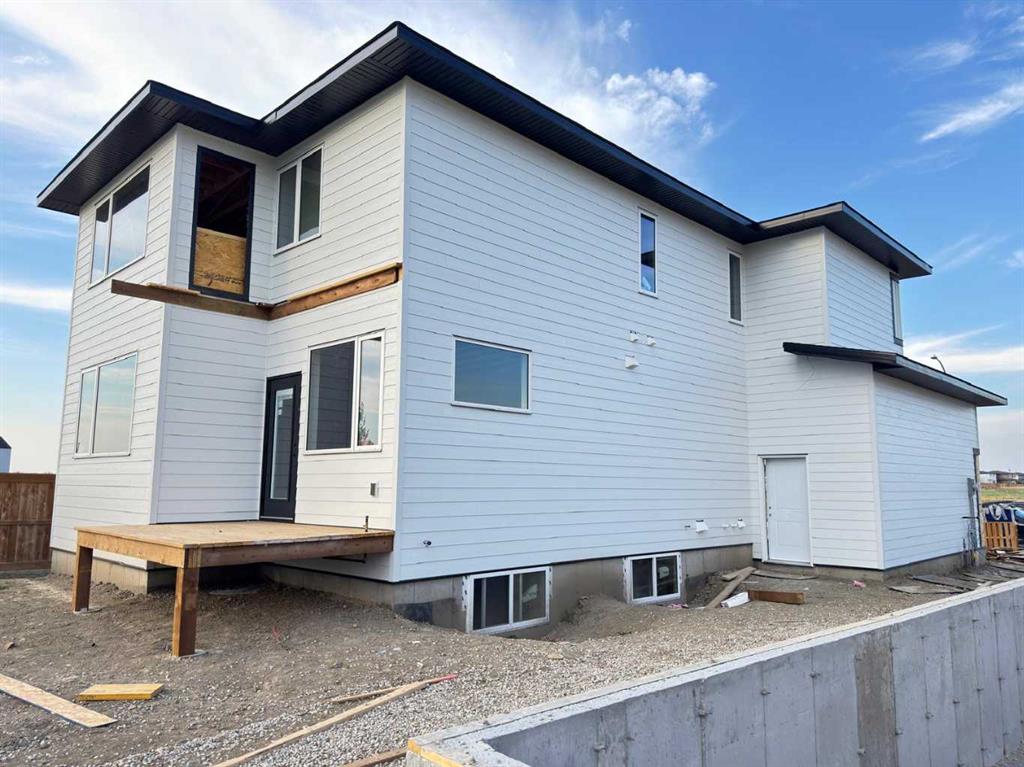
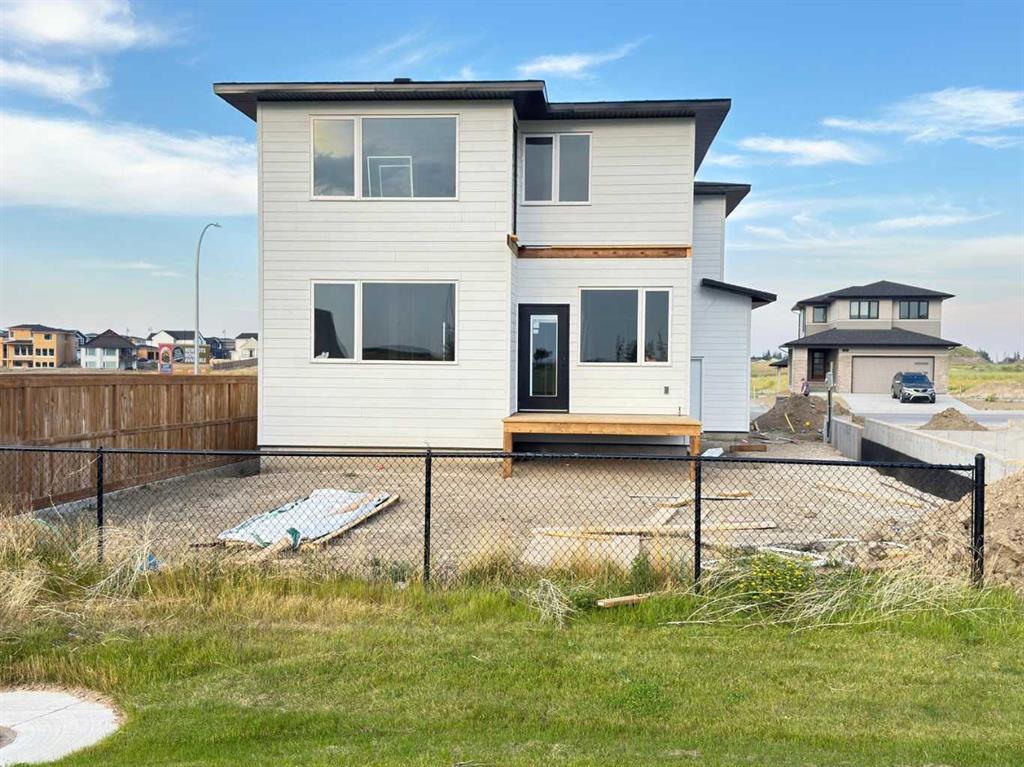
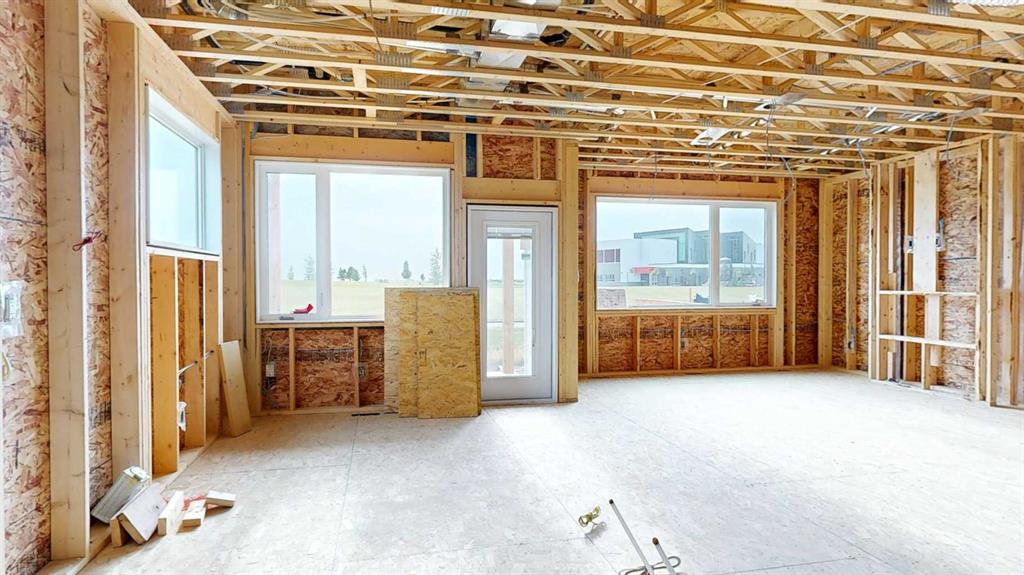
BRAND NEW modern two-storey home backing onto GREEN SPACE! This beautifully designed home offers fully covered front porch/entrance, 3 spacious bedrooms, a massive bonus room, 2.5 bathrooms, covered deck, an oversized double attached garage with a gas line for heater, and unique Balcony off the master bedroom looking on to green space. Located in a desirable, family-friendly neighborhood close to schools and shopping, this home offers the added privacy of no neighbors behind (with lots of green space) or di...

Read More

Essential Information

  • MLS® #
    A2339178
  • Full Bathrooms
    2
  • Partial Bathrooms
    1
  • Year Built
    2026
  • Property Type
    Detached
  • Property Style
    2 Storey
  • MLS® #
    A2339178
  • Full Bathrooms
    2
  • Partial Bathrooms
    1
  • Year Built
    2026
  • Property Type
    Detached
  • Property Style
    2 Storey
  • MLS® #
    A2339178
  • Full Bathrooms
    2
  • Partial Bathrooms
    1
  • Year Built
    2026
  • Property Type
    Detached
  • Property Style
    2 Storey

Community Information

  • Postal Code
    T1J5Y5
  • Postal Code
    T1J5Y5
  • Postal Code
    T1J5Y5

Services & Amenities

  • Parking
    Double Garage Attached
    Garage Door Opener
    Garage Faces Front
    Multiple Driveways
    Oversized
  • Parking
    Double Garage Attached, Garage Door Opener, Garage Faces Front, Multiple Driveways, Oversized
  • Parking
    Double Garage Attached
    Garage Door Opener
    Garage Faces Front
    Multiple Driveways
    Oversized

Interior

  • Floor Finish
    Carpet
    Tile
    Vinyl
  • Heating
    Forced Air
    Natural Gas
  • Interior Feature
    Bathroom Rough-in
    Built-in Features
    Double Vanity
    Kitchen Island
    No Smoking Home
    Open Floorplan
    Pantry
    Quartz Counters
    Soaking Tub
    Sump Pump(s)
    Walk-In Closet(s)
  • Floor Finish
    Carpet, Tile, Vinyl
  • Heating
    Forced Air, Natural Gas
  • Interior Feature
    Bathroom Rough-in, Built-in Features, Double Vanity, Kitchen Island, No Smoking Home, Open Floorplan, Pantry, Quartz Counters, Soaking Tub, Sump Pump(s), Walk-In Closet(s)
  • Floor Finish
    Carpet
    Tile
    Vinyl
  • Heating
    Forced Air
    Natural Gas
  • Interior Feature
    Bathroom Rough-in
    Built-in Features
    Double Vanity
    Kitchen Island
    No Smoking Home
    Open Floorplan
    Pantry
    Quartz Counters
    Soaking Tub
    Sump Pump(s)
    Walk-In Closet(s)

Exterior

  • Lot/Exterior Features
    Balcony
    BBQ gas line
    Private Entrance
    Private Yard
  • Roof
    Asphalt Shingle
  • Construction
    Concrete
    Wood Frame
    Wood Siding
  • Lot/Exterior Features
    Balcony, BBQ gas line, Private Entrance, Private Yard
  • Roof
    Asphalt Shingle
  • Construction
    Concrete, Wood Frame, Wood Siding
  • Lot/Exterior Features
    Balcony
    BBQ gas line
    Private Entrance
    Private Yard
  • Roof
    Asphalt Shingle
  • Construction
    Concrete
    Wood Frame
    Wood Siding

Additional Details

  • Zoning
    R-CL
  • Zoning
    R-CL
  • Zoning
    R-CL

$699,000

1292 Abitibi Road W

Schedule Tour
Contact Agent

$3184/month
Est. Monthly Payment
$
$
%
Learn More