
LISA HARTIGAN / COLDWELL BANKER UNITED

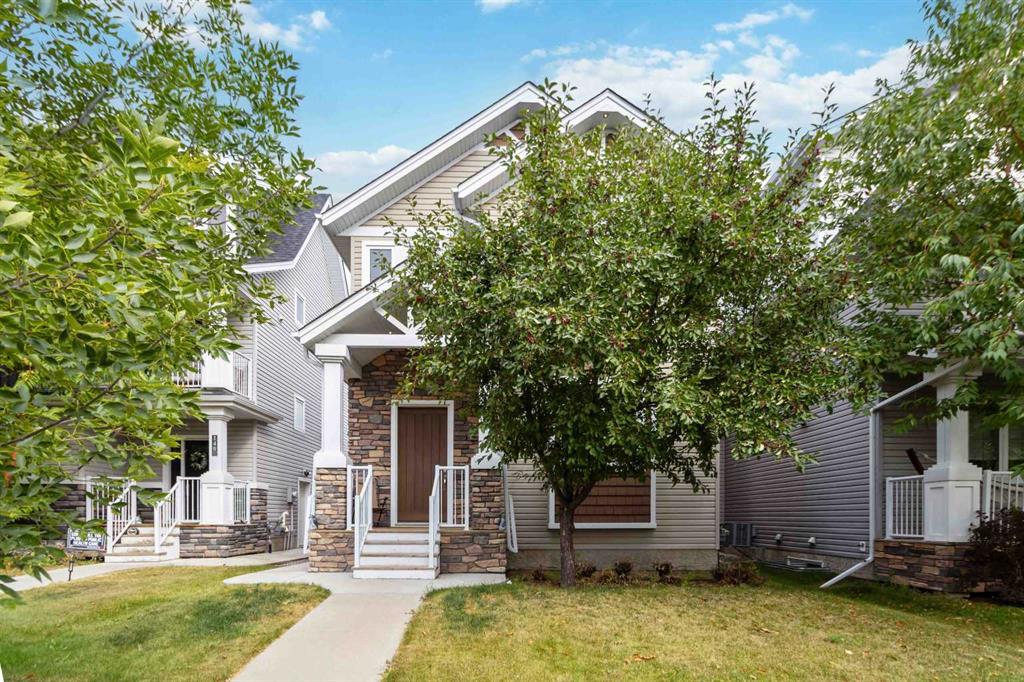
136 Comeau Crescent , House for sale in Parsons North Fort McMurray , Alberta , T9K 2X7

 MLS® # A2343859

5 bedrooms

4 bathrooms

1,636 sqft

Sign up to View

Days on Market

LIKE-NEW CONDITION + OVER 2,300 SQ. FT. OF LIVING SPACE + 2 BEDROOM LEGAL SUITE + HEATED DOUBLE DETACHED GARAGE! Pride of ownership shines throughout this meticulously maintained 2-storey home at 136 Comeau Crescent. Built in 2013 and offering approximately 1,636 sq. ft. above grade plus a fully developed lower level, this exceptional property provides over 2,300 sq. ft. of total living space and the incredible added value of a fully developed 2-bedroom legal suite with separate entrance and in-floor heat. ...

Read More

Essential Information

  • MLS® #
    A2343859
  • Full Bathrooms
    3
  • Partial Bathrooms
    1
  • Year Built
    2013
  • Property Type
    Detached
  • Property Style
    2 Storey
  • MLS® #
    A2343859
  • Full Bathrooms
    3
  • Partial Bathrooms
    1
  • Year Built
    2013
  • Property Type
    Detached
  • Property Style
    2 Storey
  • MLS® #
    A2343859
  • Full Bathrooms
    3
  • Partial Bathrooms
    1
  • Year Built
    2013
  • Property Type
    Detached
  • Property Style
    2 Storey

Community Information

  • Postal Code
    T9K 2X7
  • Postal Code
    T9K 2X7
  • Postal Code
    T9K 2X7

Services & Amenities

  • Parking
    Double Garage Detached
    Garage Door Opener
    Heated Garage
    Insulated
    Oversized
  • Parking
    Double Garage Detached, Garage Door Opener, Heated Garage, Insulated, Oversized
  • Parking
    Double Garage Detached
    Garage Door Opener
    Heated Garage
    Insulated
    Oversized

Interior

  • Floor Finish
    Hardwood
    Tile
    Vinyl Plank
  • Heating
    Boiler
    In Floor
    Forced Air
    Natural Gas
  • Interior Feature
    Breakfast Bar
    Built-in Features
    Closet Organizers
    Kitchen Island
    No Smoking Home
    Open Floorplan
    Pantry
    Separate Entrance
    Soaking Tub
    Storage
    Sump Pump(s)
    Tankless Hot Water
    Vaulted Ceiling(s)
    Vinyl Windows
    Walk-In Closet(s)
  • Floor Finish
    Hardwood, Tile, Vinyl Plank
  • Heating
    Boiler, In Floor, Forced Air, Natural Gas
  • Interior Feature
    Breakfast Bar, Built-in Features, Closet Organizers, Kitchen Island, No Smoking Home, Open Floorplan, Pantry, Separate Entrance, Soaking Tub, Storage, Sump Pump(s), Tankless Hot Water, Vaulted Ceiling(s), Vinyl Windows, Walk-In Closet(s)
  • Floor Finish
    Hardwood
    Tile
    Vinyl Plank
  • Heating
    Boiler
    In Floor
    Forced Air
    Natural Gas
  • Interior Feature
    Breakfast Bar
    Built-in Features
    Closet Organizers
    Kitchen Island
    No Smoking Home
    Open Floorplan
    Pantry
    Separate Entrance
    Soaking Tub
    Storage
    Sump Pump(s)
    Tankless Hot Water
    Vaulted Ceiling(s)
    Vinyl Windows
    Walk-In Closet(s)

Exterior

  • Lot/Exterior Features
    Other
  • Roof
    Asphalt Shingle
  • Construction
    Vinyl Siding
  • Lot/Exterior Features
    Other
  • Roof
    Asphalt Shingle
  • Construction
    Vinyl Siding
  • Lot/Exterior Features
    Other
  • Roof
    Asphalt Shingle
  • Construction
    Vinyl Siding

Additional Details

  • Zoning
    ND
  • Zoning
    ND
  • Zoning
    ND

$624,888

136 Comeau Crescent

Schedule Tour
Contact Agent

$2846/month
Est. Monthly Payment
$
$
%
Learn More