
Nick Glackin / Century 21 Maximum

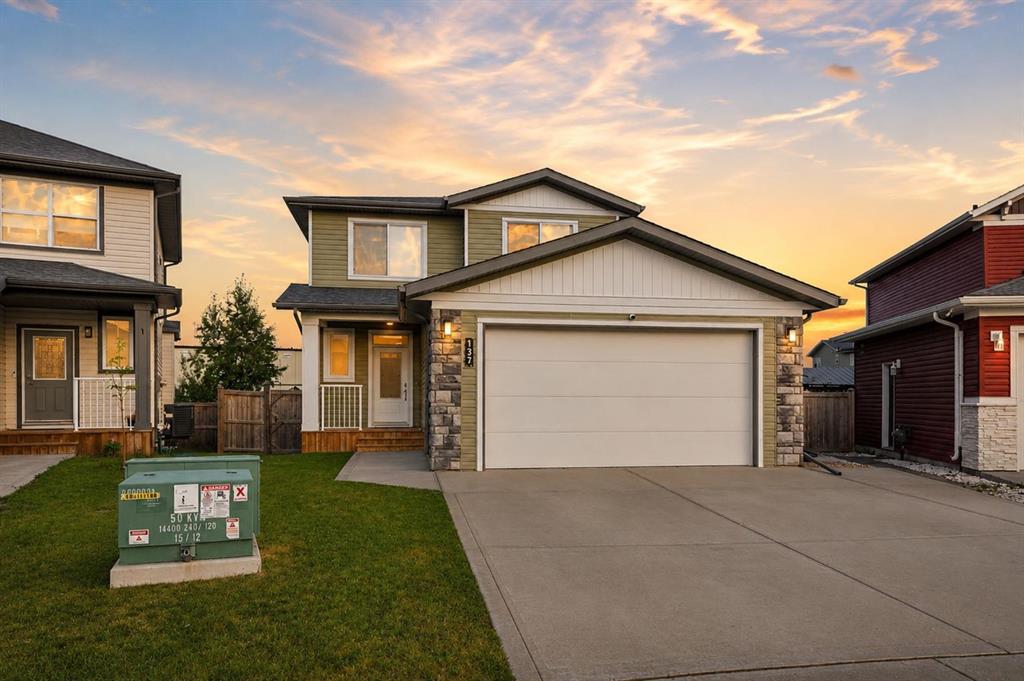
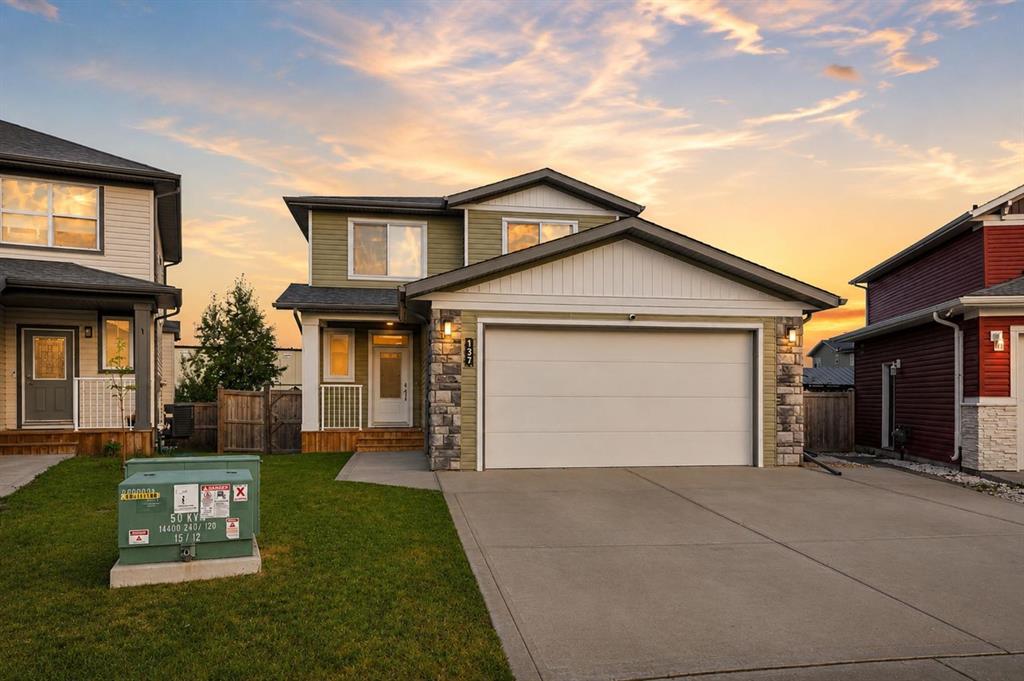
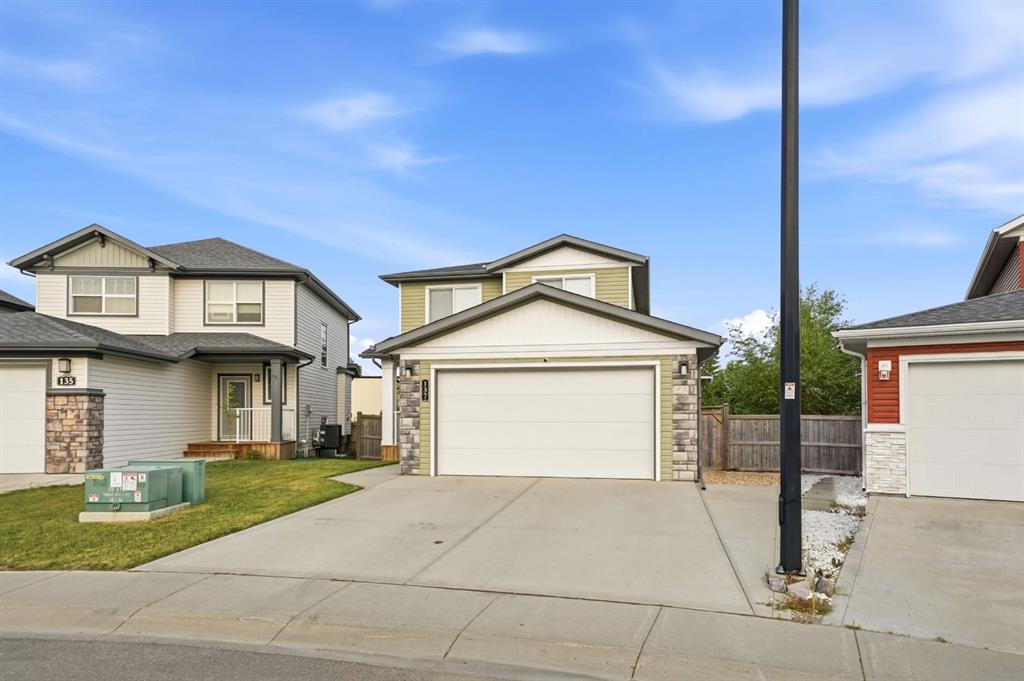
137 Hampton Crescent , House for sale in Hampton Pointe Sylvan Lake , Alberta , T4S 0S1

 MLS® # A2339258

4 bedrooms

4 bathrooms

1,624 sqft

Sign up to View

Days on Market

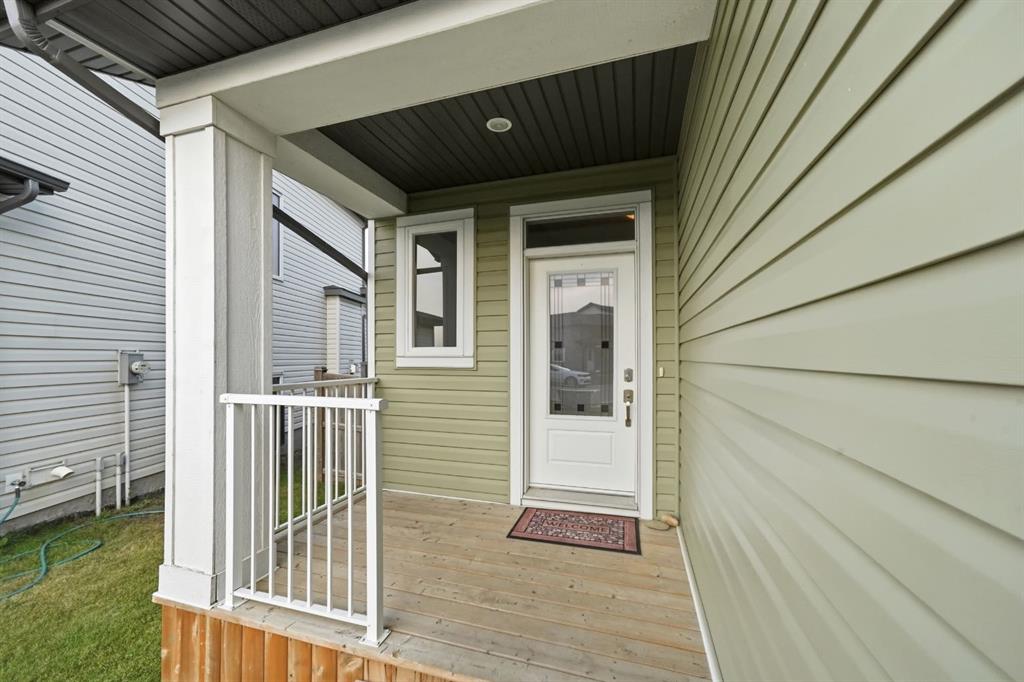
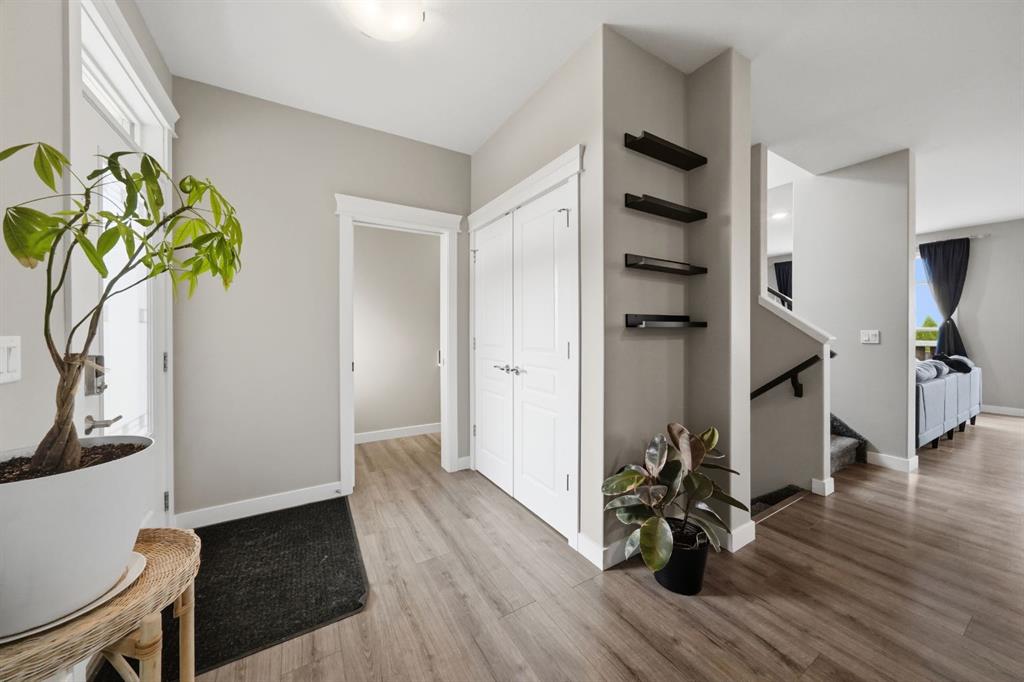
Welcome to this stylish and well-designed two storey offering over 1,600 Sq.Ft. of living space, a double attached garage and a oversized private backyard! The main floor features a bright open concept layout with large windows allowing for plenty of natural light and a beautiful fireplace creating a cozy focal point in the living room. The kitchen showcases modern two-tone cabinetry, quartz countertops, subway tile backsplash and a unique stone accent surrounding the window overlooking the backyard. Just o...

Read More

Essential Information

  • MLS® #
    A2339258
  • Full Bathrooms
    3
  • Partial Bathrooms
    1
  • Year Built
    2017
  • Property Type
    Detached
  • Property Style
    2 Storey
  • MLS® #
    A2339258
  • Full Bathrooms
    3
  • Partial Bathrooms
    1
  • Year Built
    2017
  • Property Type
    Detached
  • Property Style
    2 Storey
  • MLS® #
    A2339258
  • Full Bathrooms
    3
  • Partial Bathrooms
    1
  • Year Built
    2017
  • Property Type
    Detached
  • Property Style
    2 Storey

Community Information

  • Postal Code
    T4S 0S1
  • Postal Code
    T4S 0S1
  • Postal Code
    T4S 0S1

Services & Amenities

  • Parking
    Double Garage Attached
  • Parking
    Double Garage Attached
  • Parking
    Double Garage Attached

Interior

  • Floor Finish
    Carpet
    Ceramic Tile
    Laminate
    Linoleum
  • Heating
    Forced Air
    Natural Gas
  • Interior Feature
    Closet Organizers
    Kitchen Island
    Open Floorplan
    Vinyl Windows
    Walk-In Closet(s)
  • Floor Finish
    Carpet, Ceramic Tile, Laminate, Linoleum
  • Heating
    Forced Air, Natural Gas
  • Interior Feature
    Closet Organizers, Kitchen Island, Open Floorplan, Vinyl Windows, Walk-In Closet(s)
  • Floor Finish
    Carpet
    Ceramic Tile
    Laminate
    Linoleum
  • Heating
    Forced Air
    Natural Gas
  • Interior Feature
    Closet Organizers
    Kitchen Island
    Open Floorplan
    Vinyl Windows
    Walk-In Closet(s)

Exterior

  • Lot/Exterior Features
    Other
  • Roof
    Shingle
  • Construction
    Vinyl Siding
    Wood Frame
  • Lot/Exterior Features
    Other
  • Roof
    Shingle
  • Construction
    Vinyl Siding, Wood Frame
  • Lot/Exterior Features
    Other
  • Roof
    Shingle
  • Construction
    Vinyl Siding
    Wood Frame

Additional Details

  • Zoning
    R5
  • Zoning
    R5
  • Zoning
    R5

$509,900

137 Hampton Crescent

Schedule Tour
Contact Agent

$2322/month
Est. Monthly Payment
$
$
%
Learn More