
Shawn Riley / Real Broker

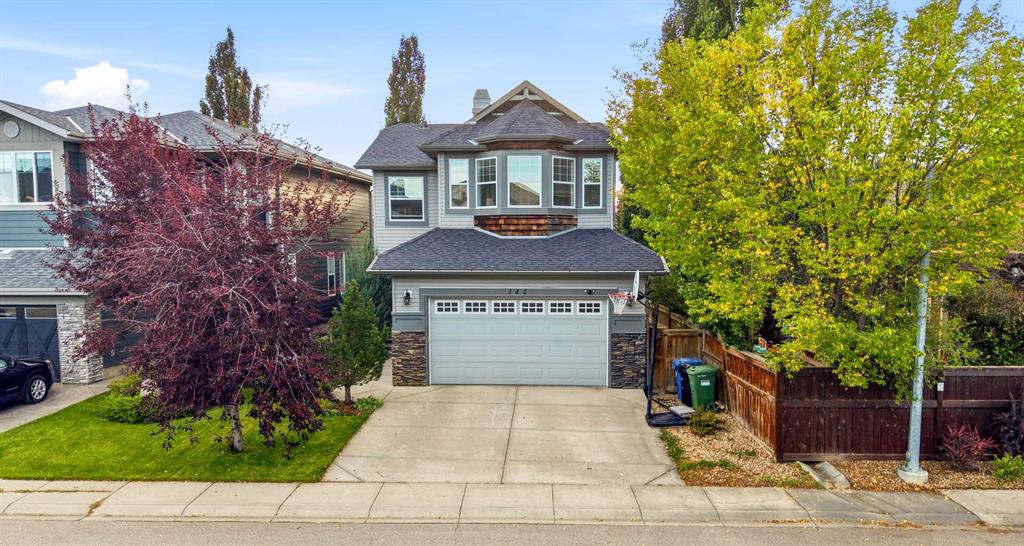
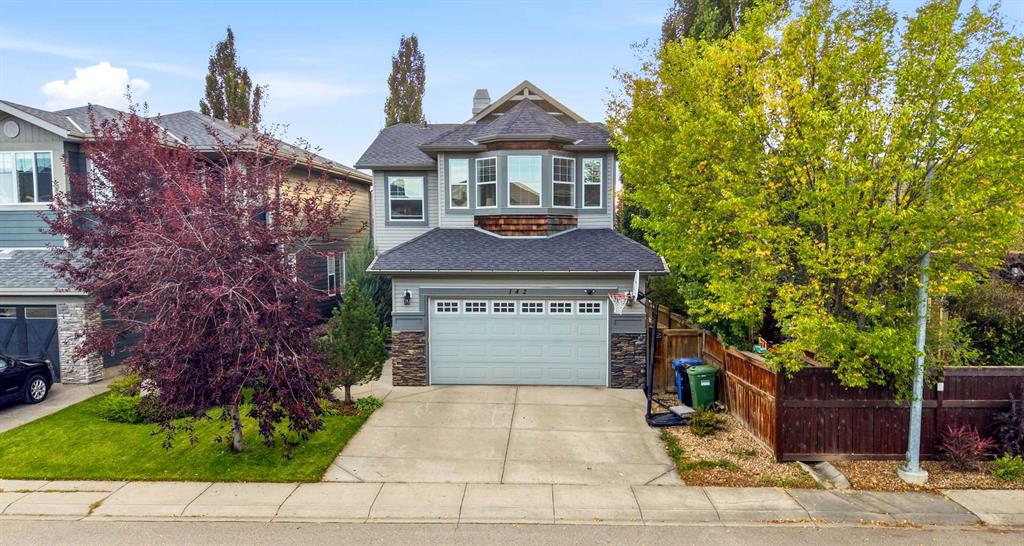
142 Auburn Glen Manor SE, House for sale in Auburn Bay Calgary , Alberta , T3M 0L3

 MLS® # A2344044

3 bedrooms

3 bathrooms

2,288 sqft

Sign up to View

Days on Market

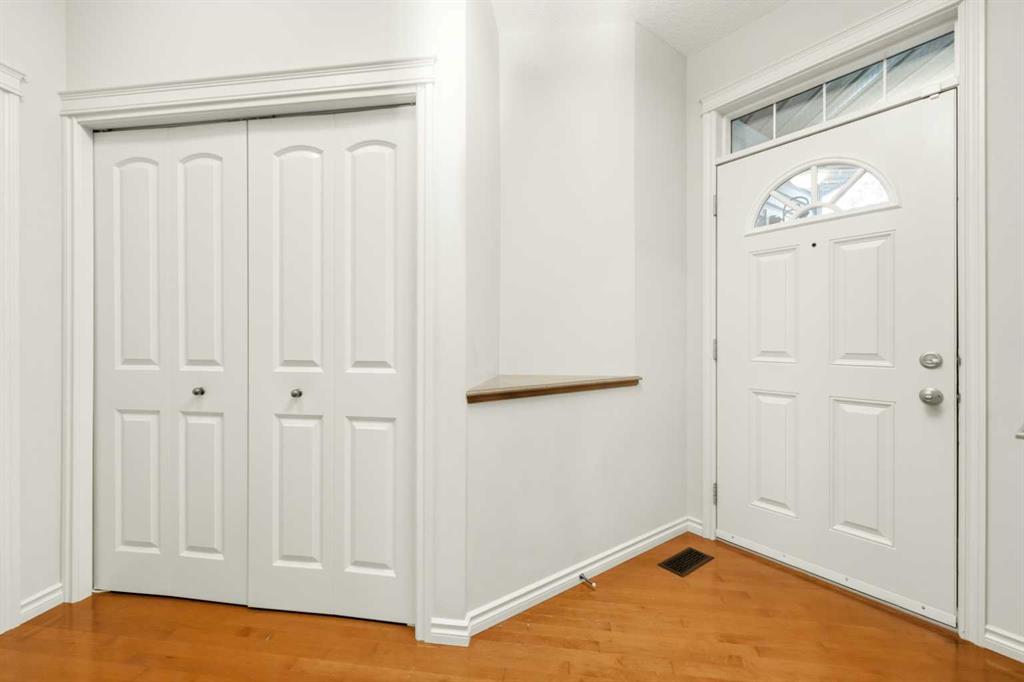
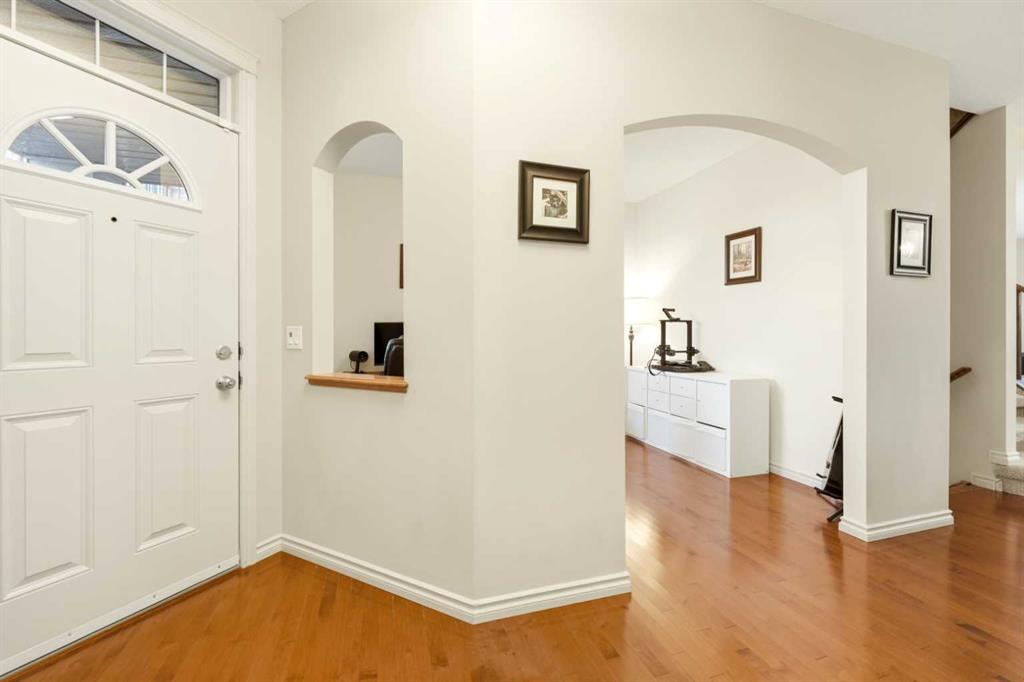
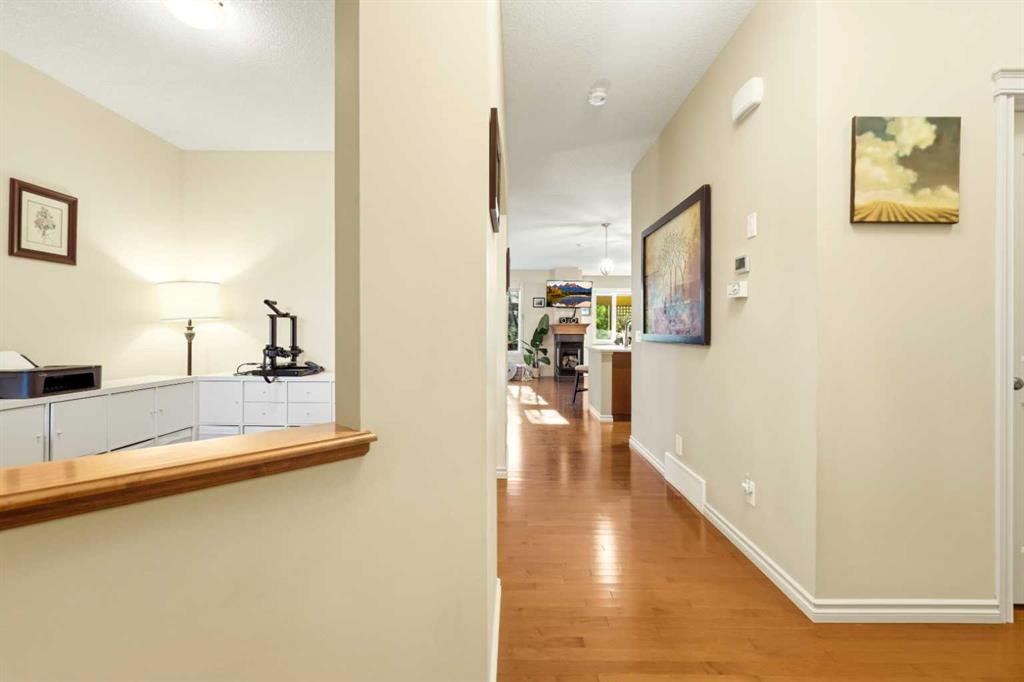
WOW! Come and have a look at this beauty! This beautiful Baywest Kootney 3 model is perfectly located and close to all that Auburn Bay has to offer! A year round 4 season lake, schools, walking paths, ponds, playgrounds and parks all within a short walk to your new home! This home features 9' ceilings, a main floor office as soon as you walk in, hardwood flooring leads you through to the main living area and the kitchen! Here you will find a generous sized island with room for 4 stools, plenty of cabinet an...

Read More

Essential Information

  • MLS® #
    A2344044
  • Full Bathrooms
    2
  • Partial Bathrooms
    1
  • Year Built
    2008
  • Property Type
    Detached
  • Property Style
    2 Storey
  • MLS® #
    A2344044
  • Full Bathrooms
    2
  • Partial Bathrooms
    1
  • Year Built
    2008
  • Property Type
    Detached
  • Property Style
    2 Storey
  • MLS® #
    A2344044
  • Full Bathrooms
    2
  • Partial Bathrooms
    1
  • Year Built
    2008
  • Property Type
    Detached
  • Property Style
    2 Storey

Community Information

  • Postal Code
    T3M 0L3
  • Postal Code
    T3M 0L3
  • Postal Code
    T3M 0L3

Services & Amenities

  • Parking
    Double Garage Attached
  • Parking
    Double Garage Attached
  • Parking
    Double Garage Attached

Interior

  • Floor Finish
    Carpet
    Ceramic Tile
    Hardwood
  • Heating
    Forced Air
  • Interior Feature
    Jetted Tub
    Kitchen Island
    No Smoking Home
    Open Floorplan
    Pantry
    Quartz Counters
    Soaking Tub
    Storage
    Walk-In Closet(s)
  • Floor Finish
    Carpet, Ceramic Tile, Hardwood
  • Heating
    Forced Air
  • Interior Feature
    Jetted Tub, Kitchen Island, No Smoking Home, Open Floorplan, Pantry, Quartz Counters, Soaking Tub, Storage, Walk-In Closet(s)
  • Floor Finish
    Carpet
    Ceramic Tile
    Hardwood
  • Heating
    Forced Air
  • Interior Feature
    Jetted Tub
    Kitchen Island
    No Smoking Home
    Open Floorplan
    Pantry
    Quartz Counters
    Soaking Tub
    Storage
    Walk-In Closet(s)

Exterior

  • Lot/Exterior Features
    Private Entrance
    Private Yard
  • Roof
    Asphalt Shingle
  • Construction
    Stone
    Vinyl Siding
    Wood Frame
  • Lot/Exterior Features
    Private Entrance, Private Yard
  • Roof
    Asphalt Shingle
  • Construction
    Stone, Vinyl Siding, Wood Frame
  • Lot/Exterior Features
    Private Entrance
    Private Yard
  • Roof
    Asphalt Shingle
  • Construction
    Stone
    Vinyl Siding
    Wood Frame

Additional Details

  • Zoning
    R-G
  • Zoning
    R-G
  • Zoning
    R-G

$740,000

142 Auburn Glen Manor SE

Schedule Tour
Contact Agent

$3370/month
Est. Monthly Payment
$
$
%
Learn More