
KEVIN MCGIVERY / SOURCE 1 REALTY CORP.

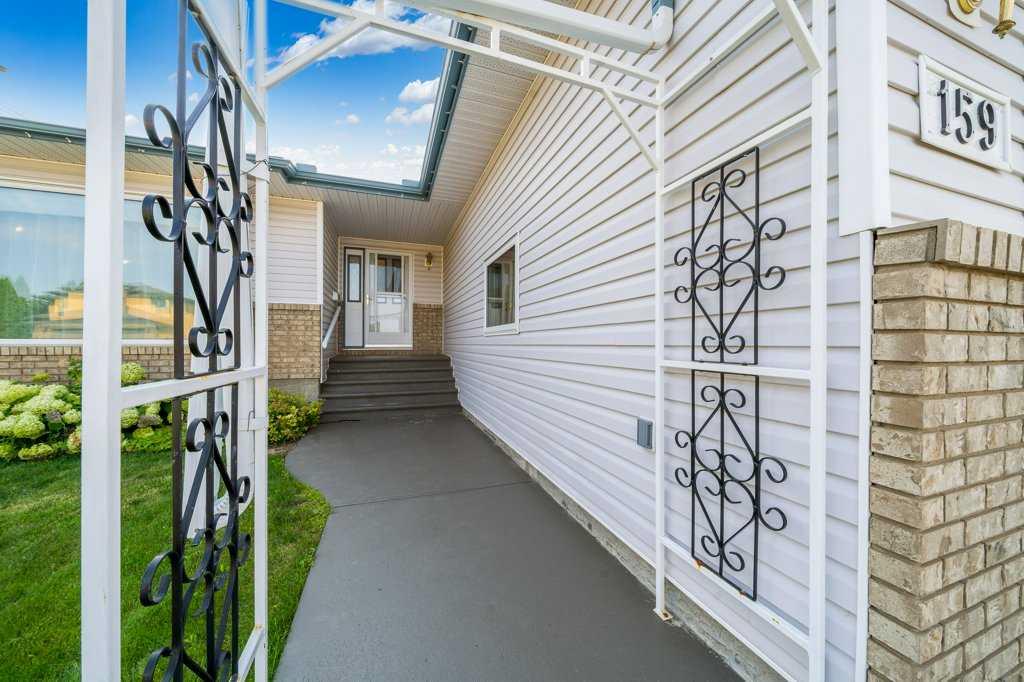
159 Shannon Drive SE, House for sale in SE Southridge Medicine Hat , Alberta , T1B 4C2

 MLS® # A2338502

4 bedrooms

3 bathrooms

1,271 sqft

Sign up to View

Days on Market

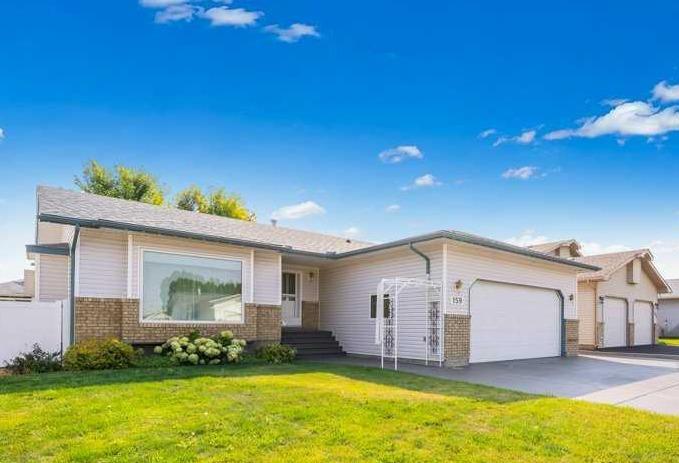
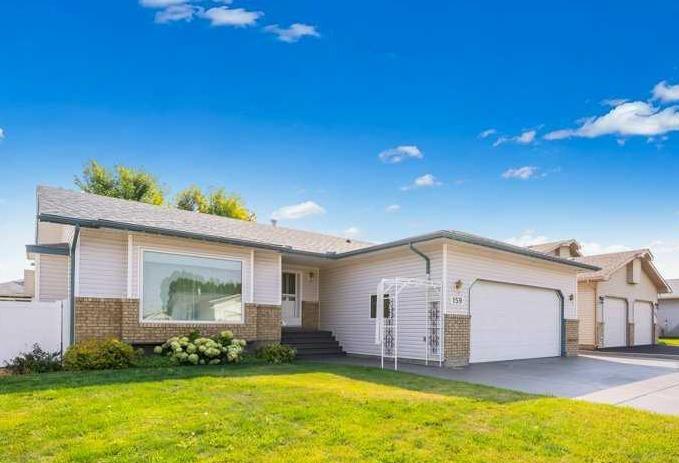
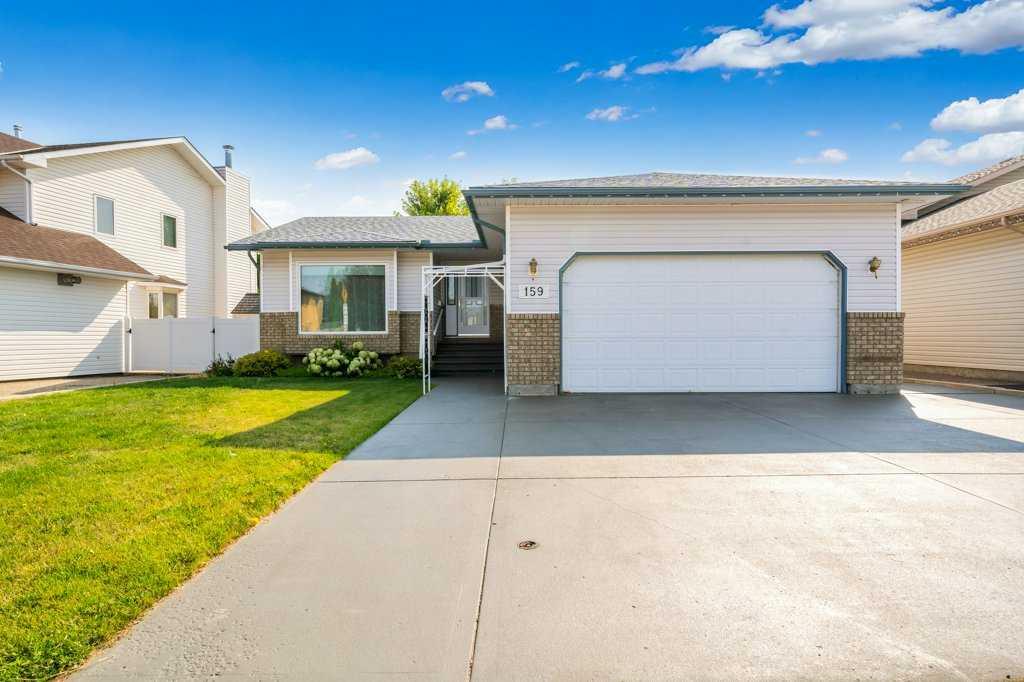
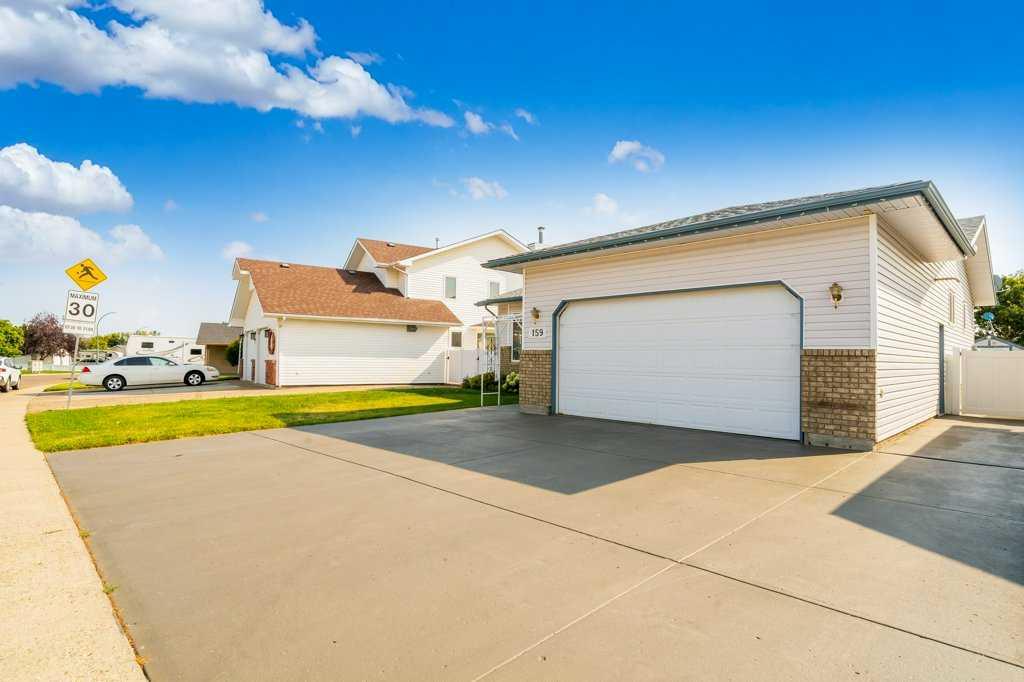
FULLY DEVELOPED AND CLEAN BUNGALOW, THIS 1271 SQFT HOME HAS A LARGE KITCHEN WITH BEAUTIFUL OAK CABINETS, ISLAND WITH BREAKFAST BAR AND A DOOR THAT LEADS TO A 12X10 ENCLOSED SUNROOM. THE SPACOUS LIVING ROOM ENJOYS A BAY WINDOW FOR NATURAL LIGHTING AND A GAS FIREPLACE RELAXATION AND COZINESS. THE PRIMARY BEDROOM FEATURES A 3PC ENSUIT, A WALL OF CLOSET SPACE AND DOOR TO MATURE BACK YARD. THE MAIN FLOOR ALSO HAS THE CONVENIENCE OFA MAIN FLOOR LAUNDRY AND ENTRANCE TO THE HEATED DOUBLE GARAGE WITH HOT AND COLD WA...

Read More

Essential Information

  • MLS® #
    A2338502
  • Full Bathrooms
    3
  • Year Built
    1994
  • Property Type
    Detached
  • Property Style
    Bungalow
  • MLS® #
    A2338502
  • Full Bathrooms
    3
  • Year Built
    1994
  • Property Type
    Detached
  • Property Style
    Bungalow
  • MLS® #
    A2338502
  • Full Bathrooms
    3
  • Year Built
    1994
  • Property Type
    Detached
  • Property Style
    Bungalow

Community Information

  • Postal Code
    T1B 4C2
  • Postal Code
    T1B 4C2
  • Postal Code
    T1B 4C2

Services & Amenities

  • Parking
    Double Garage Attached
    Garage Door Opener
    Garage Faces Front
    Heated Garage
    Insulated
    Off Street
  • Parking
    Double Garage Attached, Garage Door Opener, Garage Faces Front, Heated Garage, Insulated, Off Street
  • Parking
    Double Garage Attached
    Garage Door Opener
    Garage Faces Front
    Heated Garage
    Insulated
    Off Street

Interior

  • Floor Finish
    Carpet
    Laminate
    Linoleum
  • Heating
    Forced Air
    Natural Gas
  • Interior Feature
    Breakfast Bar
    Ceiling Fan(s)
    Crown Molding
    Kitchen Island
    Open Floorplan
    Suspended Ceiling
    Vinyl Windows
  • Floor Finish
    Carpet, Laminate, Linoleum
  • Heating
    Forced Air, Natural Gas
  • Interior Feature
    Breakfast Bar, Ceiling Fan(s), Crown Molding, Kitchen Island, Open Floorplan, Suspended Ceiling, Vinyl Windows
  • Floor Finish
    Carpet
    Laminate
    Linoleum
  • Heating
    Forced Air
    Natural Gas
  • Interior Feature
    Breakfast Bar
    Ceiling Fan(s)
    Crown Molding
    Kitchen Island
    Open Floorplan
    Suspended Ceiling
    Vinyl Windows

Exterior

  • Lot/Exterior Features
    Private Yard
    Rain Barrel/Cistern(s)
  • Roof
    Asphalt Shingle
  • Construction
    Brick
    Vinyl Siding
    Wood Frame
  • Lot/Exterior Features
    Private Yard, Rain Barrel/Cistern(s)
  • Roof
    Asphalt Shingle
  • Construction
    Brick, Vinyl Siding, Wood Frame
  • Lot/Exterior Features
    Private Yard
    Rain Barrel/Cistern(s)
  • Roof
    Asphalt Shingle
  • Construction
    Brick
    Vinyl Siding
    Wood Frame

Additional Details

  • Zoning
    R-LD
  • Zoning
    R-LD
  • Zoning
    R-LD

$479,900

159 Shannon Drive SE

Schedule Tour
Contact Agent

$2186/month
Est. Monthly Payment
$
$
%
Learn More