
Jason Walz / LPT Realty

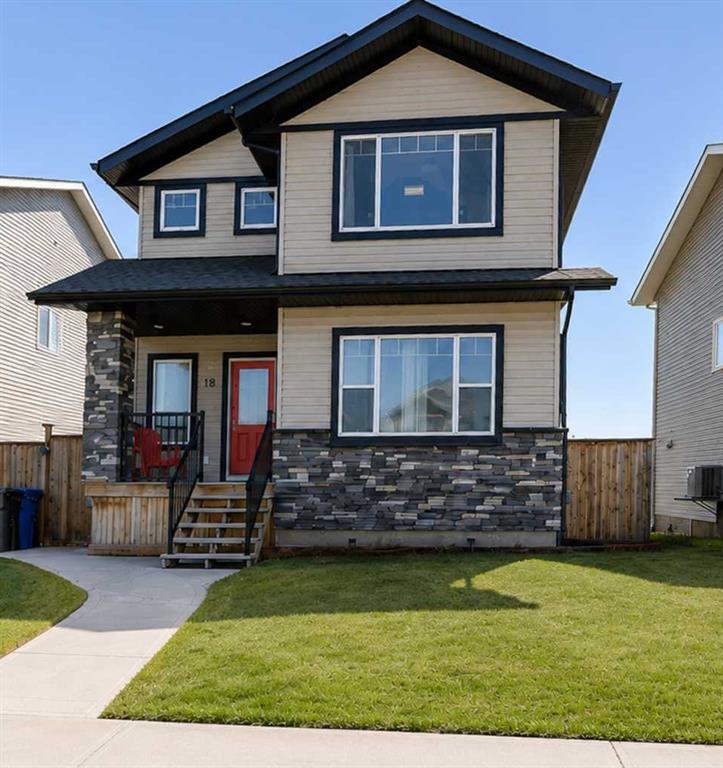
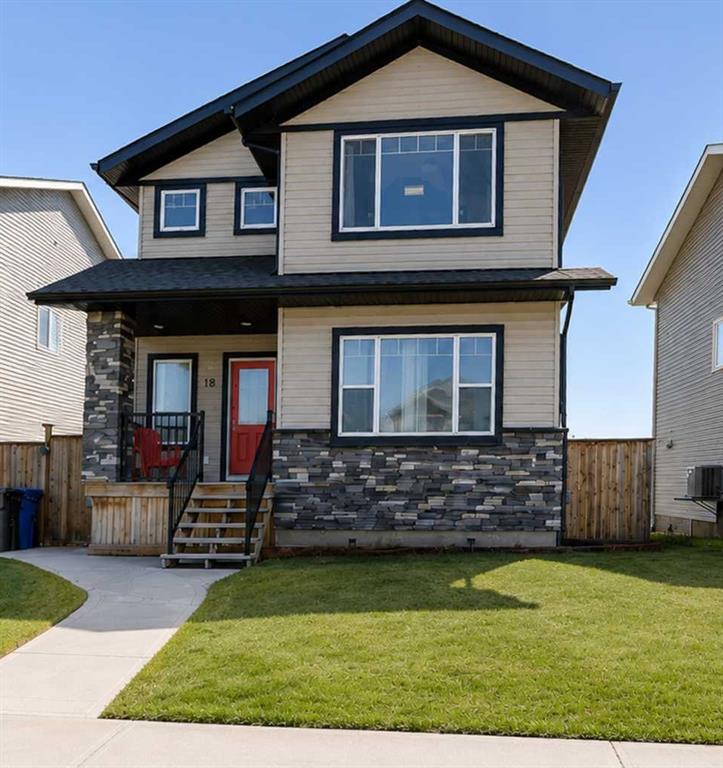
18 Hanson Green , House for sale in Hawkridge Estates Penhold , Alberta , T0M 1R0

 MLS® # A2328478

4 bedrooms

4 bathrooms

1,255 sqft

Sign up to View

Days on Market

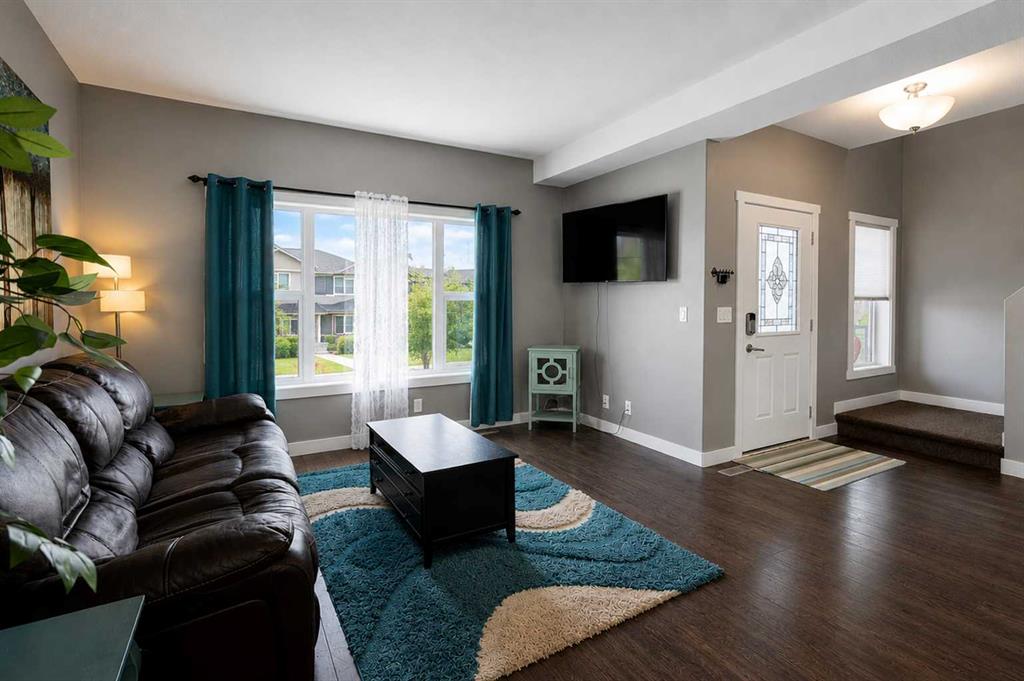
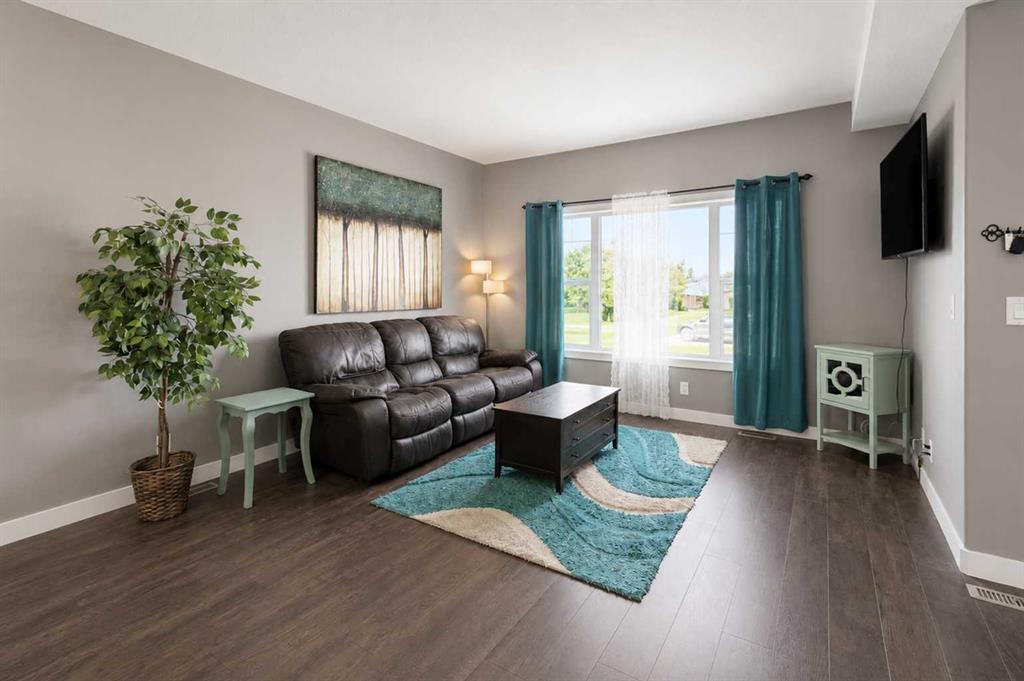
This fully finished home with walk out basement shines like new, Set in a sought-after location just a short drive to the Multiplex, schools, and shopping, this home is also within walking distance to schools and situated across from a park where you can watch your kids play right from the window. You're welcomed inside by an open, family-friendly layout with large windows that bring in tons of natural light. The living room flows into the dining area and beautiful kitchen, which boasts a large island with...

Read More

Essential Information

  • MLS® #
    A2328478
  • Full Bathrooms
    3
  • Partial Bathrooms
    1
  • Year Built
    2013
  • Property Type
    Detached
  • Property Style
    2 Storey
  • MLS® #
    A2328478
  • Full Bathrooms
    3
  • Partial Bathrooms
    1
  • Year Built
    2013
  • Property Type
    Detached
  • Property Style
    2 Storey
  • MLS® #
    A2328478
  • Full Bathrooms
    3
  • Partial Bathrooms
    1
  • Year Built
    2013
  • Property Type
    Detached
  • Property Style
    2 Storey

Community Information

  • Postal Code
    T0M 1R0
  • Postal Code
    T0M 1R0
  • Postal Code
    T0M 1R0

Services & Amenities

  • Parking
    Additional Parking
    Alley Access
    Off Street
    Parking Pad
  • Parking
    Additional Parking, Alley Access, Off Street, Parking Pad
  • Parking
    Additional Parking
    Alley Access
    Off Street
    Parking Pad

Interior

  • Floor Finish
    Carpet
    Laminate
  • Heating
    In Floor Roughed-In
    Forced Air
    Natural Gas
  • Interior Feature
    Ceiling Fan(s)
    Central Vacuum
    High Ceilings
    Kitchen Island
    Open Floorplan
    Pantry
  • Floor Finish
    Carpet, Laminate
  • Heating
    In Floor Roughed-In, Forced Air, Natural Gas
  • Interior Feature
    Ceiling Fan(s), Central Vacuum, High Ceilings, Kitchen Island, Open Floorplan, Pantry
  • Floor Finish
    Carpet
    Laminate
  • Heating
    In Floor Roughed-In
    Forced Air
    Natural Gas
  • Interior Feature
    Ceiling Fan(s)
    Central Vacuum
    High Ceilings
    Kitchen Island
    Open Floorplan
    Pantry

Exterior

  • Lot/Exterior Features
    Private Yard
    Storage
  • Roof
    Asphalt Shingle
  • Construction
    Stone
    Vinyl Siding
  • Lot/Exterior Features
    Private Yard, Storage
  • Roof
    Asphalt Shingle
  • Construction
    Stone, Vinyl Siding
  • Lot/Exterior Features
    Private Yard
    Storage
  • Roof
    Asphalt Shingle
  • Construction
    Stone
    Vinyl Siding

Additional Details

  • Zoning
    R1B
  • Zoning
    R1B
  • Zoning
    R1B

$410,000

18 Hanson Green

Schedule Tour
Contact Agent

$1868/month
Est. Monthly Payment
$
$
%
Learn More