
Alexis Glackin / Century 21 Maximum

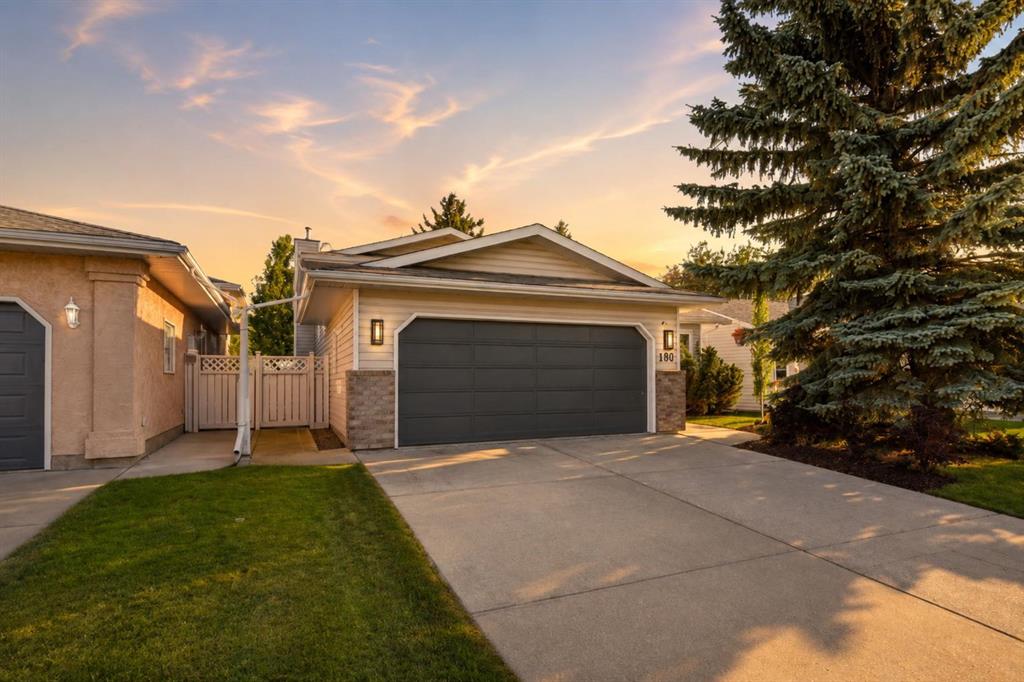
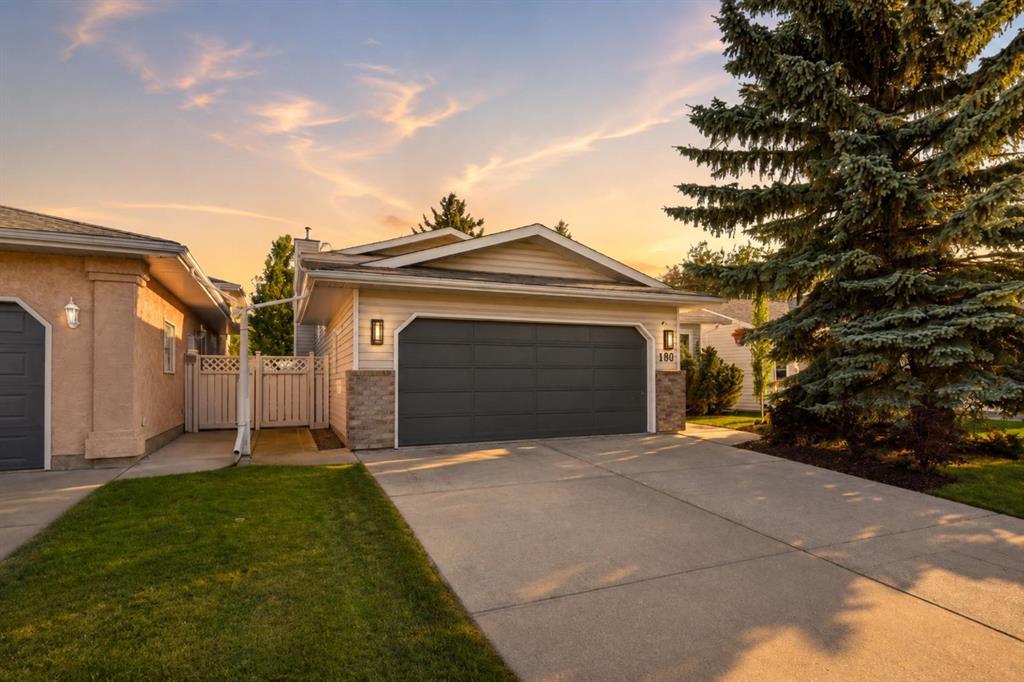
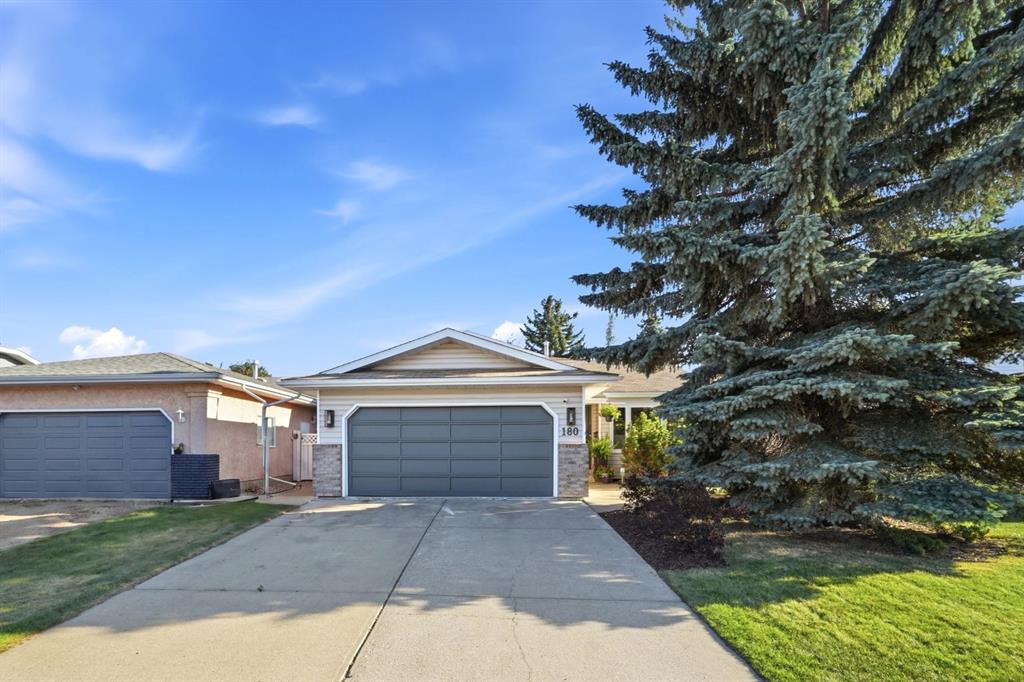
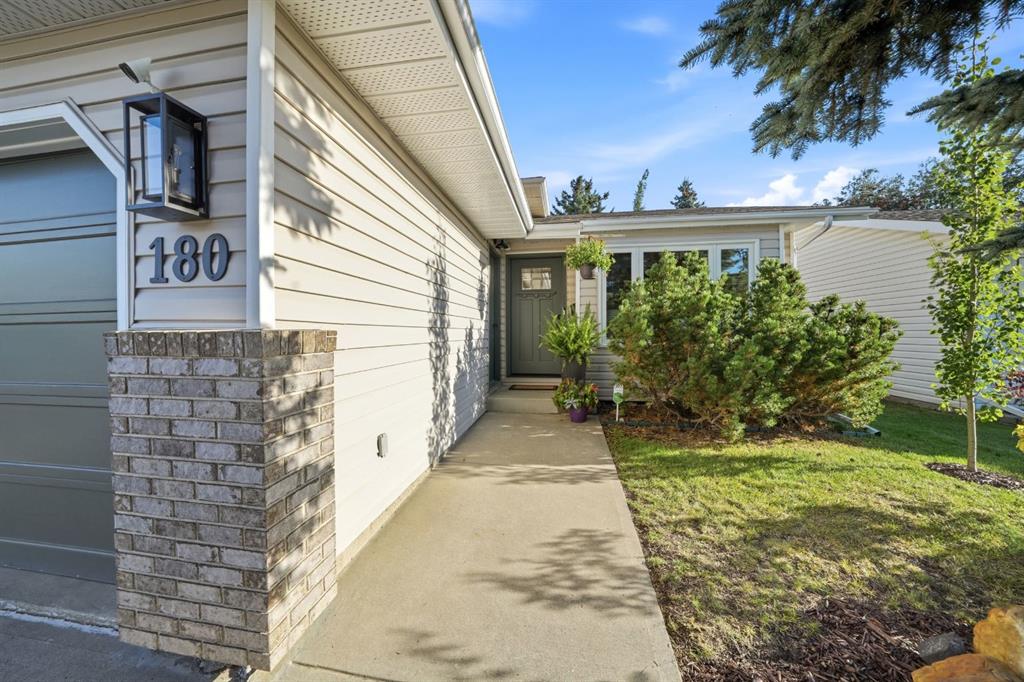
180 Dixon Crescent , House for sale in Deer Park Estates Red Deer , Alberta , T4R 2H4

 MLS® # A2340237

4 bedrooms

3 bathrooms

1,261 sqft

Sign up to View

Days on Market

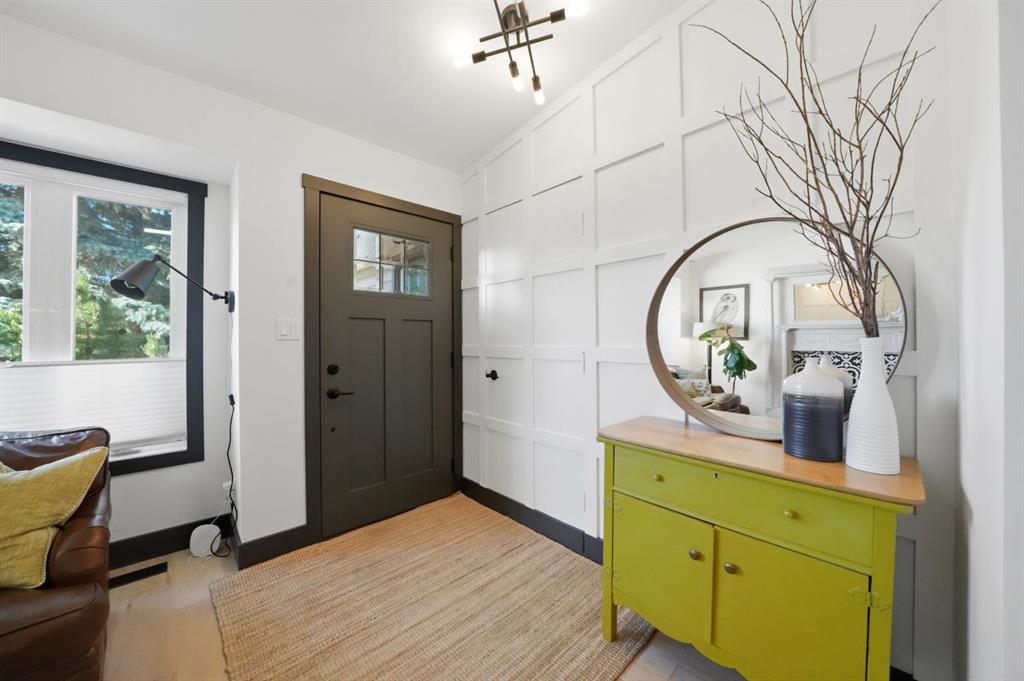
A complete transformation! Welcome to 180 Dixon Crescent, a true labour of love and a beautifully reimagined four-level split with a double attached garage located in one of Red Deer’s most desirable neighbourhoods. Every inch of this remarkable home has been thoughtfully curated, creating a space that effortlessly blends warmth, character, functionality, and exceptional attention to detail. From the moment you step inside, the quality of the renovation is immediately apparent. Extensive upgrades include tr...

Read More

Essential Information

  • MLS® #
    A2340237
  • Full Bathrooms
    2
  • Partial Bathrooms
    1
  • Year Built
    1989
  • Property Type
    Detached
  • Property Style
    4 Level Split
  • MLS® #
    A2340237
  • Full Bathrooms
    2
  • Partial Bathrooms
    1
  • Year Built
    1989
  • Property Type
    Detached
  • Property Style
    4 Level Split
  • MLS® #
    A2340237
  • Full Bathrooms
    2
  • Partial Bathrooms
    1
  • Year Built
    1989
  • Property Type
    Detached
  • Property Style
    4 Level Split

Community Information

  • Postal Code
    T4R 2H4
  • Postal Code
    T4R 2H4
  • Postal Code
    T4R 2H4

Services & Amenities

  • Parking
    Double Garage Attached
  • Parking
    Double Garage Attached
  • Parking
    Double Garage Attached

Interior

  • Floor Finish
    Hardwood
    Tile
  • Heating
    Forced Air
    Natural Gas
  • Interior Feature
    High Ceilings
    Kitchen Island
    Natural Woodwork
    No Smoking Home
    Open Floorplan
    Pantry
    Quartz Counters
    Vaulted Ceiling(s)
    Vinyl Windows
    Walk-In Closet(s)
  • Floor Finish
    Hardwood, Tile
  • Heating
    Forced Air, Natural Gas
  • Interior Feature
    High Ceilings, Kitchen Island, Natural Woodwork, No Smoking Home, Open Floorplan, Pantry, Quartz Counters, Vaulted Ceiling(s), Vinyl Windows, Walk-In Closet(s)
  • Floor Finish
    Hardwood
    Tile
  • Heating
    Forced Air
    Natural Gas
  • Interior Feature
    High Ceilings
    Kitchen Island
    Natural Woodwork
    No Smoking Home
    Open Floorplan
    Pantry
    Quartz Counters
    Vaulted Ceiling(s)
    Vinyl Windows
    Walk-In Closet(s)

Exterior

  • Lot/Exterior Features
    Private Yard
  • Roof
    Shingle
  • Construction
    Vinyl Siding
    Wood Frame
  • Lot/Exterior Features
    Private Yard
  • Roof
    Shingle
  • Construction
    Vinyl Siding, Wood Frame
  • Lot/Exterior Features
    Private Yard
  • Roof
    Shingle
  • Construction
    Vinyl Siding
    Wood Frame

Additional Details

  • Zoning
    R-L
  • Zoning
    R-L
  • Zoning
    R-L

$519,900

180 Dixon Crescent

Schedule Tour
Contact Agent

$2368/month
Est. Monthly Payment
$
$
%
Learn More