
Valerie Poss / Royal LePage Network Realty Corp.

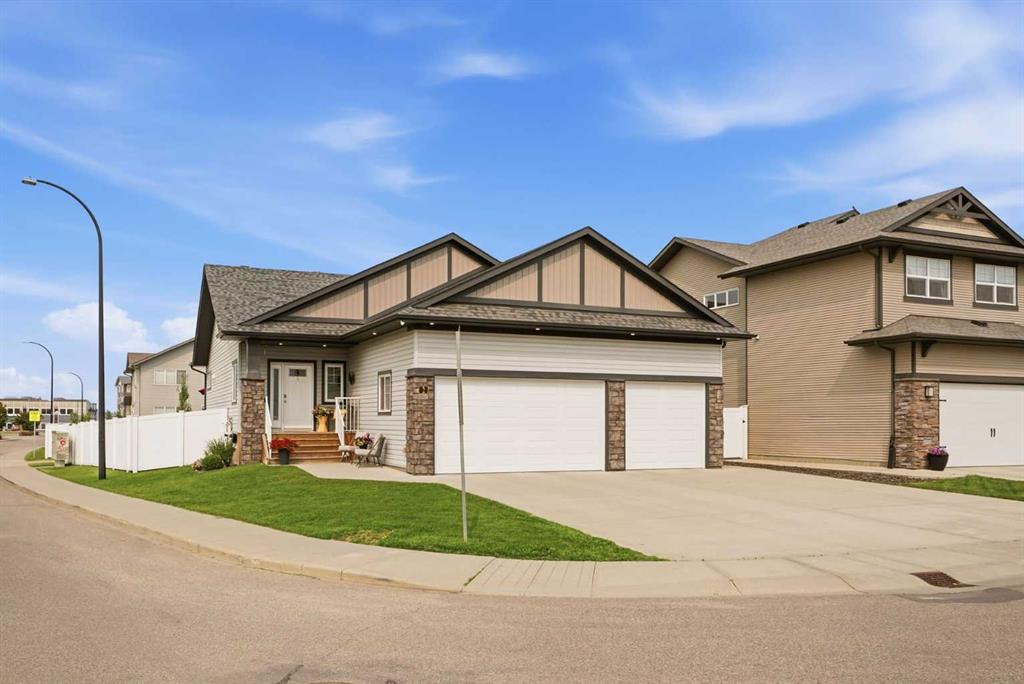
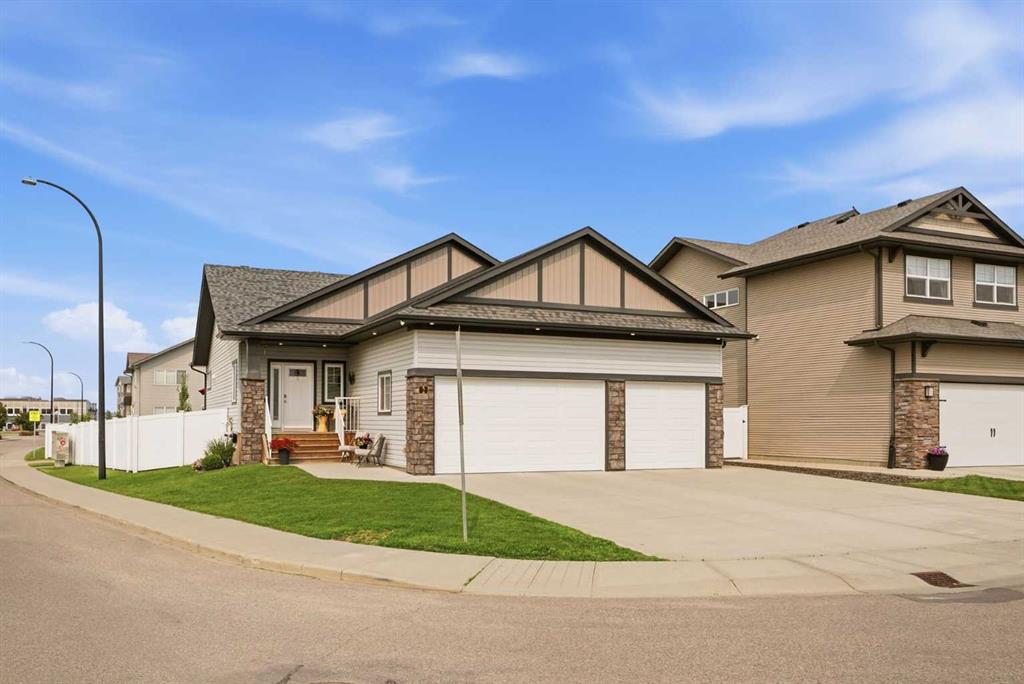
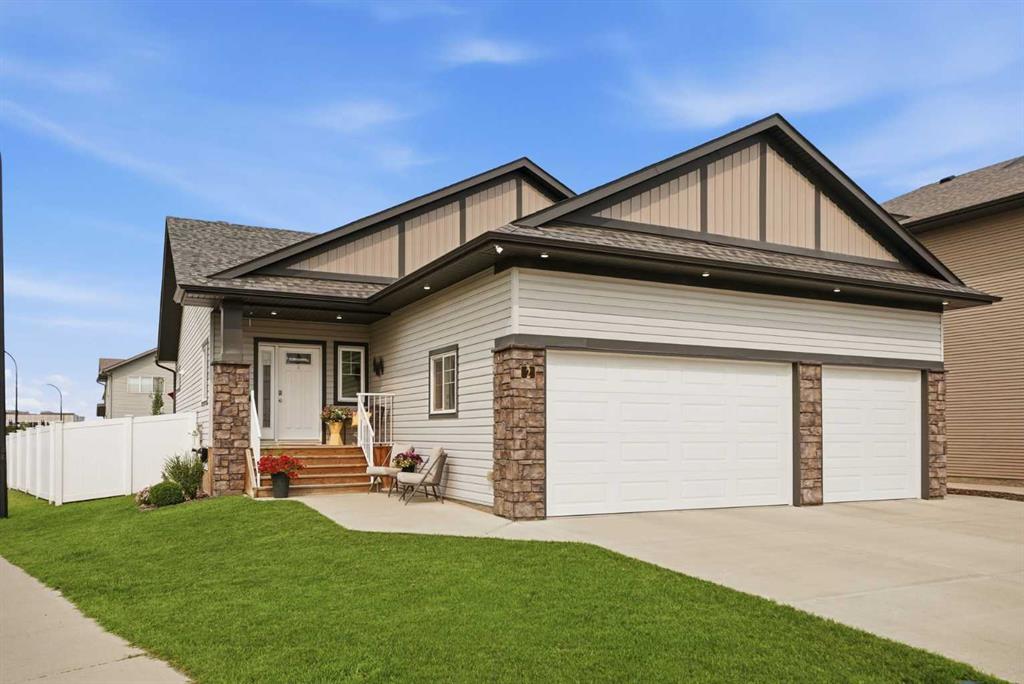
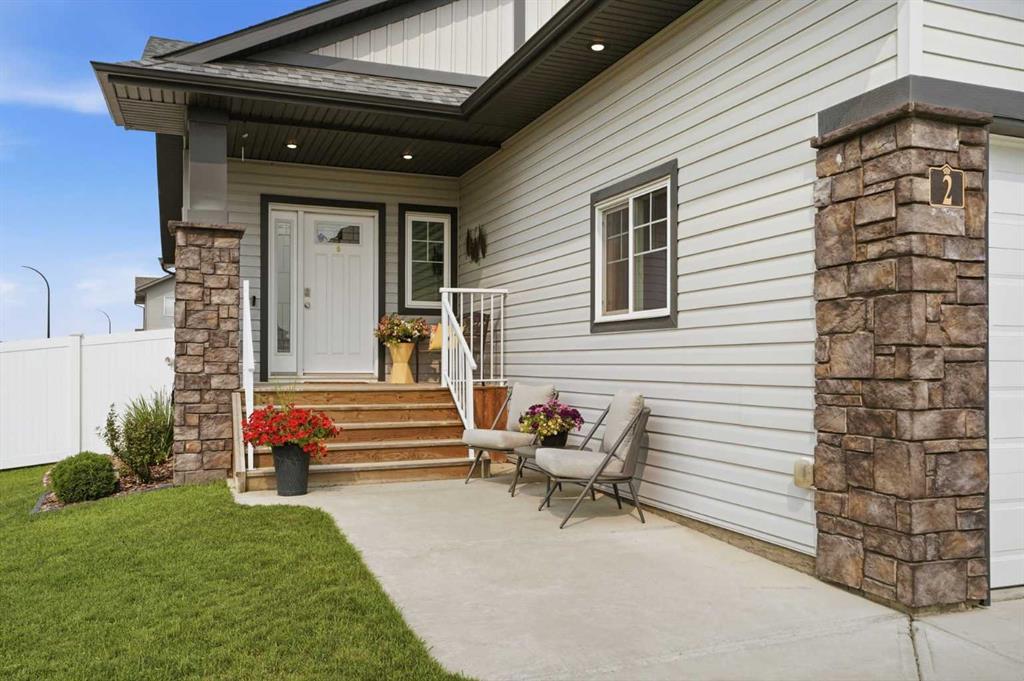
2 Traynor Close , House for sale in Timber Ridge Red Deer , Alberta , T4P 0W5

 MLS® # A2332626

4 bedrooms

4 bathrooms

1,637 sqft

Sign up to View

Days on Market

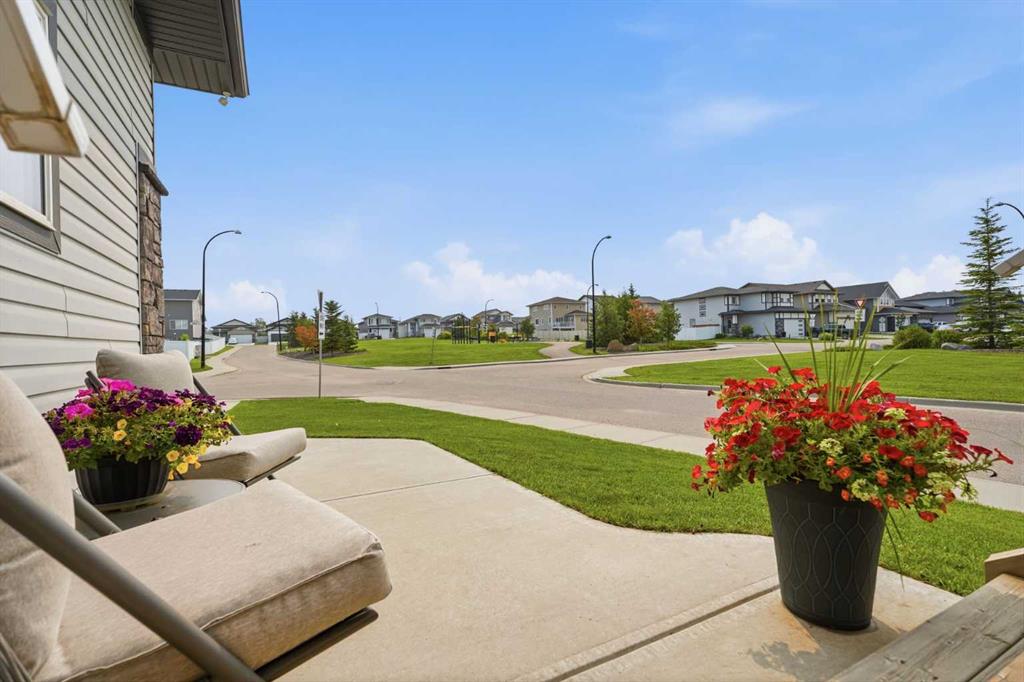
Welcome to this beautifully maintained 4 bedroom, 3-1/2 bath home in Timber Ridge. Just under 3200 sq. ft. plus a 24x30 heated triple car garage. Property offers central air conditioning, built in audio throughout, 9' ft. ceilings on both floors, granite counter tops, 2 zone in-floor heat in basement, wet bar, fully equipped theater set up with surround sound, security system and more. An open concept kitchen, dining and living with an abundance of dark maple cabinetry, large pantry and coffee/beverage bar ...

Read More

Essential Information

  • MLS® #
    A2332626
  • Full Bathrooms
    3
  • Partial Bathrooms
    1
  • Year Built
    2017
  • Property Type
    Detached
  • Property Style
    Bungalow
  • MLS® #
    A2332626
  • Full Bathrooms
    3
  • Partial Bathrooms
    1
  • Year Built
    2017
  • Property Type
    Detached
  • Property Style
    Bungalow
  • MLS® #
    A2332626
  • Full Bathrooms
    3
  • Partial Bathrooms
    1
  • Year Built
    2017
  • Property Type
    Detached
  • Property Style
    Bungalow

Community Information

  • Postal Code
    T4P 0W5
  • Postal Code
    T4P 0W5
  • Postal Code
    T4P 0W5

Services & Amenities

  • Parking
    Alley Access
    Concrete Driveway
    Heated Garage
    Off Street
    RV Access/Parking
    Triple Garage Attached
  • Parking
    Alley Access, Concrete Driveway, Heated Garage, Off Street, RV Access/Parking, Triple Garage Attached
  • Parking
    Alley Access
    Concrete Driveway
    Heated Garage
    Off Street
    RV Access/Parking
    Triple Garage Attached

Interior

  • Floor Finish
    Carpet
    Linoleum
    Vinyl Plank
  • Heating
    In Floor
    Forced Air
    Natural Gas
  • Interior Feature
    Breakfast Bar
    Ceiling Fan(s)
    Central Vacuum
    Double Vanity
    Granite Counters
    High Ceilings
    Kitchen Island
    No Animal Home
    No Smoking Home
    Open Floorplan
    Pantry
    Storage
    Wet Bar
    Wired for Sound
  • Floor Finish
    Carpet, Linoleum, Vinyl Plank
  • Heating
    In Floor, Forced Air, Natural Gas
  • Interior Feature
    Breakfast Bar, Ceiling Fan(s), Central Vacuum, Double Vanity, Granite Counters, High Ceilings, Kitchen Island, No Animal Home, No Smoking Home, Open Floorplan, Pantry, Storage, Wet Bar, Wired for Sound
  • Floor Finish
    Carpet
    Linoleum
    Vinyl Plank
  • Heating
    In Floor
    Forced Air
    Natural Gas
  • Interior Feature
    Breakfast Bar
    Ceiling Fan(s)
    Central Vacuum
    Double Vanity
    Granite Counters
    High Ceilings
    Kitchen Island
    No Animal Home
    No Smoking Home
    Open Floorplan
    Pantry
    Storage
    Wet Bar
    Wired for Sound

Exterior

  • Lot/Exterior Features
    Balcony
    BBQ gas line
    Private Entrance
    Private Yard
  • Roof
    Asphalt Shingle
  • Construction
    Concrete
    Stone
    Vinyl Siding
    Wood Frame
  • Lot/Exterior Features
    Balcony, BBQ gas line, Private Entrance, Private Yard
  • Roof
    Asphalt Shingle
  • Construction
    Concrete, Stone, Vinyl Siding, Wood Frame
  • Lot/Exterior Features
    Balcony
    BBQ gas line
    Private Entrance
    Private Yard
  • Roof
    Asphalt Shingle
  • Construction
    Concrete
    Stone
    Vinyl Siding
    Wood Frame

Additional Details

  • Zoning
    R-L
  • Zoning
    R-L
  • Zoning
    R-L

$749,900

2 Traynor Close

Schedule Tour
Contact Agent

$3415/month
Est. Monthly Payment
$
$
%
Learn More