
DEBBIE WORKUN / COLDWELL BANKER HINTON REAL ESTATE

#20, 214 McArdell Drive Hinton , Alberta , T7V 0A9

 MLS® # A2344753

2 bedrooms

4 bathrooms

1,248 sqft

Sign up to View

Days on Market

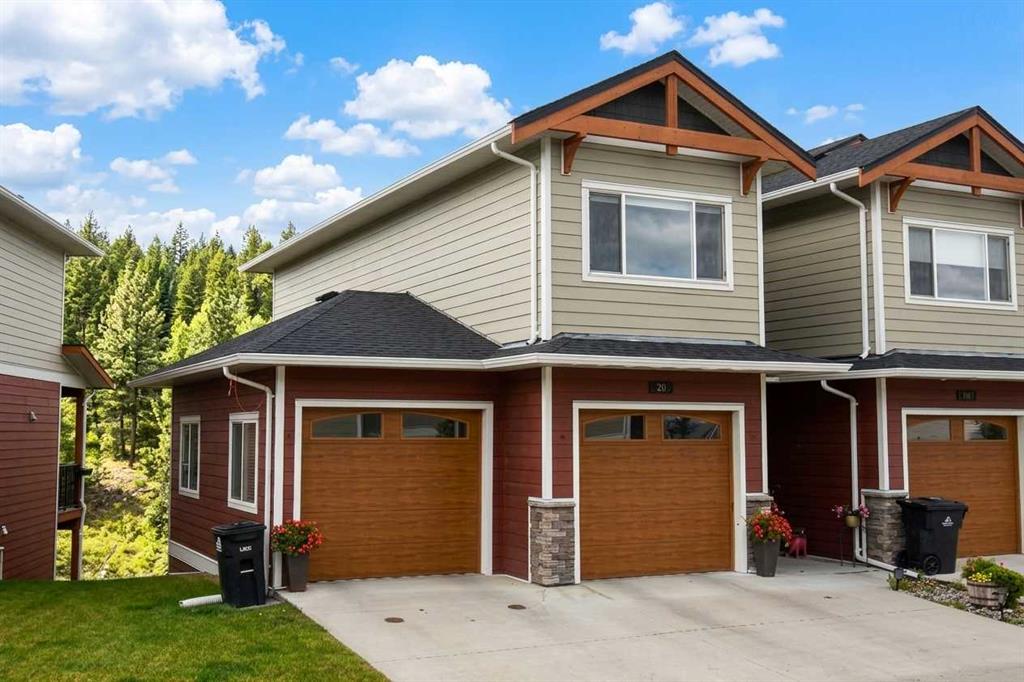
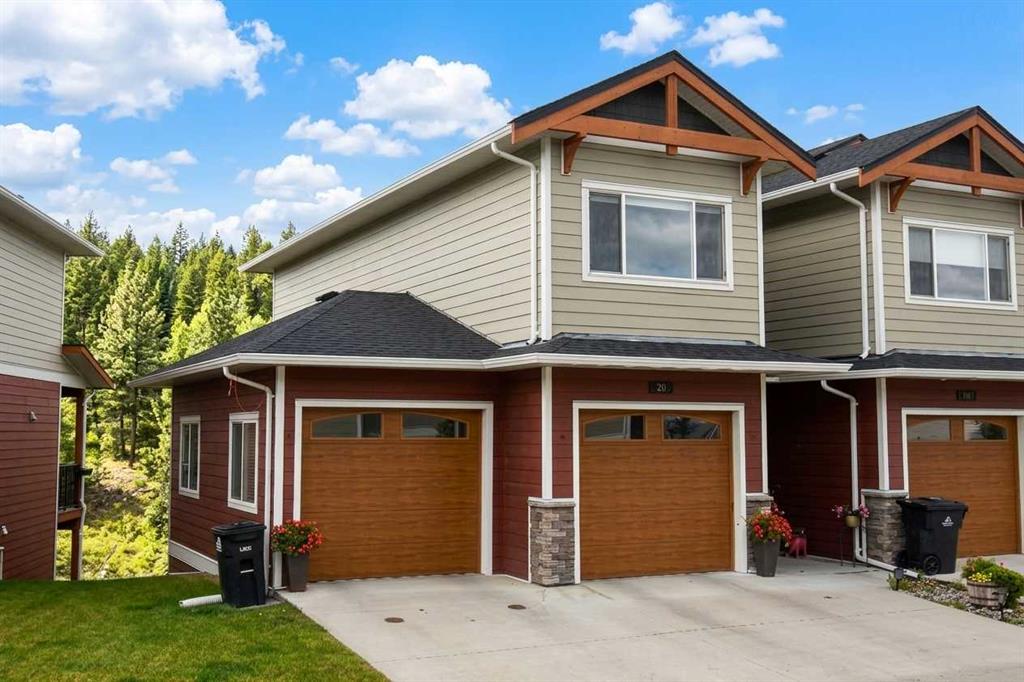
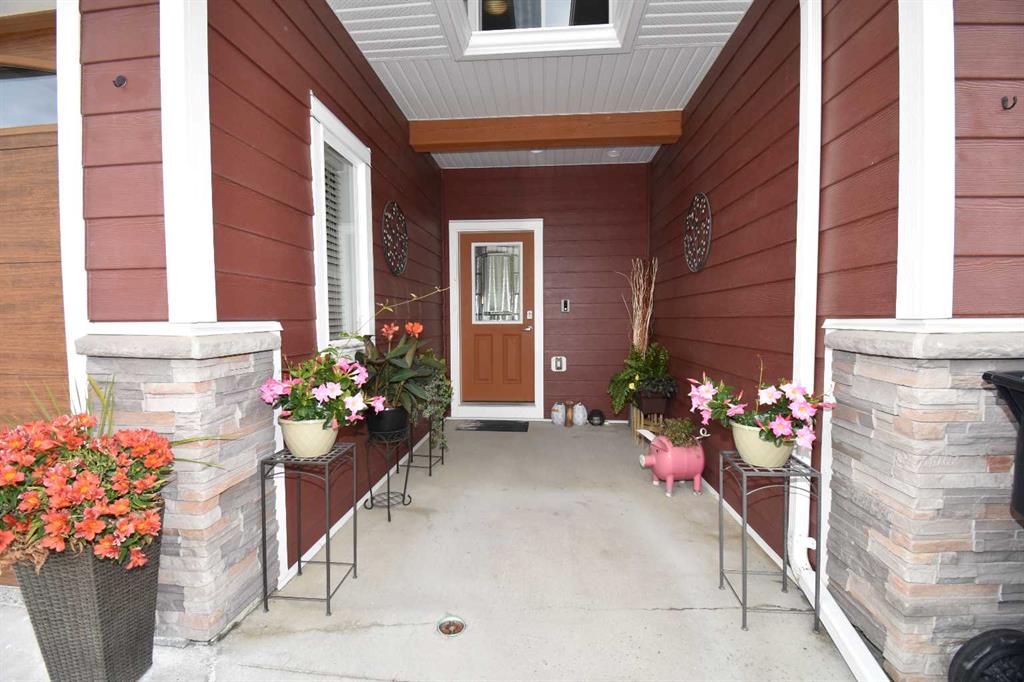
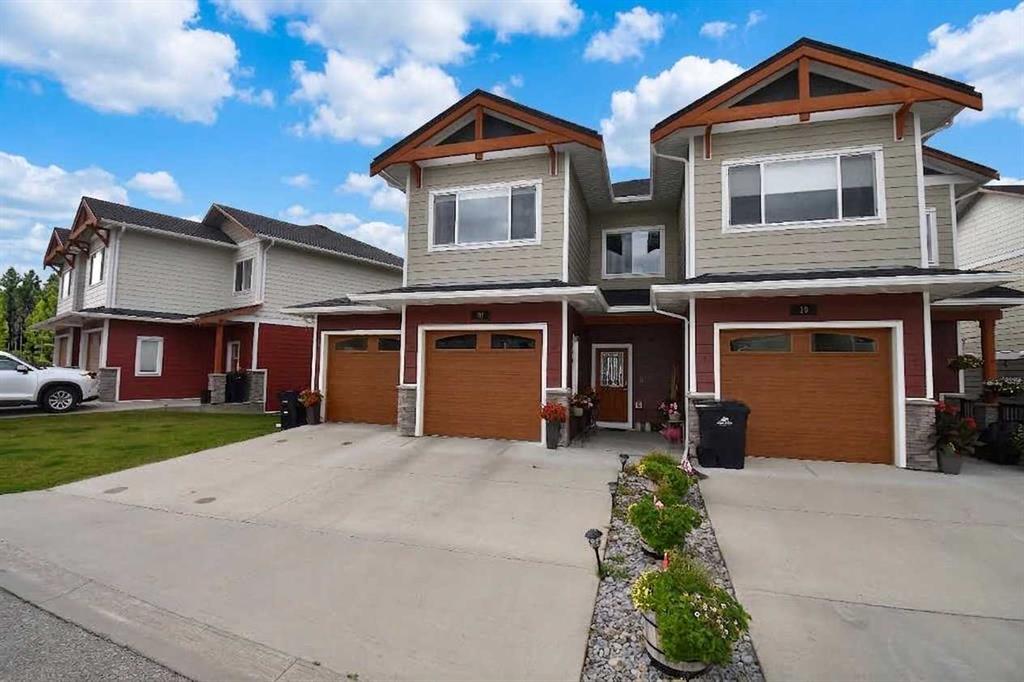
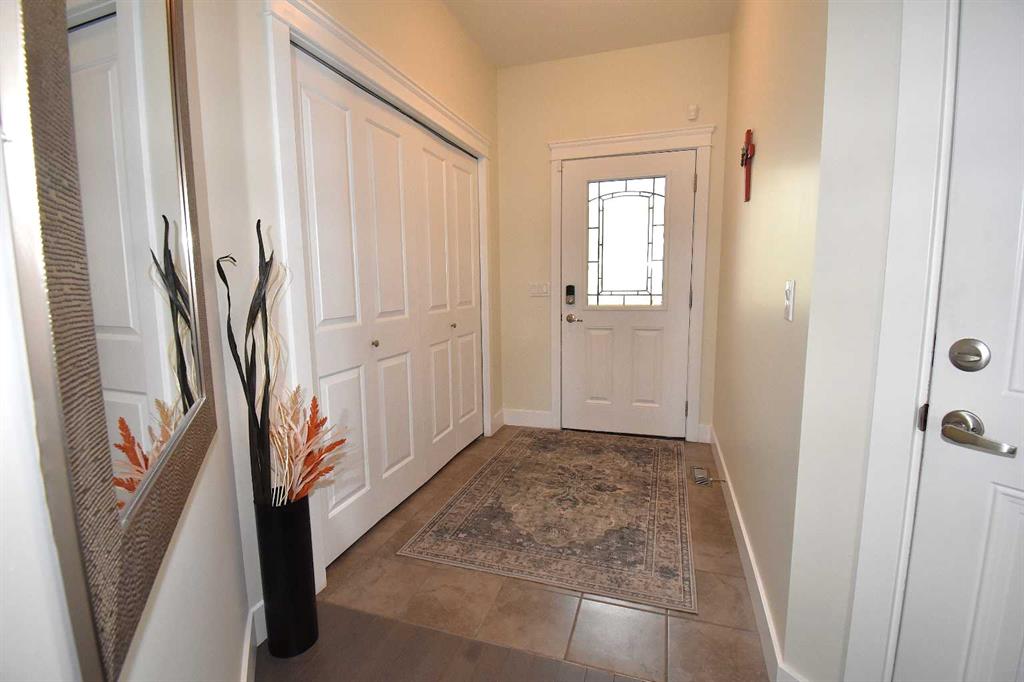
Are you looking for a home with quiet elegance throughout? Then this 2 bedroom, 31/2 bath home at #20-214 McArdell Drive may be for you. As soon as you walk through the door you feel the warmth of this gorgeous condo. The front entry leads you to a 2 pc bath, or entry into the two-car garage. The garage has in-floor heating & 2 door openers, plus an expoxy finish on the floor. Or, walk straight ahead from the entry into the open concept living area. Here you will find a well-appointed kitchen with soli...

Read More

Essential Information

  • MLS® #
    A2344753
  • Full Bathrooms
    3
  • Partial Bathrooms
    1
  • Year Built
    2014
  • Property Type
    Semi Detached (Half Duplex)
  • Property Style
    2 Storey
    Attached-Side by Side
  • MLS® #
    A2344753
  • Full Bathrooms
    3
  • Partial Bathrooms
    1
  • Year Built
    2014
  • Property Type
    Semi Detached (Half Duplex)
  • Property Style
    2 Storey, Attached-Side by Side
  • MLS® #
    A2344753
  • Full Bathrooms
    3
  • Partial Bathrooms
    1
  • Year Built
    2014
  • Property Type
    Semi Detached (Half Duplex)
  • Property Style
    2 Storey
    Attached-Side by Side

Community Information

  • Postal Code
    T7V 0A9
  • Postal Code
    T7V 0A9
  • Postal Code
    T7V 0A9

Services & Amenities

  • Parking
    Concrete Driveway
    Double Garage Attached
    Off Street
  • Parking
    Concrete Driveway, Double Garage Attached, Off Street
  • Parking
    Concrete Driveway
    Double Garage Attached
    Off Street

Interior

  • Floor Finish
    Carpet
    Ceramic Tile
    Hardwood
  • Heating
    In Floor
    Forced Air
    Natural Gas
  • Interior Feature
    Granite Counters
    High Ceilings
    Kitchen Island
    Open Floorplan
    Recessed Lighting
    Soaking Tub
    Vinyl Windows
  • Floor Finish
    Carpet, Ceramic Tile, Hardwood
  • Heating
    In Floor, Forced Air, Natural Gas
  • Interior Feature
    Granite Counters, High Ceilings, Kitchen Island, Open Floorplan, Recessed Lighting, Soaking Tub, Vinyl Windows
  • Floor Finish
    Carpet
    Ceramic Tile
    Hardwood
  • Heating
    In Floor
    Forced Air
    Natural Gas
  • Interior Feature
    Granite Counters
    High Ceilings
    Kitchen Island
    Open Floorplan
    Recessed Lighting
    Soaking Tub
    Vinyl Windows

Exterior

  • Lot/Exterior Features
    Balcony
    BBQ gas line
  • Roof
    Asphalt Shingle
  • Construction
    Stone
    Wood Frame
  • Lot/Exterior Features
    Balcony, BBQ gas line
  • Roof
    Asphalt Shingle
  • Construction
    Stone, Wood Frame
  • Lot/Exterior Features
    Balcony
    BBQ gas line
  • Roof
    Asphalt Shingle
  • Construction
    Stone
    Wood Frame

Additional Details

  • Zoning
    R-M2
  • Zoning
    R-M2
  • Zoning
    R-M2

$478,000

#20, 214 McArdell Drive

Schedule Tour
Contact Agent

$2177/month
Est. Monthly Payment
$
$
%
Learn More