
Amanda Blake / Lime Green Realty Central

210 Viscount Drive , House for sale in Vanier East Red Deer , Alberta , T4R 0M7

 MLS® # A2338148

4 bedrooms

4 bathrooms

1,616 sqft

Sign up to View

Days on Market

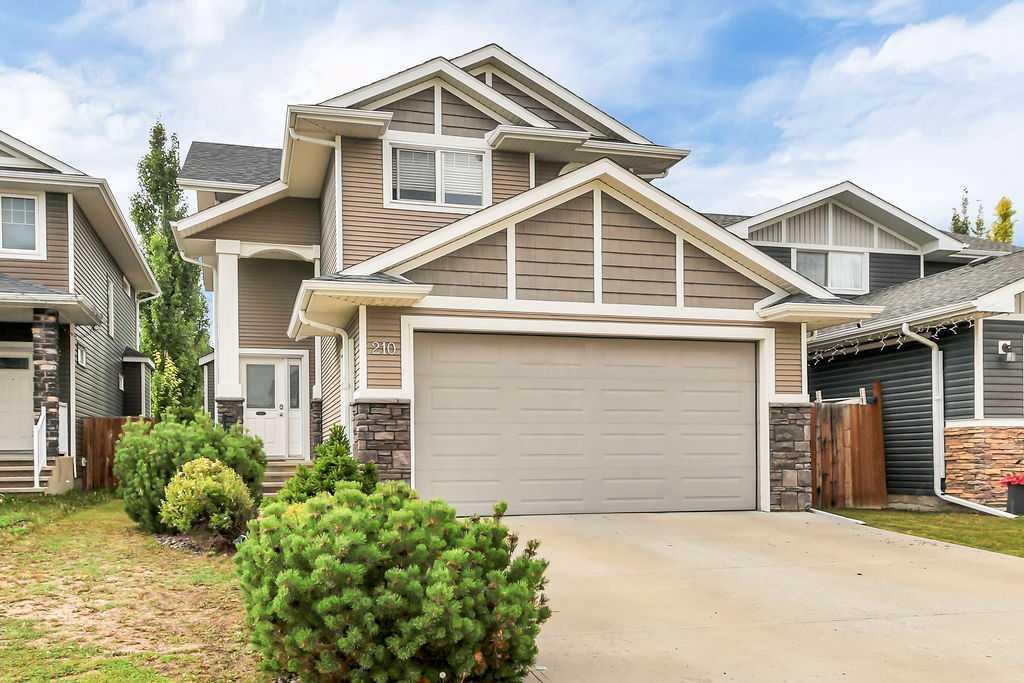
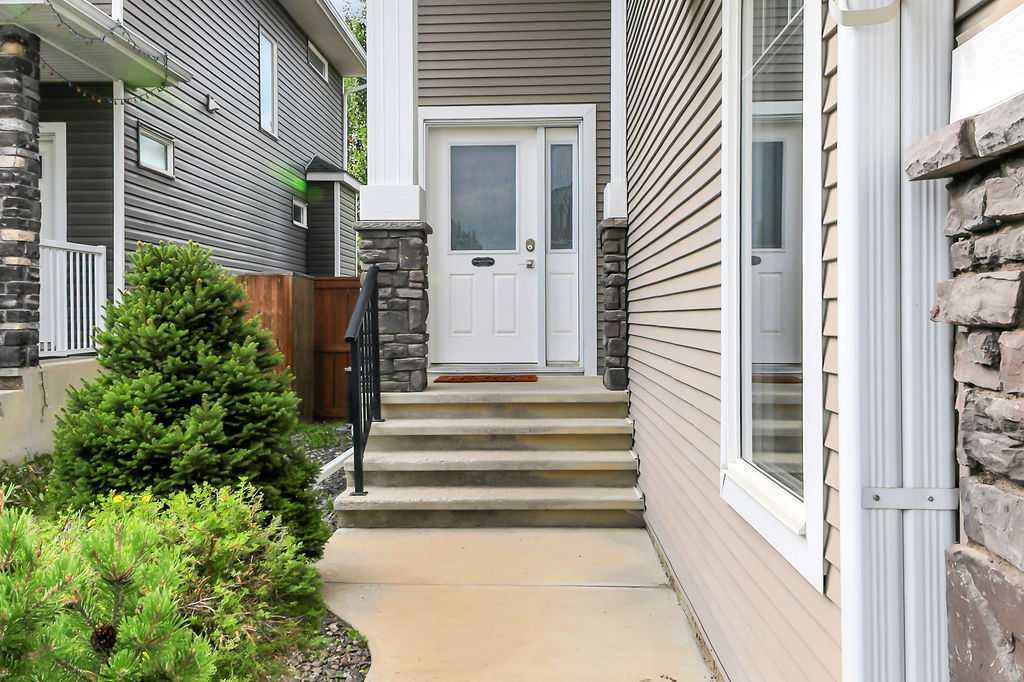
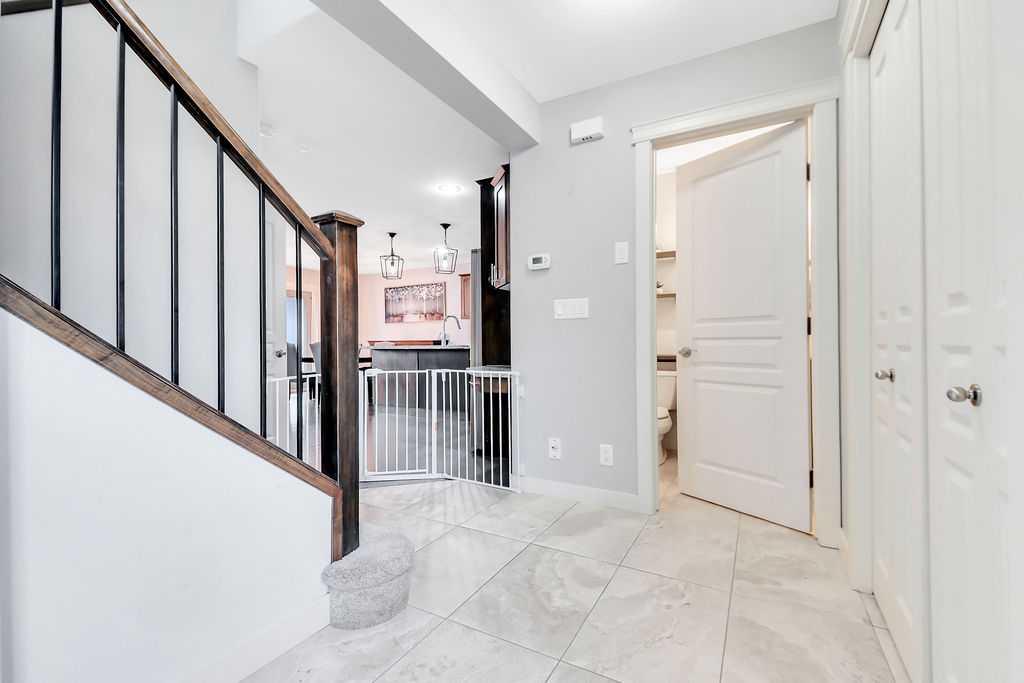
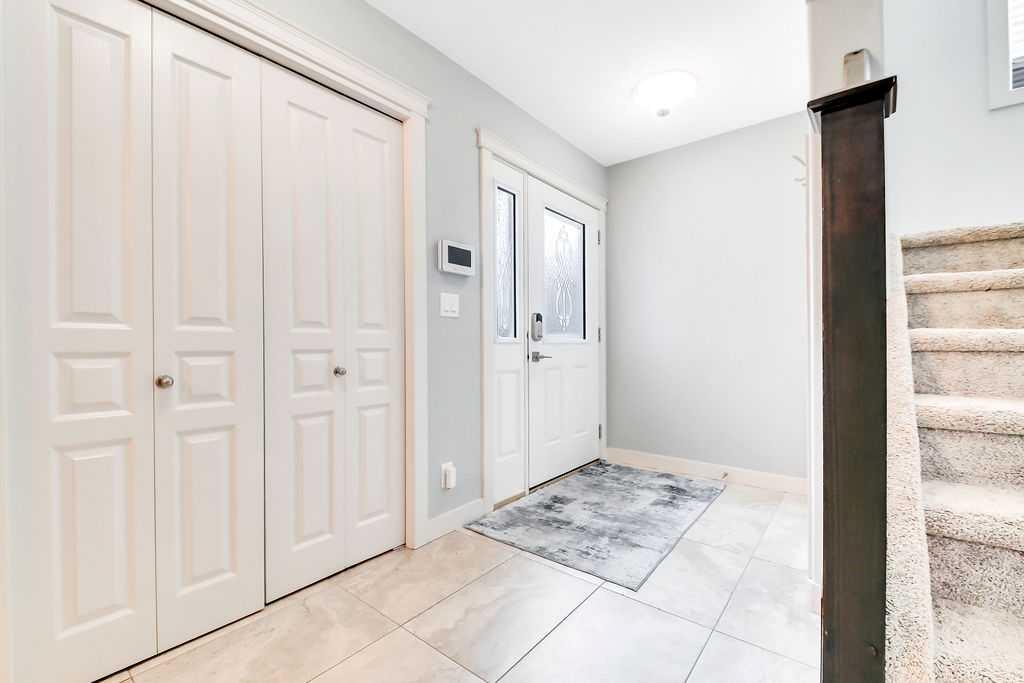
FULLY DEVELOPED 4 BEDROOM, 4 BATH 2-STOREY IN VANIER EAST ~ DOUBLE ATTACHED GARAGE ~ CENTRAL AIR CONDITIONING ~ Covered entry welcomes you and leads to a sun filled foyer ~ Open concept main floor layout offers a feeling of spaciousness ~ The living room has large windows overlooking the backyard and is centred by a cozy gas fireplace with a mantle and stone surround ~ The kitchen offers an abundance of dark stained cabinets, full tile backsplash, ample granite counter space including an island with an eati...

Read More

Essential Information

  • MLS® #
    A2338148
  • Full Bathrooms
    3
  • Partial Bathrooms
    1
  • Year Built
    2012
  • Property Type
    Detached
  • Property Style
    2 Storey
  • MLS® #
    A2338148
  • Full Bathrooms
    3
  • Partial Bathrooms
    1
  • Year Built
    2012
  • Property Type
    Detached
  • Property Style
    2 Storey
  • MLS® #
    A2338148
  • Full Bathrooms
    3
  • Partial Bathrooms
    1
  • Year Built
    2012
  • Property Type
    Detached
  • Property Style
    2 Storey

Community Information

  • Postal Code
    T4R 0M7
  • Postal Code
    T4R 0M7
  • Postal Code
    T4R 0M7

Services & Amenities

  • Parking
    Alley Access
    Double Garage Attached
  • Parking
    Alley Access, Double Garage Attached
  • Parking
    Alley Access
    Double Garage Attached

Interior

  • Floor Finish
    Carpet
    Tile
    Vinyl Plank
  • Heating
    In Floor Roughed-In
    Forced Air
    Natural Gas
  • Interior Feature
    Breakfast Bar
    Chandelier
    Closet Organizers
    High Ceilings
    Kitchen Island
    Open Floorplan
    Pantry
    Recessed Lighting
    Storage
    Vinyl Windows
    Walk-In Closet(s)
  • Floor Finish
    Carpet, Tile, Vinyl Plank
  • Heating
    In Floor Roughed-In, Forced Air, Natural Gas
  • Interior Feature
    Breakfast Bar, Chandelier, Closet Organizers, High Ceilings, Kitchen Island, Open Floorplan, Pantry, Recessed Lighting, Storage, Vinyl Windows, Walk-In Closet(s)
  • Floor Finish
    Carpet
    Tile
    Vinyl Plank
  • Heating
    In Floor Roughed-In
    Forced Air
    Natural Gas
  • Interior Feature
    Breakfast Bar
    Chandelier
    Closet Organizers
    High Ceilings
    Kitchen Island
    Open Floorplan
    Pantry
    Recessed Lighting
    Storage
    Vinyl Windows
    Walk-In Closet(s)

Exterior

  • Lot/Exterior Features
    Private Yard
  • Roof
    Asphalt Shingle
  • Construction
    Vinyl Siding
  • Lot/Exterior Features
    Private Yard
  • Roof
    Asphalt Shingle
  • Construction
    Vinyl Siding
  • Lot/Exterior Features
    Private Yard
  • Roof
    Asphalt Shingle
  • Construction
    Vinyl Siding

Additional Details

  • Zoning
    R1G
  • Sewer
    Public Sewer
  • Zoning
    R1G
  • Sewer
    Public Sewer
  • Zoning
    R1G
  • Sewer
    Public Sewer

$559,900

210 Viscount Drive

Schedule Tour
Contact Agent

$2550/month
Est. Monthly Payment
$
$
%
Learn More