
Dale Devereaux / Century 21 Maximum

228 Jenner Crescent , House for sale in Johnstone Crossing Red Deer , Alberta , T4P 0B5

 MLS® # A2340413

6 bedrooms

2 bathrooms

1,250 sqft

Sign up to View

Days on Market

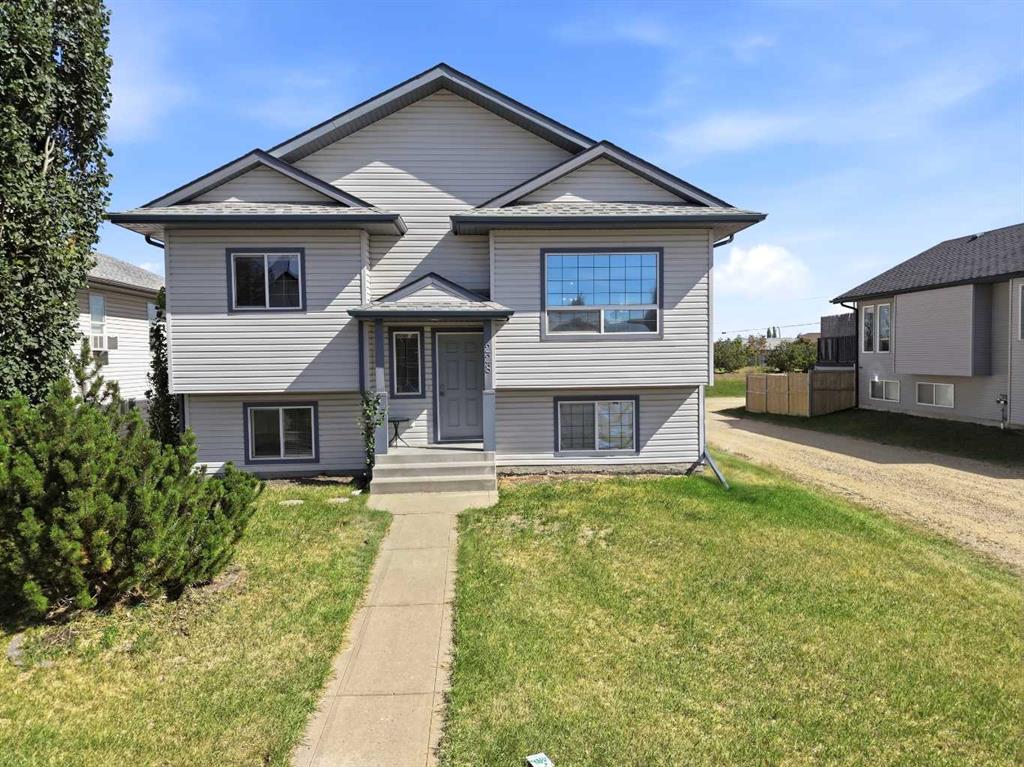
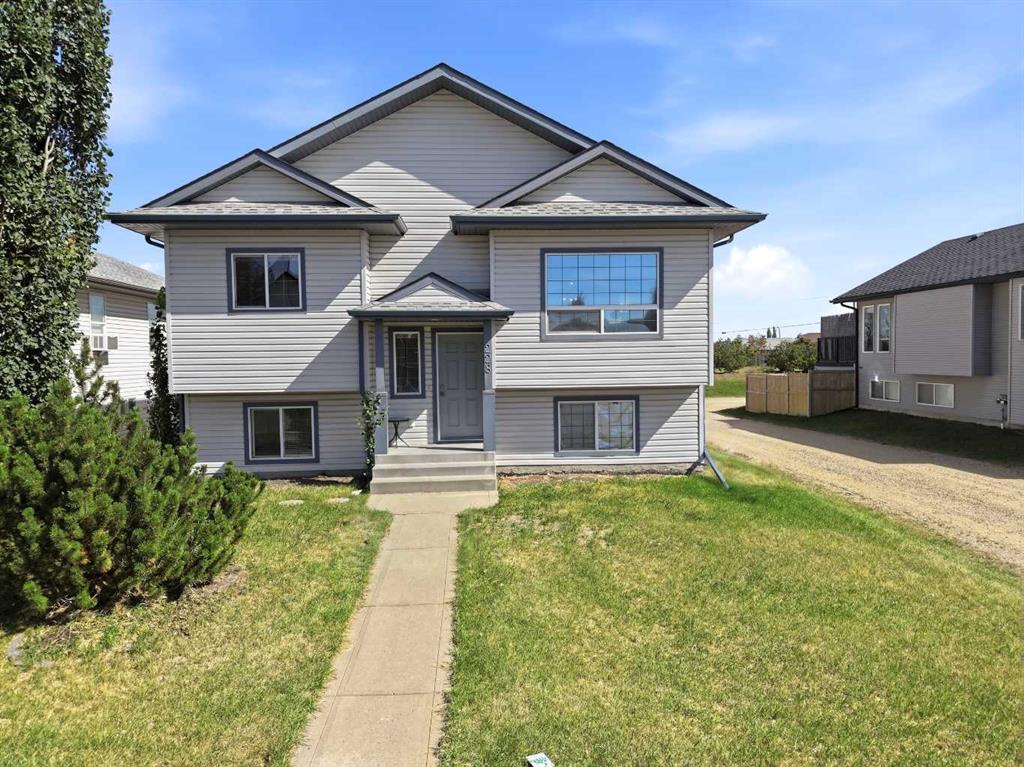
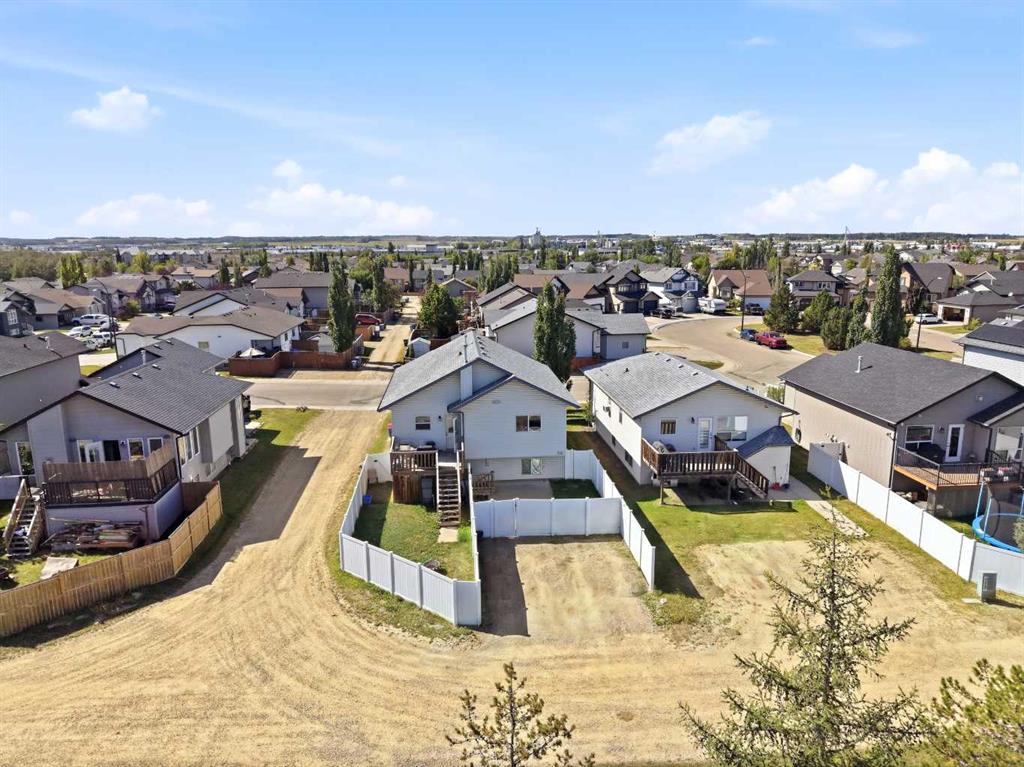
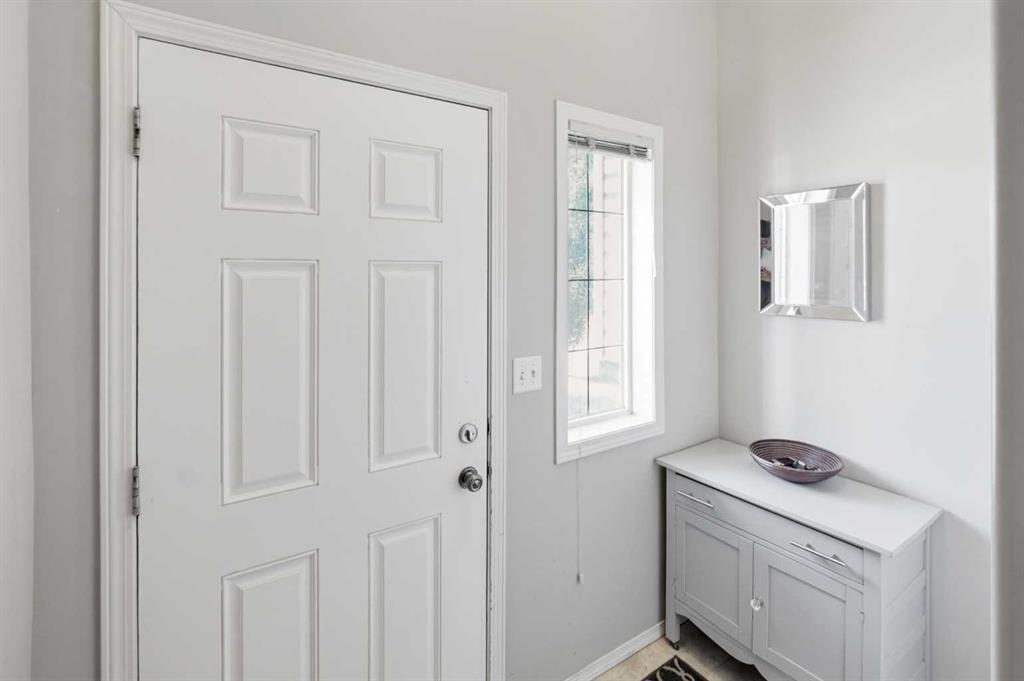
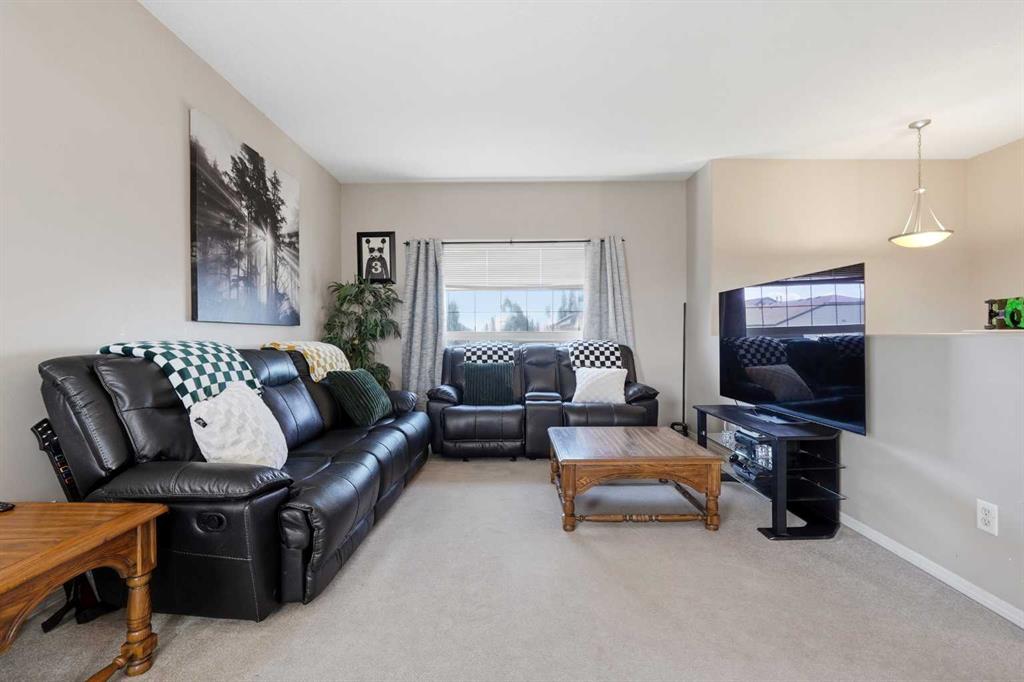
Fantastic Revenue Property! Legal Up/Down Bi-Level. This well-cared-for home has 3 bedrooms, an open floor plan with large living rooms and kitchens, and 4-piece baths in each unit. The upper level has 9' ceilings. Large windows in both units. Both units have laundry areas, separate entrances, and utility/mechanical rooms. The downstairs unit has both forced-air and functioning in-floor heat. The lower level was renovated in 2025, including new lights, switches, flooring, and cabinets. Vinyl fencing divides...

Read More

Essential Information

  • MLS® #
    A2340413
  • Full Bathrooms
    2
  • Year Built
    2005
  • Property Type
    Detached
  • Property Style
    Bi-Level
  • MLS® #
    A2340413
  • Full Bathrooms
    2
  • Year Built
    2005
  • Property Type
    Detached
  • Property Style
    Bi-Level
  • MLS® #
    A2340413
  • Full Bathrooms
    2
  • Year Built
    2005
  • Property Type
    Detached
  • Property Style
    Bi-Level

Community Information

  • Postal Code
    T4P 0B5
  • Postal Code
    T4P 0B5
  • Postal Code
    T4P 0B5

Services & Amenities

  • Parking
    Additional Parking
    Alley Access
    Off Street
    Parking Pad
  • Parking
    Additional Parking, Alley Access, Off Street, Parking Pad
  • Parking
    Additional Parking
    Alley Access
    Off Street
    Parking Pad

Interior

  • Floor Finish
    Carpet
    Laminate
    Linoleum
  • Heating
    In Floor
    Forced Air
    Natural Gas
  • Interior Feature
    High Ceilings
    Open Floorplan
    Pantry
    Separate Entrance
    Vinyl Windows
    Walk-In Closet(s)
  • Floor Finish
    Carpet, Laminate, Linoleum
  • Heating
    In Floor, Forced Air, Natural Gas
  • Interior Feature
    High Ceilings, Open Floorplan, Pantry, Separate Entrance, Vinyl Windows, Walk-In Closet(s)
  • Floor Finish
    Carpet
    Laminate
    Linoleum
  • Heating
    In Floor
    Forced Air
    Natural Gas
  • Interior Feature
    High Ceilings
    Open Floorplan
    Pantry
    Separate Entrance
    Vinyl Windows
    Walk-In Closet(s)

Exterior

  • Lot/Exterior Features
    Private Yard
  • Roof
    Asphalt Shingle
  • Construction
    Vinyl Siding
    Wood Frame
  • Lot/Exterior Features
    Private Yard
  • Roof
    Asphalt Shingle
  • Construction
    Vinyl Siding, Wood Frame
  • Lot/Exterior Features
    Private Yard
  • Roof
    Asphalt Shingle
  • Construction
    Vinyl Siding
    Wood Frame

Additional Details

  • Zoning
    R-L
  • Zoning
    R-L
  • Zoning
    R-L

$459,900

228 Jenner Crescent

Schedule Tour
Contact Agent

$2095/month
Est. Monthly Payment
$
$
%
Learn More