
Amanda Blake / Lime Green Realty Central

24 Johns Street , House for sale in Johnstone Park Red Deer , Alberta , T4P 4C7

 MLS® # A2331123

4 bedrooms

3 bathrooms

1,318 sqft

Sign up to View

Days on Market

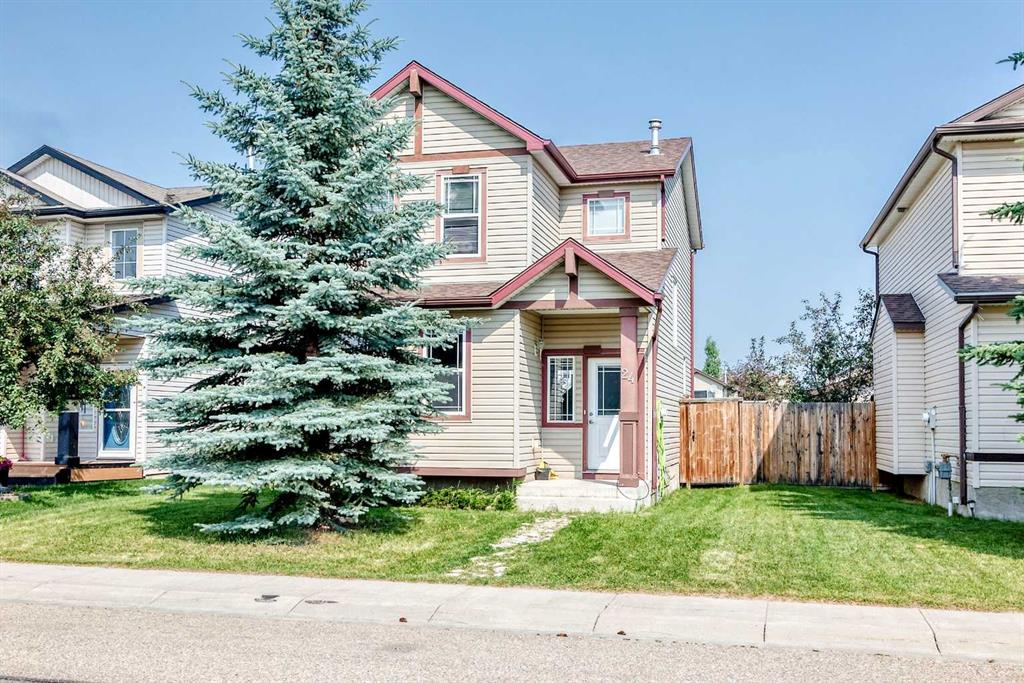
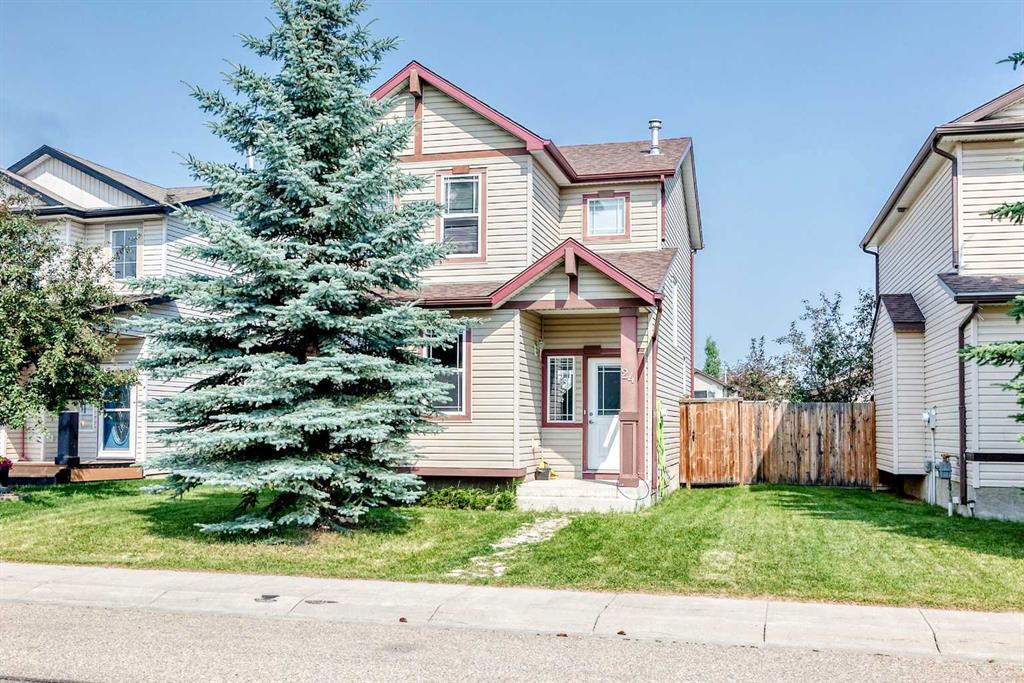
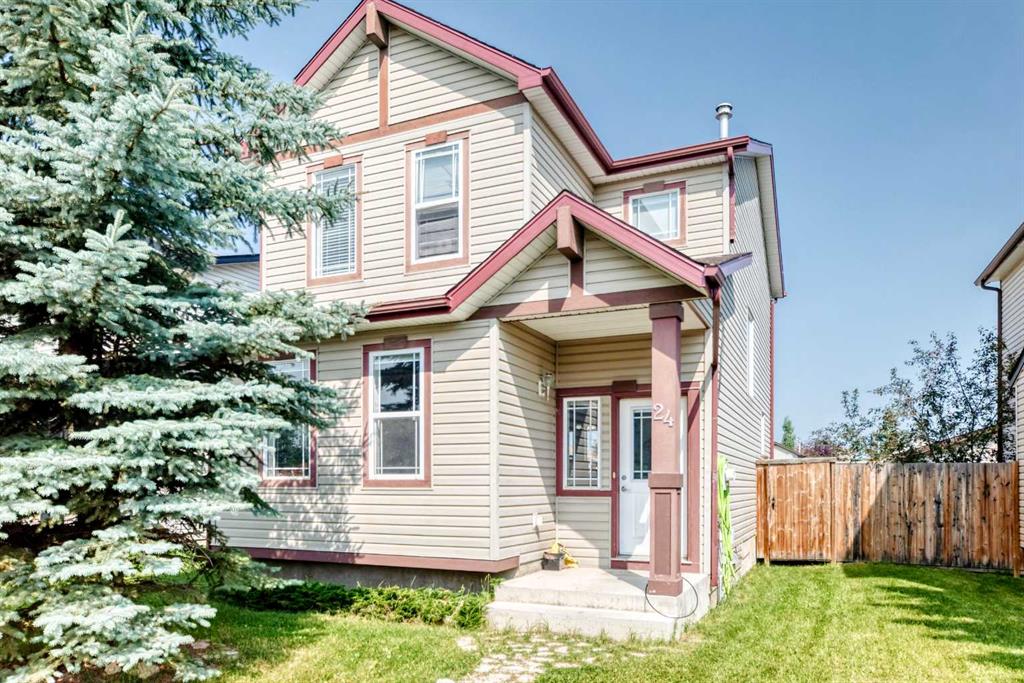
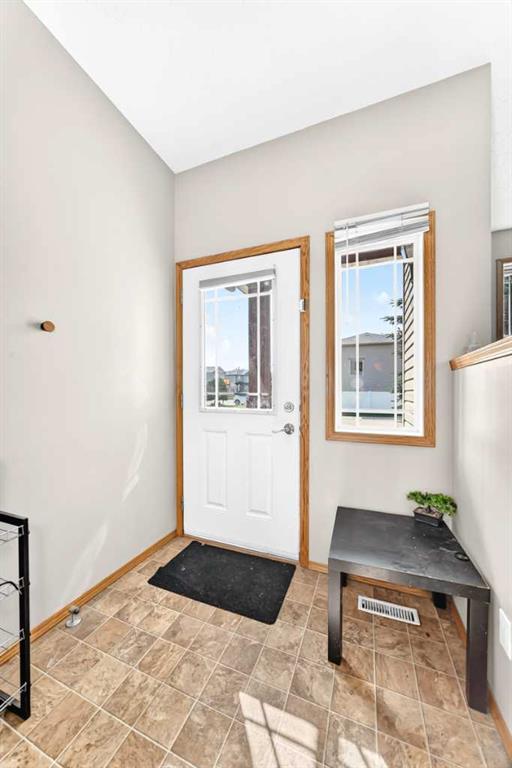
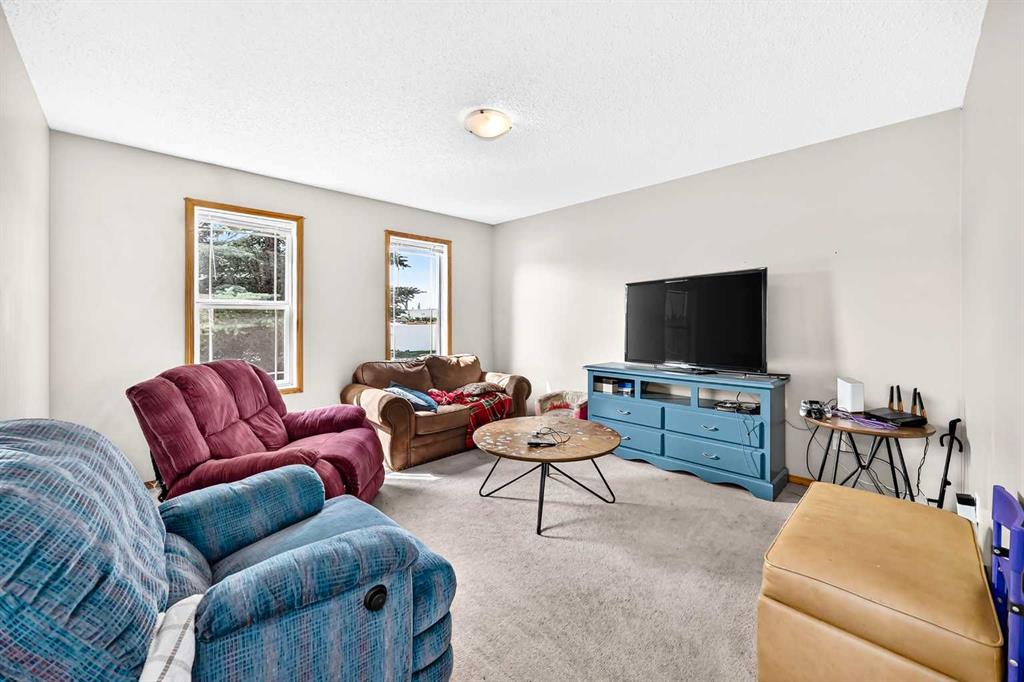
FULLY DEVELOPED 4 BEDROOM, 3 BATHROOM 2-STOREY ~ ILLEGALLY SUITED WALK-UP BASEMENT ~ LARGE OFF STREET PARKING PAD ~ Covered front entry welcomes you and leads to a bright foyer ~ The living room features south facing windows that overlook the front yard and allow for natural light to fill the space ~ The arched entryway opens to a spacious kitchen with light stained cabinetry finished with crown moulding, plenty of counter space, a centre island with an eating bar, a pantry featuring built-in shelving, and ...

Read More

Essential Information

  • MLS® #
    A2331123
  • Full Bathrooms
    2
  • Partial Bathrooms
    1
  • Year Built
    2007
  • Property Type
    Detached
  • Property Style
    2 Storey
  • MLS® #
    A2331123
  • Full Bathrooms
    2
  • Partial Bathrooms
    1
  • Year Built
    2007
  • Property Type
    Detached
  • Property Style
    2 Storey
  • MLS® #
    A2331123
  • Full Bathrooms
    2
  • Partial Bathrooms
    1
  • Year Built
    2007
  • Property Type
    Detached
  • Property Style
    2 Storey

Community Information

  • Postal Code
    T4P 4C7
  • Postal Code
    T4P 4C7
  • Postal Code
    T4P 4C7

Services & Amenities

  • Parking
    Alley Access
    Off Street
    Parking Pad
  • Parking
    Alley Access, Off Street, Parking Pad
  • Parking
    Alley Access
    Off Street
    Parking Pad

Interior

  • Floor Finish
    Carpet
    Linoleum
  • Heating
    In Floor
    Forced Air
    Natural Gas
  • Interior Feature
    Kitchen Island
    Pantry
    Storage
    Vinyl Windows
    Walk-In Closet(s)
  • Floor Finish
    Carpet, Linoleum
  • Heating
    In Floor, Forced Air, Natural Gas
  • Interior Feature
    Kitchen Island, Pantry, Storage, Vinyl Windows, Walk-In Closet(s)
  • Floor Finish
    Carpet
    Linoleum
  • Heating
    In Floor
    Forced Air
    Natural Gas
  • Interior Feature
    Kitchen Island
    Pantry
    Storage
    Vinyl Windows
    Walk-In Closet(s)

Exterior

  • Lot/Exterior Features
    Private Yard
    Storage
  • Roof
    Asphalt Shingle
  • Construction
    Vinyl Siding
    Wood Frame
  • Lot/Exterior Features
    Private Yard, Storage
  • Roof
    Asphalt Shingle
  • Construction
    Vinyl Siding, Wood Frame
  • Lot/Exterior Features
    Private Yard
    Storage
  • Roof
    Asphalt Shingle
  • Construction
    Vinyl Siding
    Wood Frame

Additional Details

  • Zoning
    R-N
  • Sewer
    Public Sewer
  • Zoning
    R-N
  • Sewer
    Public Sewer
  • Zoning
    R-N
  • Sewer
    Public Sewer

$399,900

24 Johns Street

Schedule Tour
Contact Agent

$1822/month
Est. Monthly Payment
$
$
%
Learn More