
Jatinder Behla / URBAN-REALTY.ca

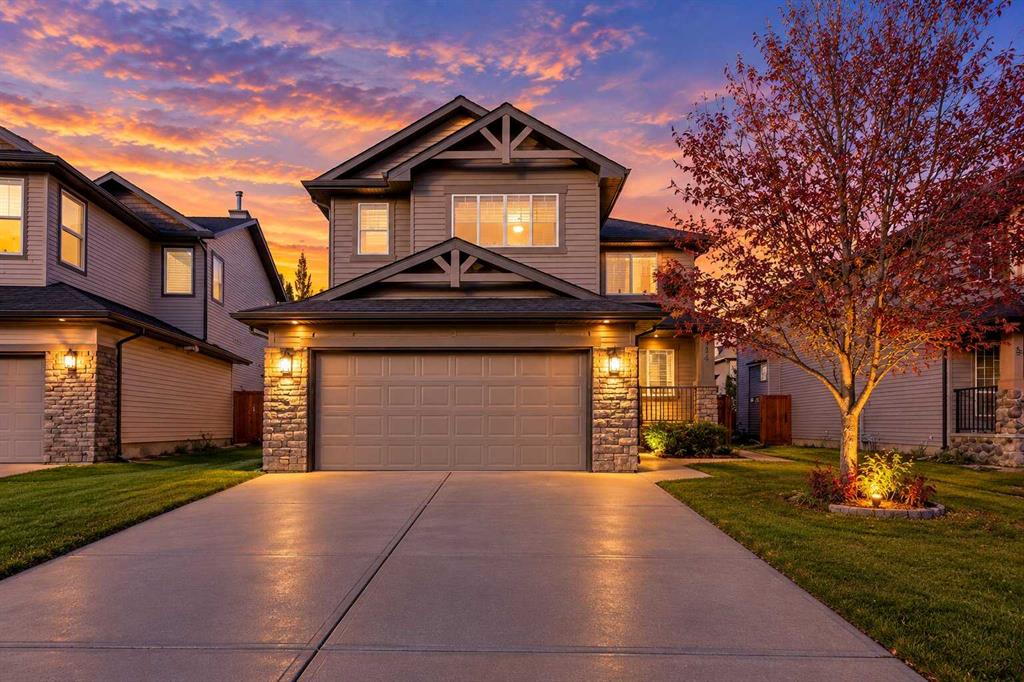
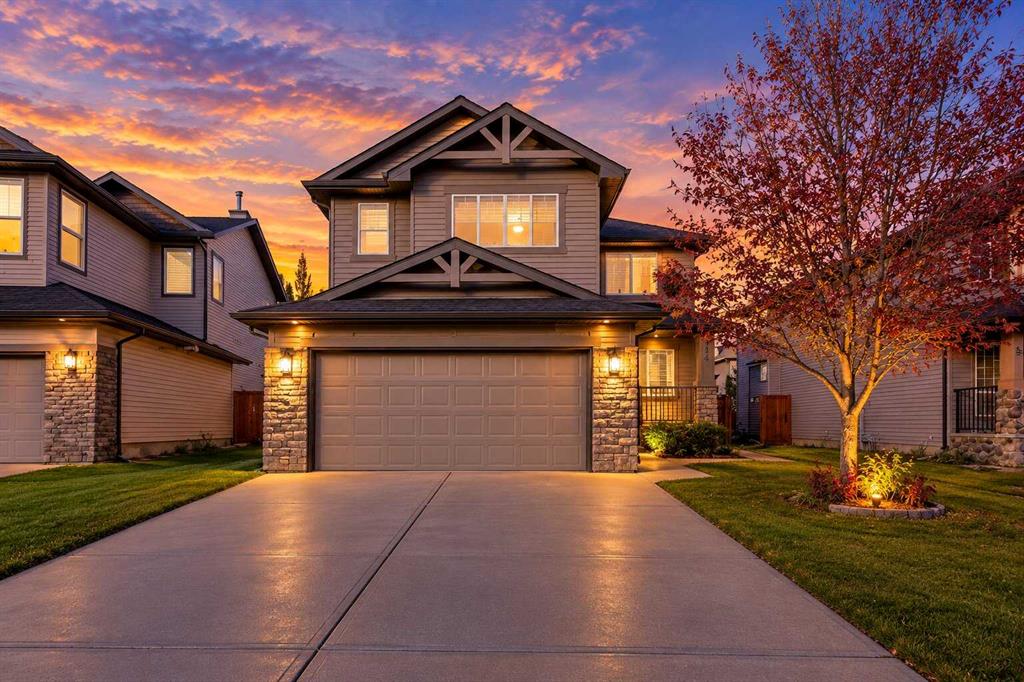
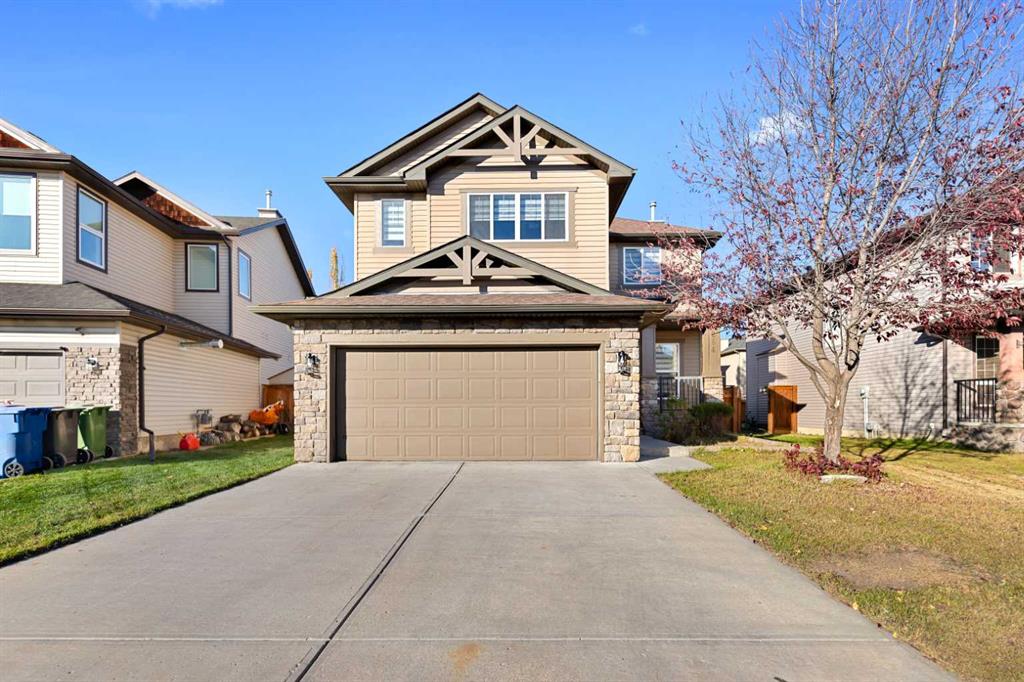
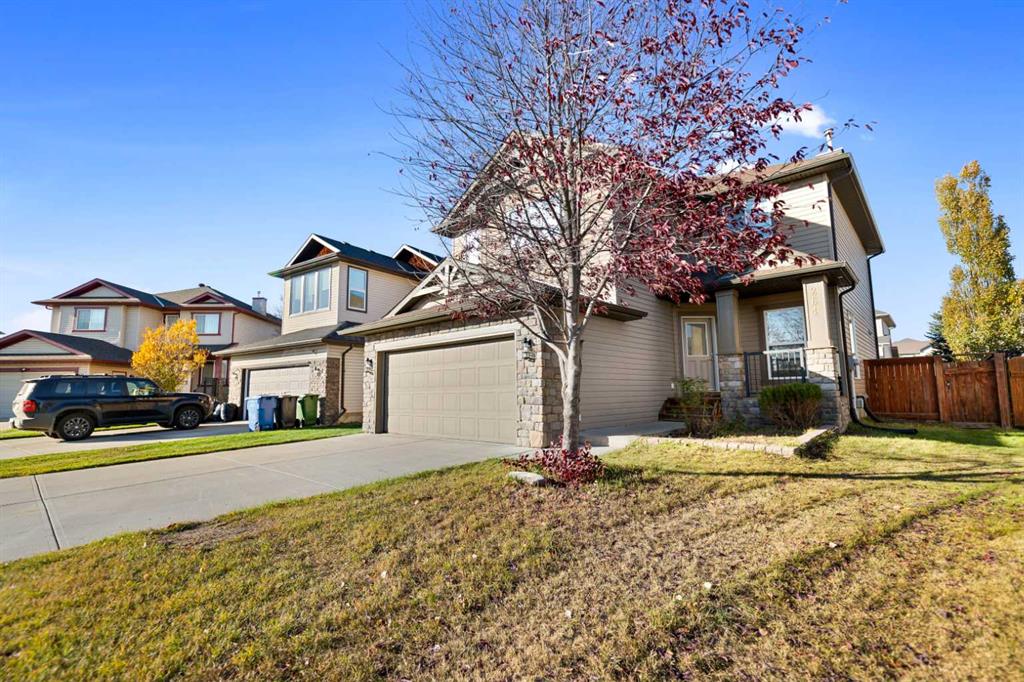
264 Willowmere Way , House for sale in Westmere Chestermere , Alberta , T1X 0E1

 MLS® # A2354261

4 bedrooms

4 bathrooms

2,203 sqft

Sign up to View

Days on Market

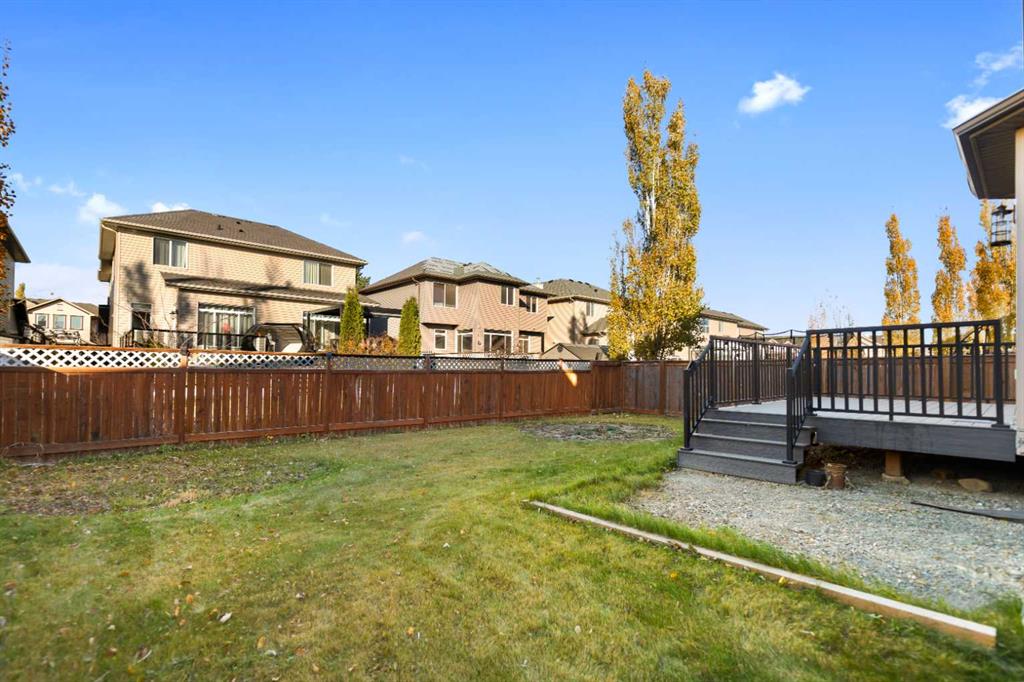
Beautifully Updated Two-Storey Home in the Desirable Community of Westmere, Chestermere! Welcome to this beautifully updated two-storey home offering approximately 2,850 sq. ft. of living space, nestled in the highly desirable and peaceful community of Westmere in Chestermere. Combining modern updates, spacious living areas, and exceptional entertainment spaces, this home is perfect for families seeking comfort, style, and convenience. The main floor features 9-foot ceilings, elegant knockdown ceilings, fr...

Read More

Essential Information

  • MLS® #
    A2354261
  • Full Bathrooms
    3
  • Partial Bathrooms
    1
  • Year Built
    2007
  • Property Type
    Detached
  • Property Style
    2 Storey
  • MLS® #
    A2354261
  • Full Bathrooms
    3
  • Partial Bathrooms
    1
  • Year Built
    2007
  • Property Type
    Detached
  • Property Style
    2 Storey
  • MLS® #
    A2354261
  • Full Bathrooms
    3
  • Partial Bathrooms
    1
  • Year Built
    2007
  • Property Type
    Detached
  • Property Style
    2 Storey

Community Information

  • Postal Code
    T1X 0E1
  • Postal Code
    T1X 0E1
  • Postal Code
    T1X 0E1

Services & Amenities

  • Parking
    Double Garage Attached
    Off Street
    Parking Pad
  • Parking
    Double Garage Attached, Off Street, Parking Pad
  • Parking
    Double Garage Attached
    Off Street
    Parking Pad

Interior

  • Floor Finish
    Carpet
    Vinyl Plank
  • Heating
    Fireplace(s)
    Forced Air
    Natural Gas
  • Interior Feature
    Bar
    Double Vanity
    Kitchen Island
    Pantry
    See Remarks
    Sump Pump(s)
    Vaulted Ceiling(s)
    Walk-In Closet(s)
  • Floor Finish
    Carpet, Vinyl Plank
  • Heating
    Fireplace(s), Forced Air, Natural Gas
  • Interior Feature
    Bar, Double Vanity, Kitchen Island, Pantry, See Remarks, Sump Pump(s), Vaulted Ceiling(s), Walk-In Closet(s)
  • Floor Finish
    Carpet
    Vinyl Plank
  • Heating
    Fireplace(s)
    Forced Air
    Natural Gas
  • Interior Feature
    Bar
    Double Vanity
    Kitchen Island
    Pantry
    See Remarks
    Sump Pump(s)
    Vaulted Ceiling(s)
    Walk-In Closet(s)

Exterior

  • Lot/Exterior Features
    BBQ gas line
    Private Yard
    Storage
  • Roof
    Asphalt
  • Construction
    Concrete
    Stone
    Wood Frame
  • Lot/Exterior Features
    BBQ gas line, Private Yard, Storage
  • Roof
    Asphalt
  • Construction
    Concrete, Stone, Wood Frame
  • Lot/Exterior Features
    BBQ gas line
    Private Yard
    Storage
  • Roof
    Asphalt
  • Construction
    Concrete
    Stone
    Wood Frame

Additional Details

  • Zoning
    R-1
  • Zoning
    R-1
  • Zoning
    R-1

$659,999

264 Willowmere Way

Schedule Tour
Contact Agent

$3006/month
Est. Monthly Payment
$
$
%
Learn More