
+ 24
Richelle Winder / Royal LePage Network Realty Corp.
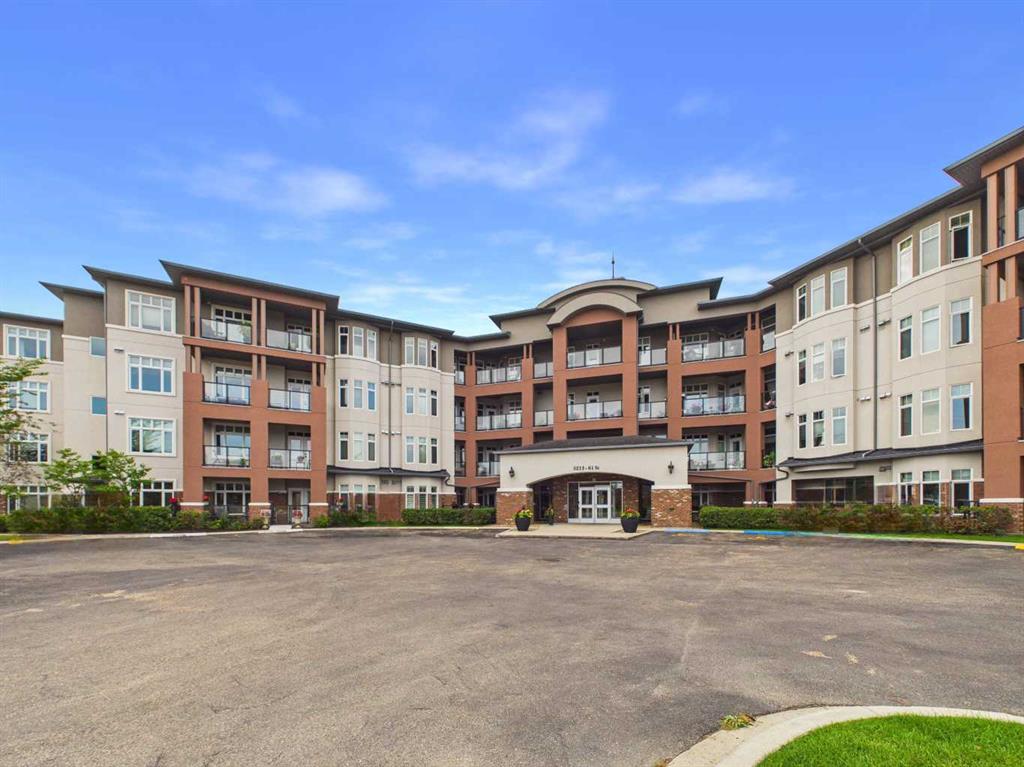
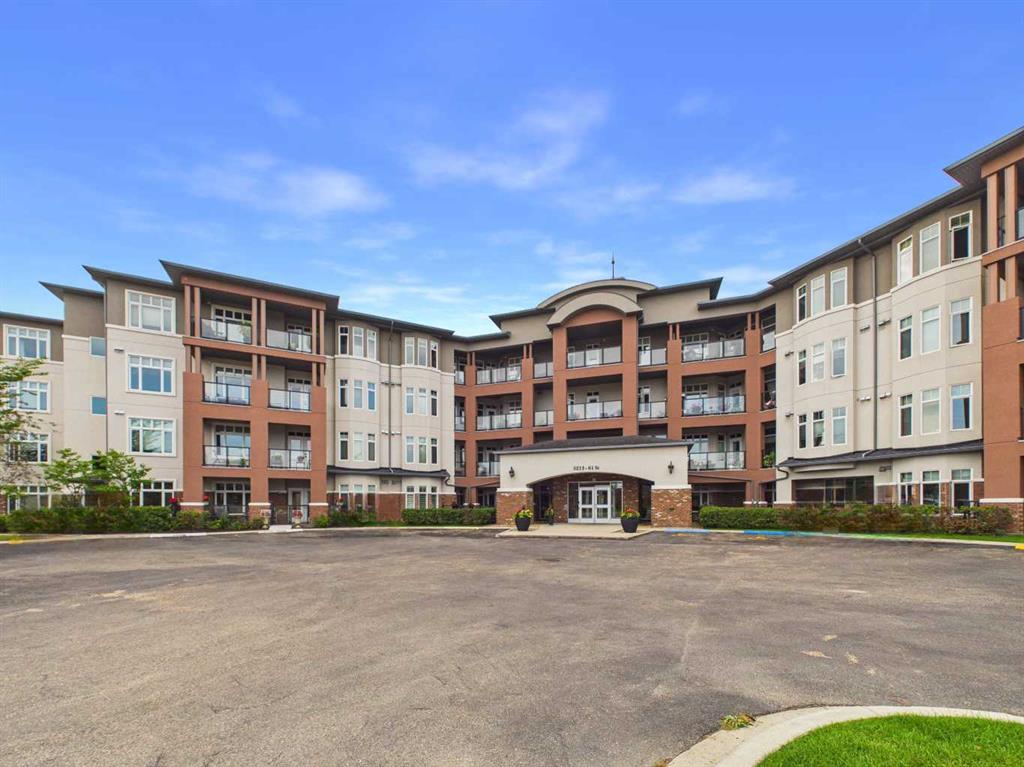
302, 5213 61 Street , Condo for sale in Highland Green Estates Red Deer , Alberta , T4N6N5
MLS® # A2336460
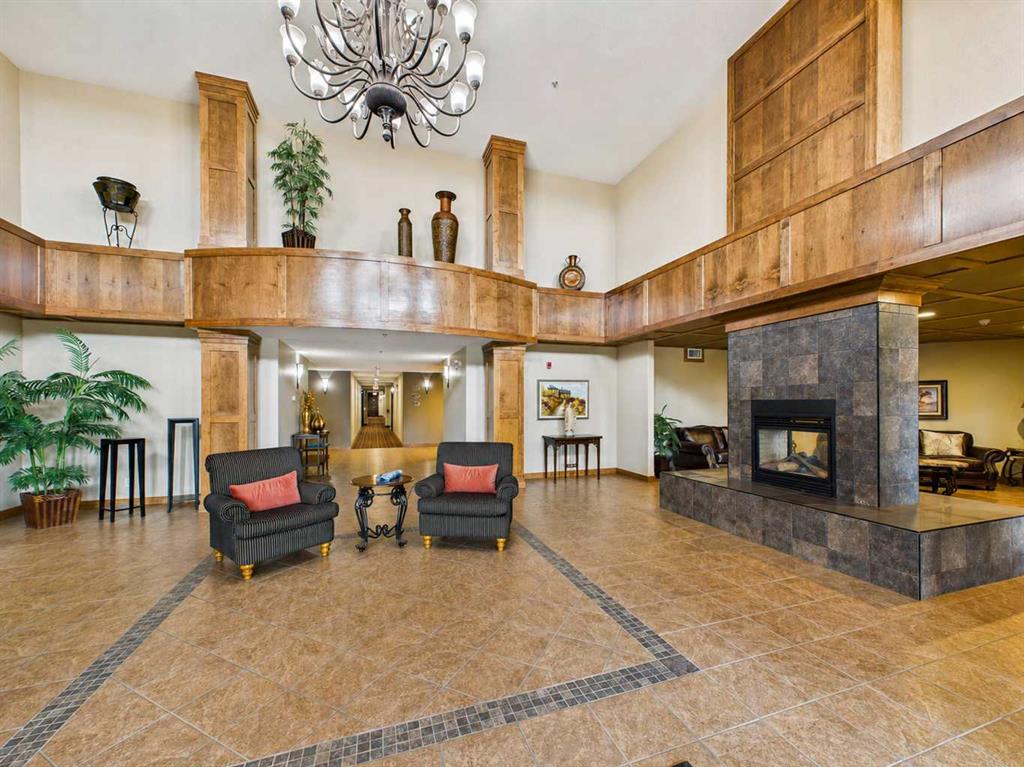
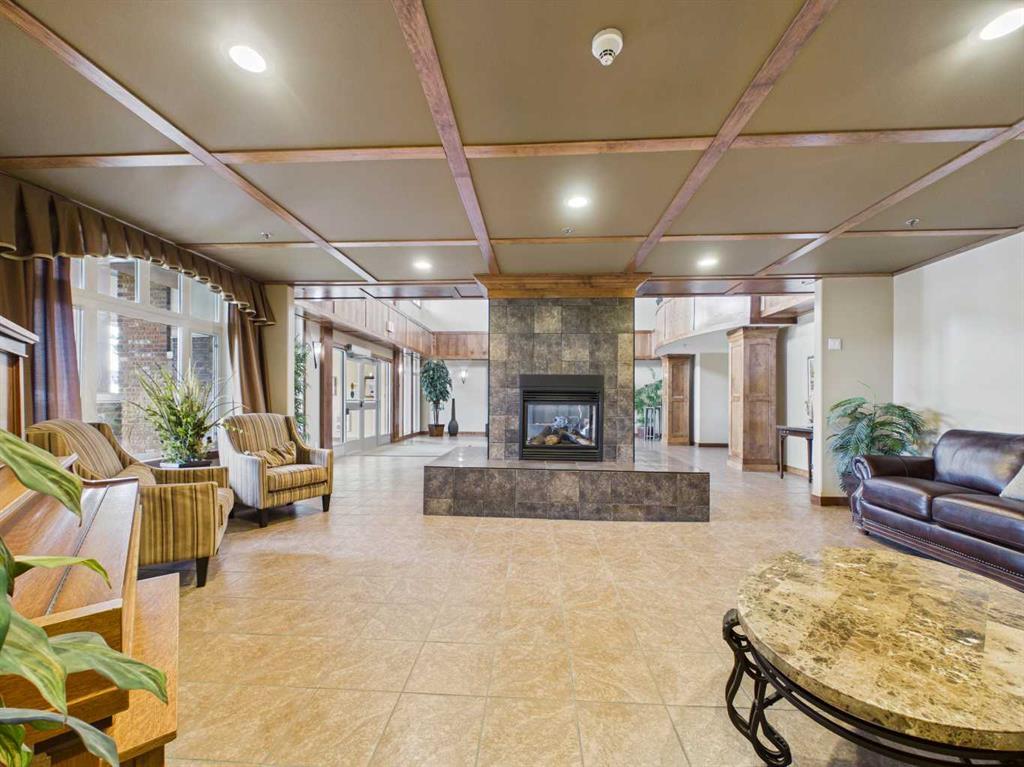
They say home is where the heart is, but underground parking and a spacious open floor plan sure helps too! If you are down sizing and ready for condo life that offers like minded community, comfort and convenience then follow your heart right to this unit! Inside you will find a great open layout with big primary bedroom, walk in closet and an ensuite that boasts a separate walk in shower and soaking tub! The kitchen gives prep space and keeps you connected to guests while hosting get togethers. Zoned heat...
Essential Information
-
MLS® #
A2336460
-
Year Built
2009
-
Property Style
Apartment-Single Level Unit
-
Full Bathrooms
2
-
Property Type
Apartment
Community Information
-
Postal Code
T4N6N5
Services & Amenities
-
Parking
Underground
Interior
-
Floor Finish
CarpetVinyl Plank
-
Interior Feature
Kitchen IslandOpen FloorplanPantry
-
Heating
Zoned
Exterior
-
Lot/Exterior Features
BalconyCourtyard
-
Construction
Stucco
Additional Details
-
Zoning
DC-22
$1817/month
Est. Monthly Payment