
Marjorie Bird / CIR Realty

314 Twin Cities Drive , House for sale in NONE Longview , Alberta , T0L 1H0

 MLS® # A2343336

4 bedrooms

3 bathrooms

1,641 sqft

Sign up to View

Days on Market

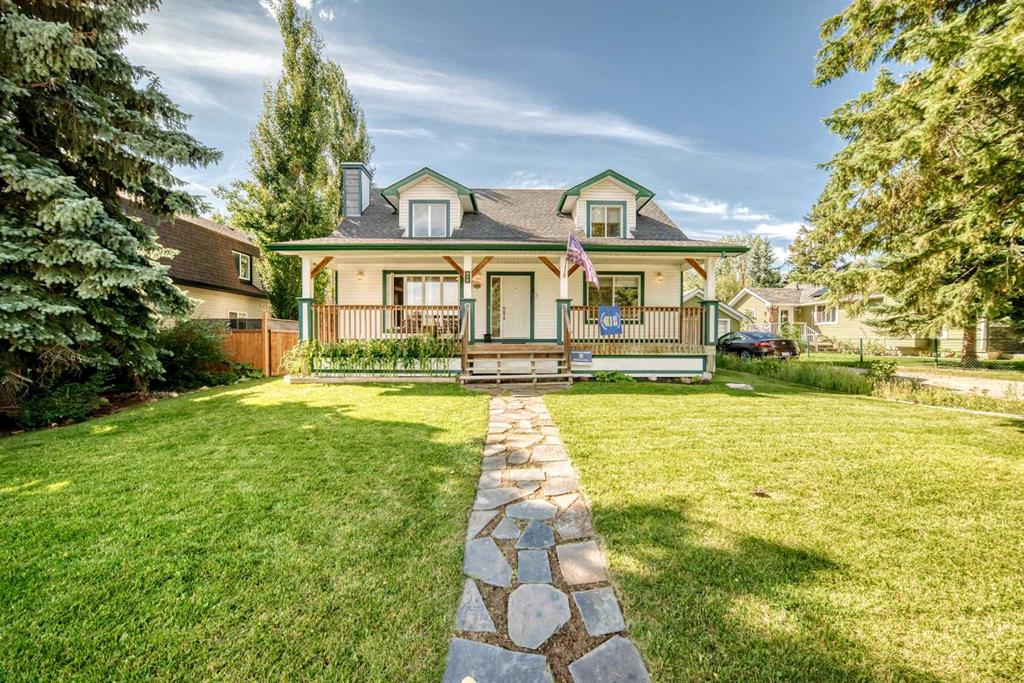
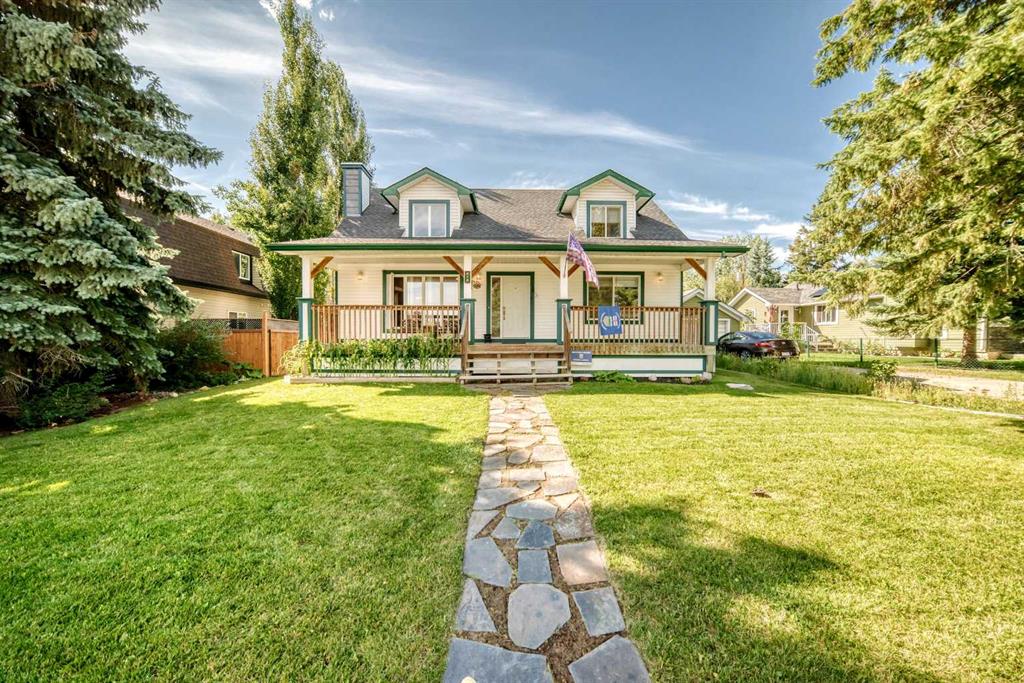
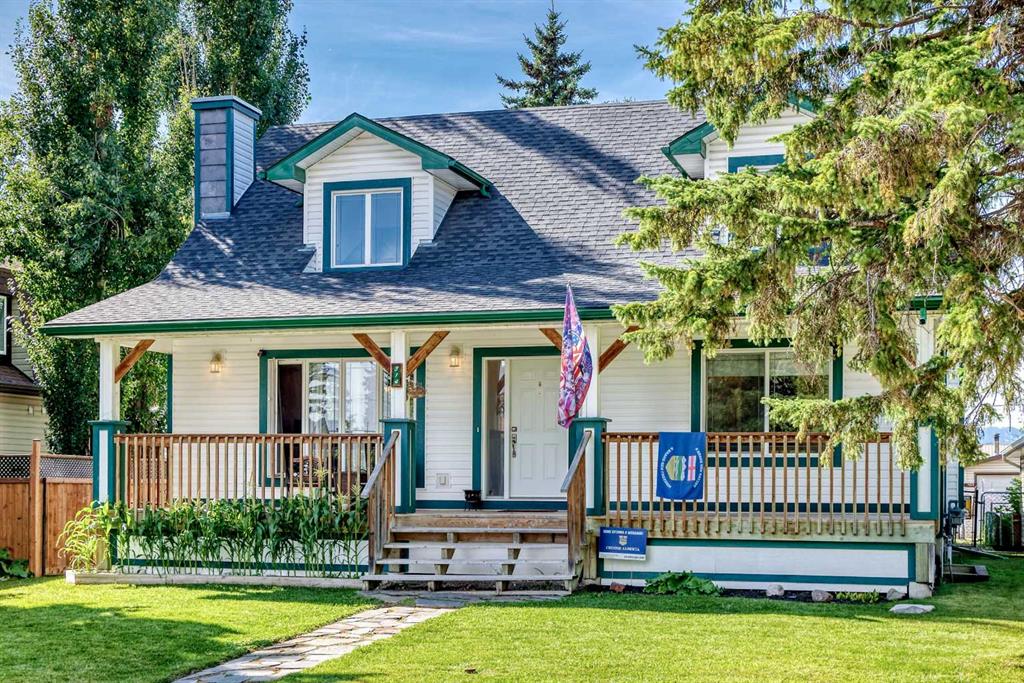
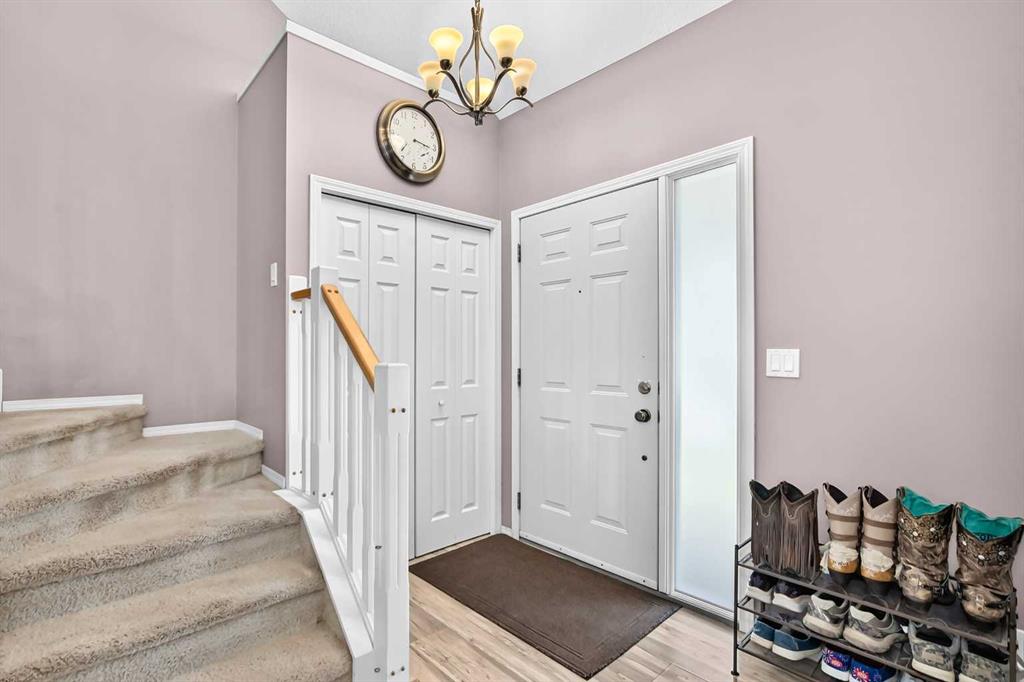
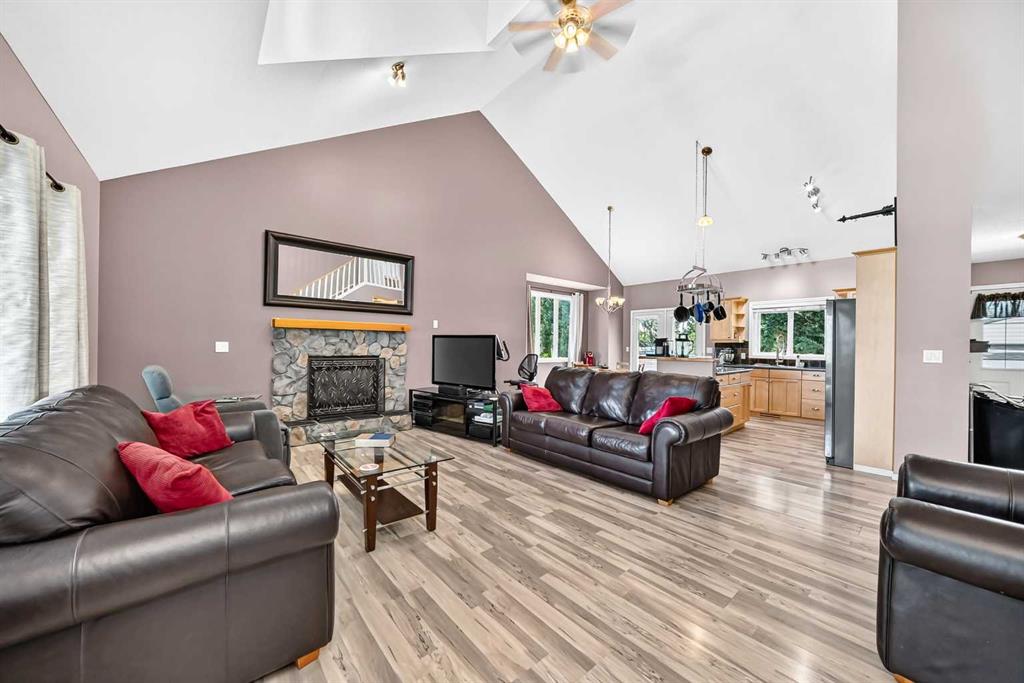
Welcome to 314 Twin Cities Drive!! Located on a quiet street in the quaint village of Longview, this warm & welcoming home will not disappoint!! The main floor, with vaulted ceilings and dormer window, offers open concept living room, kitchen and dining area. Plenty of maple cabinets, a center island with prep sink and a back entry pantry makes for a truly functional kitchen. Two good sized bedrooms, a four piece bathroom and convenient main floor laundry complete the main level. The upper level is where y...

Read More

Essential Information

  • MLS® #
    A2343336
  • Full Bathrooms
    3
  • Year Built
    2005
  • Property Type
    Detached
  • Property Style
    2 Storey Split
  • MLS® #
    A2343336
  • Full Bathrooms
    3
  • Year Built
    2005
  • Property Type
    Detached
  • Property Style
    2 Storey Split
  • MLS® #
    A2343336
  • Full Bathrooms
    3
  • Year Built
    2005
  • Property Type
    Detached
  • Property Style
    2 Storey Split

Community Information

  • Postal Code
    T0L 1H0
  • Postal Code
    T0L 1H0
  • Postal Code
    T0L 1H0

Services & Amenities

  • Parking
    220 Volt Wiring
    Alley Access
    Double Garage Detached
    Garage Door Opener
    Heated Garage
    Insulated
  • Parking
    220 Volt Wiring, Alley Access, Double Garage Detached, Garage Door Opener, Heated Garage, Insulated
  • Parking
    220 Volt Wiring
    Alley Access
    Double Garage Detached
    Garage Door Opener
    Heated Garage
    Insulated

Interior

  • Floor Finish
    Carpet
    Ceramic Tile
    Hardwood
    Laminate
    Tile
  • Heating
    Forced Air
    Natural Gas
  • Interior Feature
    Ceiling Fan(s)
    Vaulted Ceiling(s)
    Vinyl Windows
    Walk-In Closet(s)
  • Floor Finish
    Carpet, Ceramic Tile, Hardwood, Laminate, Tile
  • Heating
    Forced Air, Natural Gas
  • Interior Feature
    Ceiling Fan(s), Vaulted Ceiling(s), Vinyl Windows, Walk-In Closet(s)
  • Floor Finish
    Carpet
    Ceramic Tile
    Hardwood
    Laminate
    Tile
  • Heating
    Forced Air
    Natural Gas
  • Interior Feature
    Ceiling Fan(s)
    Vaulted Ceiling(s)
    Vinyl Windows
    Walk-In Closet(s)

Exterior

  • Lot/Exterior Features
    Balcony
  • Roof
    Asphalt Shingle
  • Construction
    Vinyl Siding
    Wood Frame
  • Lot/Exterior Features
    Balcony
  • Roof
    Asphalt Shingle
  • Construction
    Vinyl Siding, Wood Frame
  • Lot/Exterior Features
    Balcony
  • Roof
    Asphalt Shingle
  • Construction
    Vinyl Siding
    Wood Frame

Additional Details

  • Zoning
    R1
  • Zoning
    R1
  • Zoning
    R1

$650,000

314 Twin Cities Drive

Schedule Tour
Contact Agent

$2960/month
Est. Monthly Payment
$
$
%
Learn More