
Wade Shutter / Real Broker

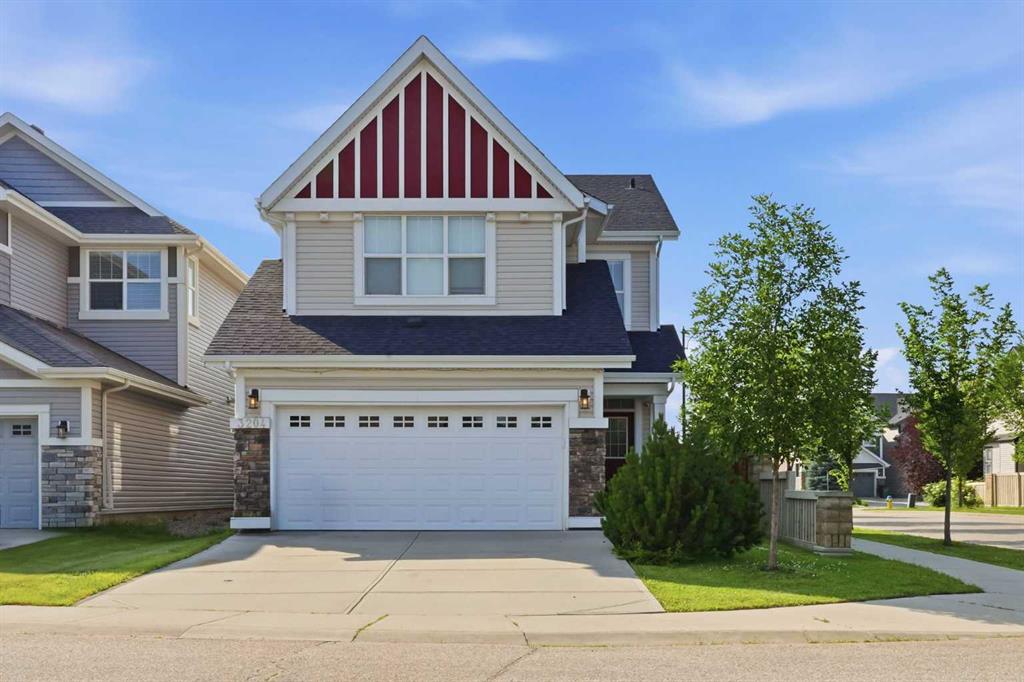
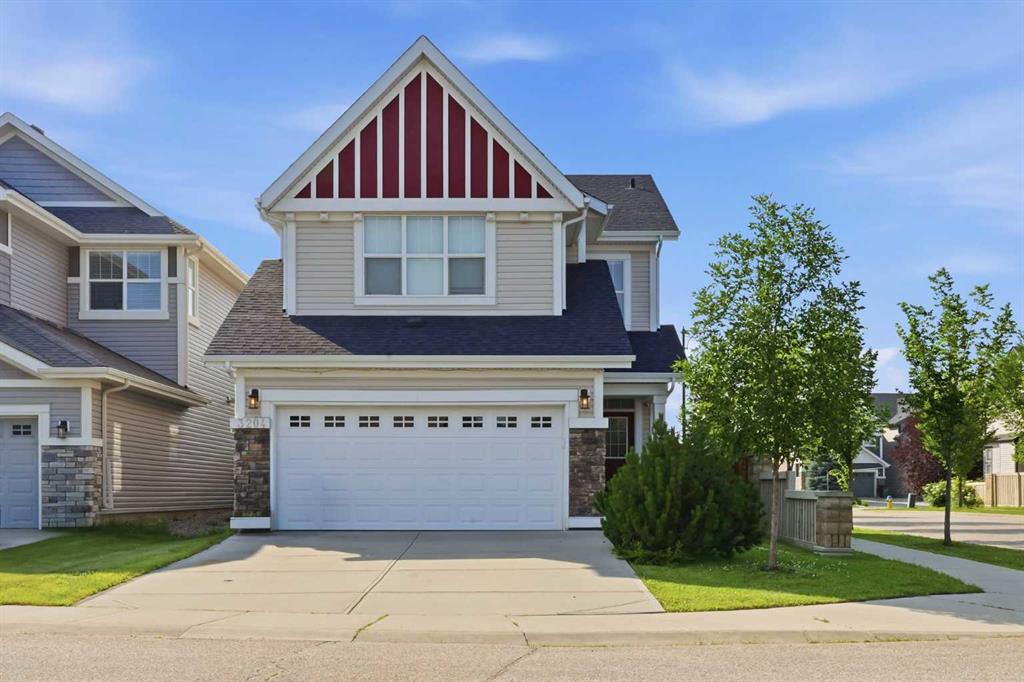
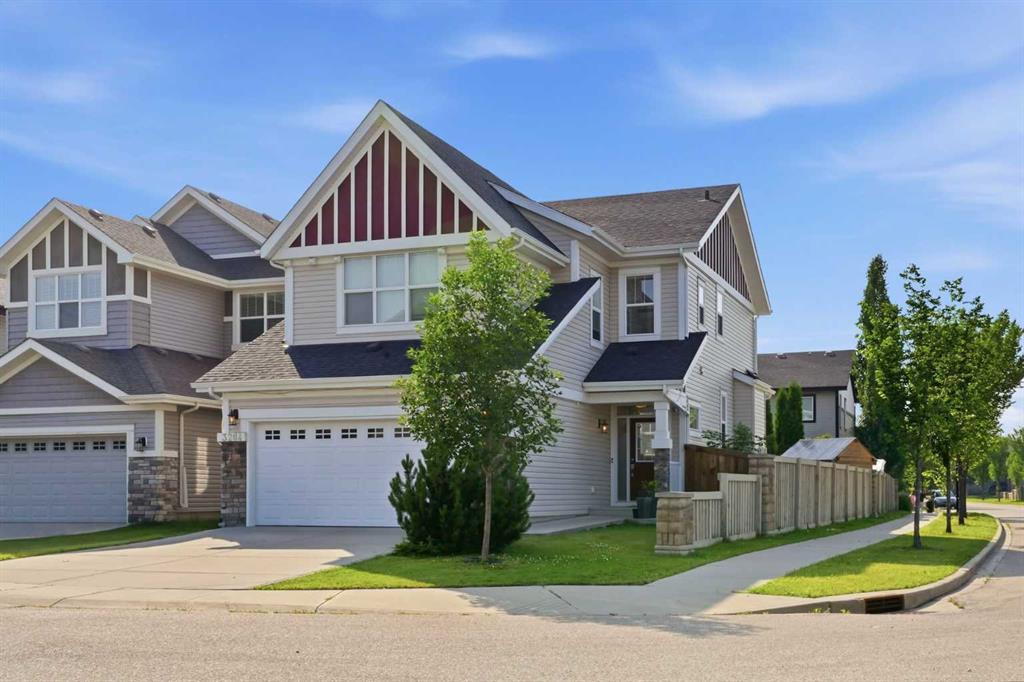
3204 Abbott Crescent SW, House for sale in Allard Edmonton , Alberta , T6W 2V3

 MLS® # A2332429

3 bedrooms

3 bathrooms

2,006 sqft

Sign up to View

Days on Market

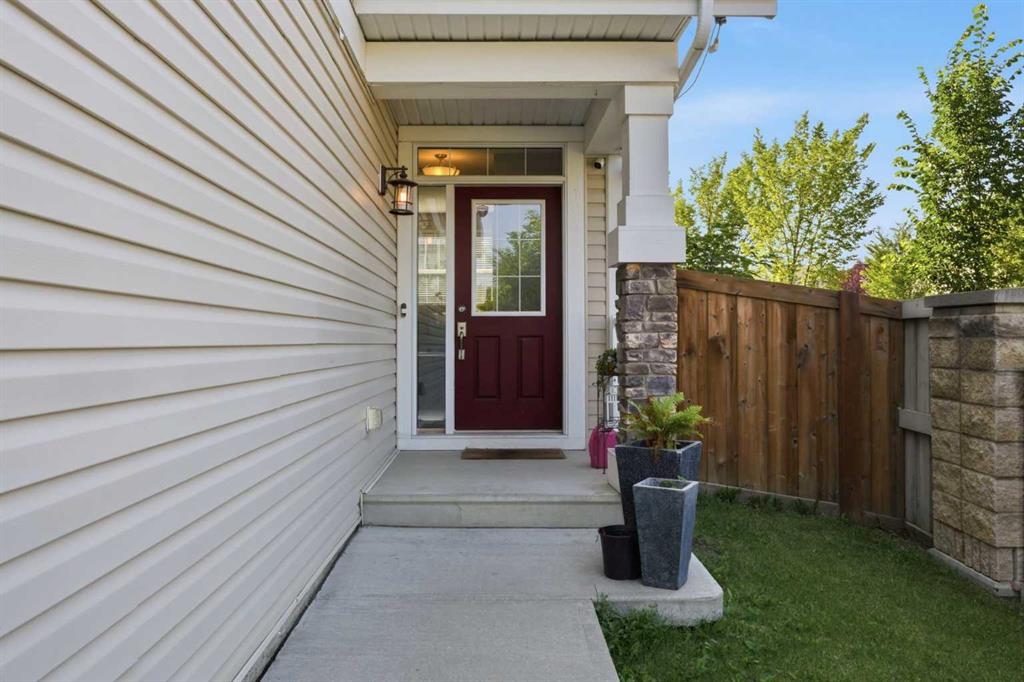
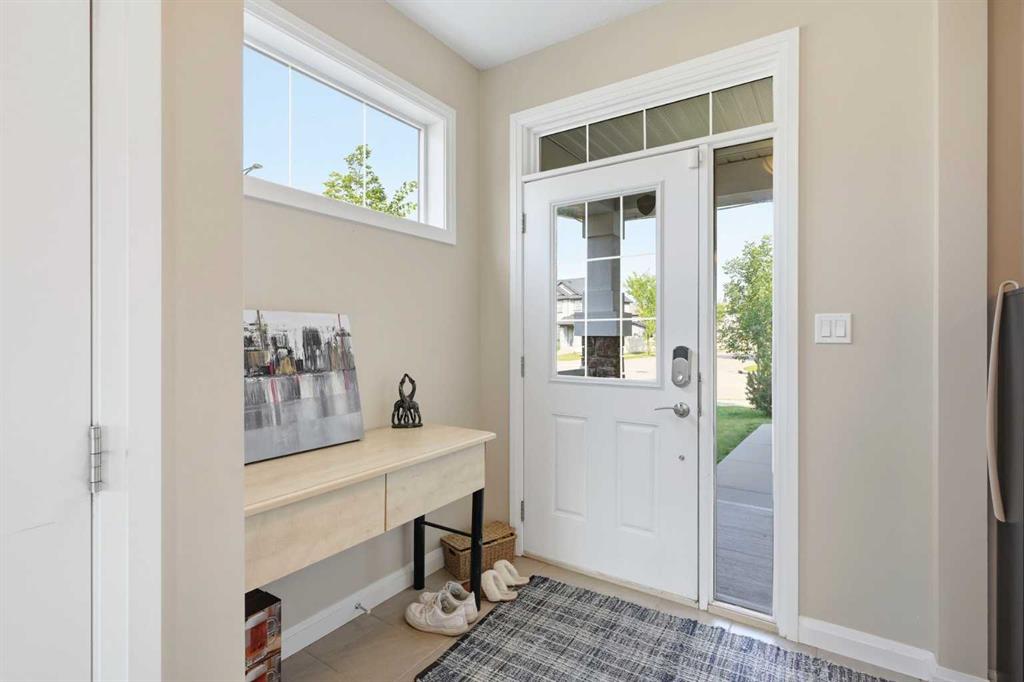
Built in 2014 by Jayman BUILT—a builder recognized 28 times as Builder of the Year in Alberta, including 10 Edmonton single-family wins—this beautifully maintained Allard home offers 2,006 sq. ft. above grade, measured under RMS. The welcoming entrance has a show-home feel, with ceramic tile leading to the powder room, attached garage and unfinished basement. Step up into the heart of the home, where rich dark maple hardwood connects the open-concept kitchen, dining and living areas. Gather around the gas f...

Read More

Essential Information

  • MLS® #
    A2332429
  • Full Bathrooms
    2
  • Partial Bathrooms
    1
  • Year Built
    2014
  • Property Type
    Detached
  • Property Style
    2 Storey
  • MLS® #
    A2332429
  • Full Bathrooms
    2
  • Partial Bathrooms
    1
  • Year Built
    2014
  • Property Type
    Detached
  • Property Style
    2 Storey
  • MLS® #
    A2332429
  • Full Bathrooms
    2
  • Partial Bathrooms
    1
  • Year Built
    2014
  • Property Type
    Detached
  • Property Style
    2 Storey

Community Information

  • Postal Code
    T6W 2V3
  • Postal Code
    T6W 2V3
  • Postal Code
    T6W 2V3

Services & Amenities

  • Parking
    Additional Parking
    Double Garage Attached
  • Parking
    Additional Parking, Double Garage Attached
  • Parking
    Additional Parking
    Double Garage Attached

Interior

  • Floor Finish
    Carpet
    Ceramic Tile
    Hardwood
  • Heating
    Forced Air
    Natural Gas
  • Interior Feature
    Bathroom Rough-in
    Closet Organizers
    Double Vanity
    Kitchen Island
    Open Floorplan
    Quartz Counters
    Soaking Tub
    Sump Pump(s)
    Vinyl Windows
    Walk-In Closet(s)
  • Floor Finish
    Carpet, Ceramic Tile, Hardwood
  • Heating
    Forced Air, Natural Gas
  • Interior Feature
    Bathroom Rough-in, Closet Organizers, Double Vanity, Kitchen Island, Open Floorplan, Quartz Counters, Soaking Tub, Sump Pump(s), Vinyl Windows, Walk-In Closet(s)
  • Floor Finish
    Carpet
    Ceramic Tile
    Hardwood
  • Heating
    Forced Air
    Natural Gas
  • Interior Feature
    Bathroom Rough-in
    Closet Organizers
    Double Vanity
    Kitchen Island
    Open Floorplan
    Quartz Counters
    Soaking Tub
    Sump Pump(s)
    Vinyl Windows
    Walk-In Closet(s)

Exterior

  • Lot/Exterior Features
    Private Yard
  • Roof
    Asphalt Shingle
  • Construction
    Brick
    Concrete
    Silent Floor Joists
    Vinyl Siding
    Wood Frame
  • Lot/Exterior Features
    Private Yard
  • Roof
    Asphalt Shingle
  • Construction
    Brick, Concrete, Silent Floor Joists, Vinyl Siding, Wood Frame
  • Lot/Exterior Features
    Private Yard
  • Roof
    Asphalt Shingle
  • Construction
    Brick
    Concrete
    Silent Floor Joists
    Vinyl Siding
    Wood Frame

Additional Details

  • Zoning
    55
  • Zoning
    55
  • Zoning
    55

$628,500

3204 Abbott Crescent SW

Schedule Tour
Contact Agent

$2863/month
Est. Monthly Payment
$
$
%
Learn More