
Amanda Blake / Lime Green Realty Central

33 Linden Place Rural Red Deer County , Alberta , T4E 3C4

 MLS® # A2338408

3 bedrooms

3 bathrooms

1,819 sqft

Sign up to View

Days on Market

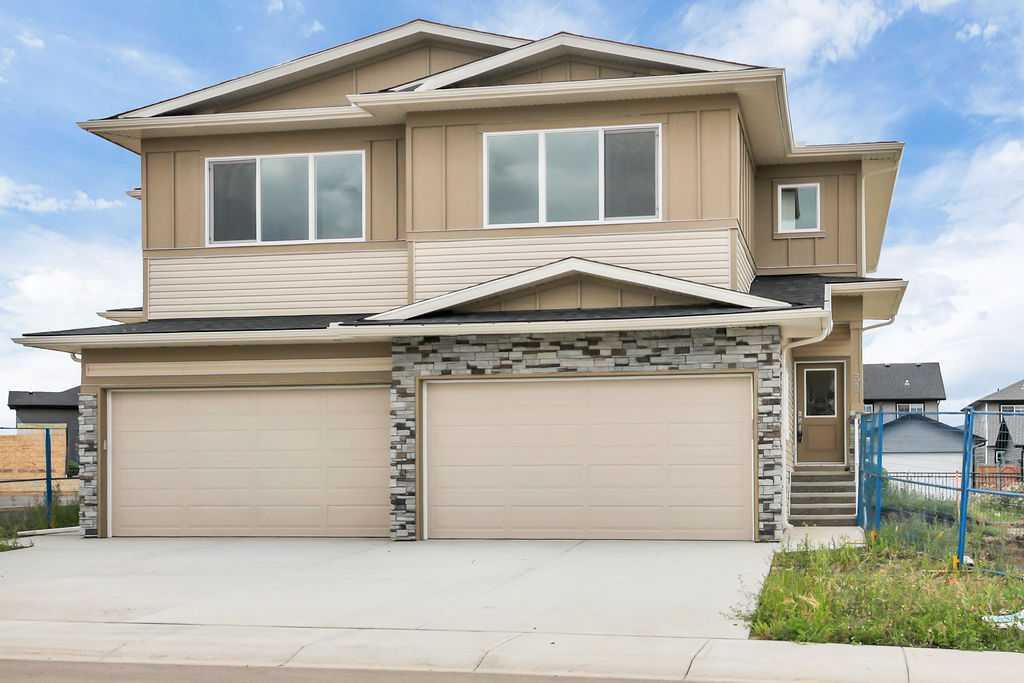
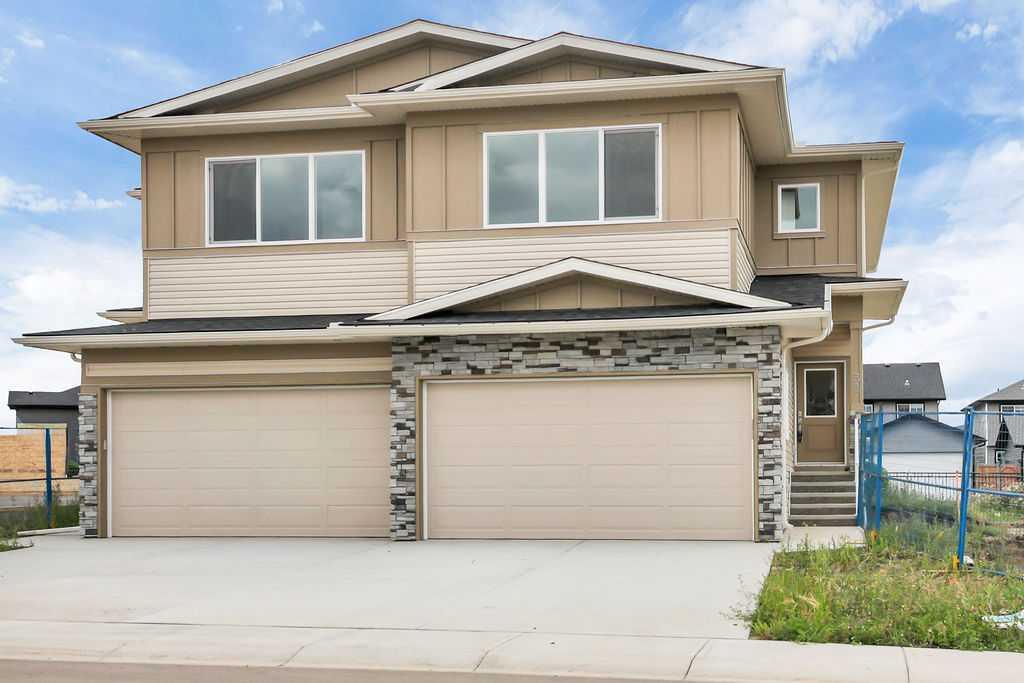
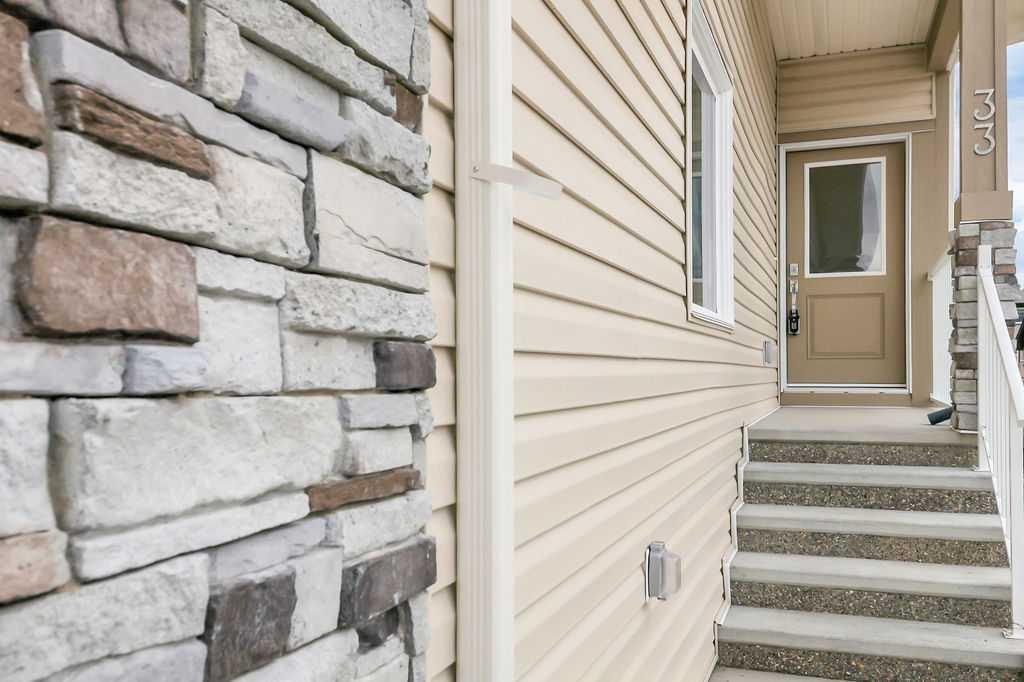
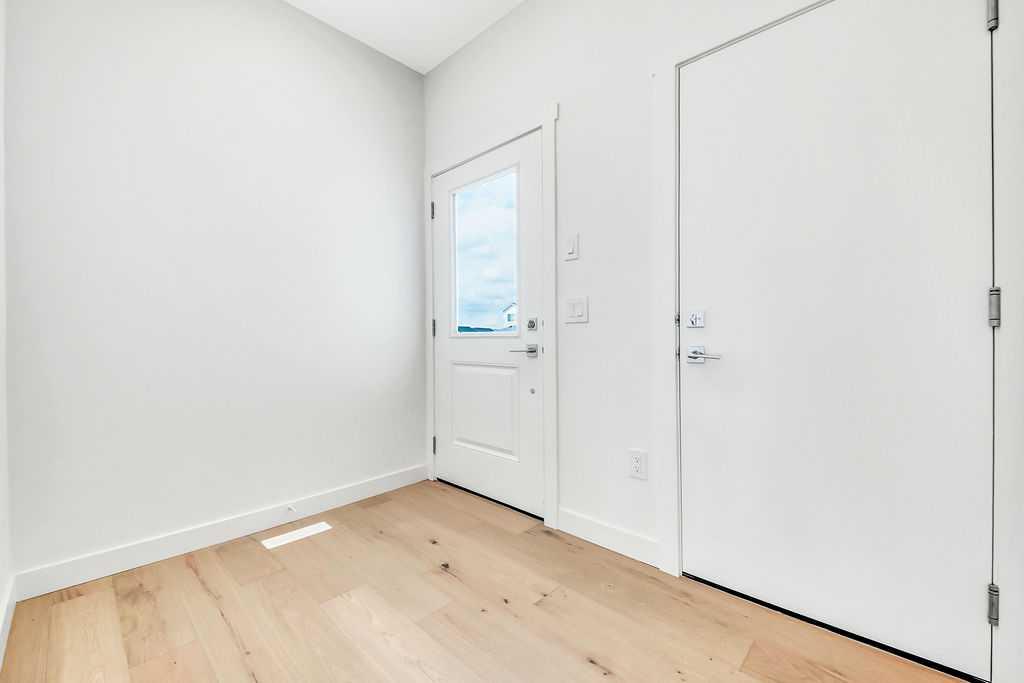
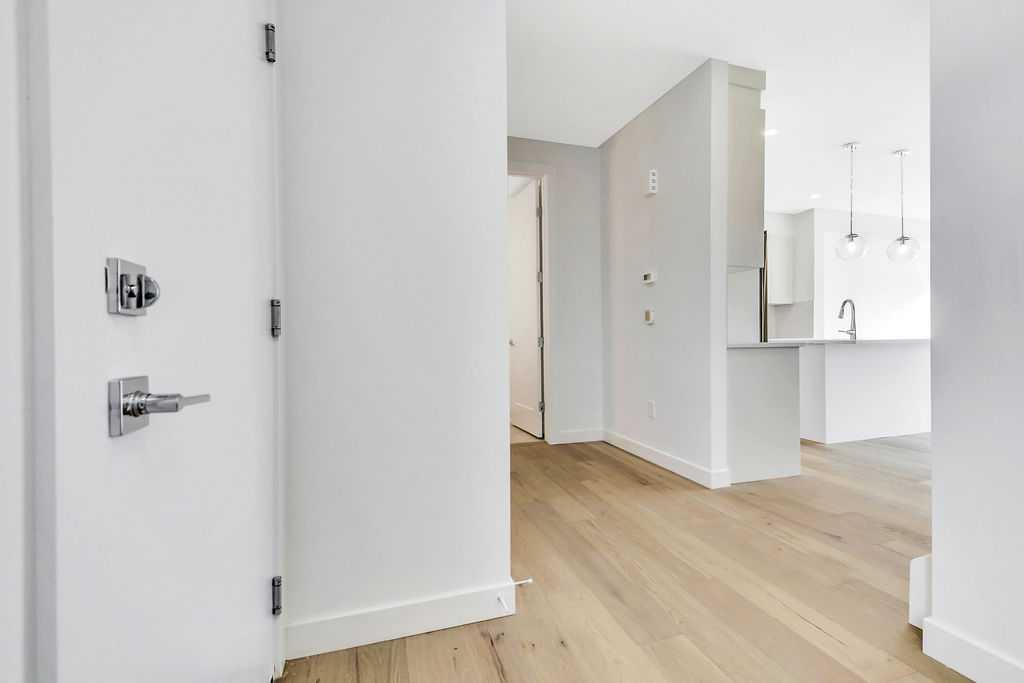
BRAND NEW SEMI-DETACHED TWO-STOREY BUILT BY LUXURIA HOMES ~ 3 BEDROOMS, 3 BATHROOMS & OVER 1,819 SQ. FT. ABOVE GRADE ~ SEPARATE BASEMENT ENTRY ~ The attractive exterior features stone accents, concrete steps and a covered front entry ~ Step inside to a bright foyer with a large coat closet and convenient access to the attached garage ~ Experience modern living with a sophisticated colour palette, high ceilings and elevated finishes ~ The open-concept main living area is bright and inviting with durable viny...

Read More

Essential Information

  • MLS® #
    A2338408
  • Full Bathrooms
    2
  • Partial Bathrooms
    1
  • Year Built
    2026
  • Property Type
    Semi Detached (Half Duplex)
  • Property Style
    2 Storey
    Attached-Side by Side
  • MLS® #
    A2338408
  • Full Bathrooms
    2
  • Partial Bathrooms
    1
  • Year Built
    2026
  • Property Type
    Semi Detached (Half Duplex)
  • Property Style
    2 Storey, Attached-Side by Side
  • MLS® #
    A2338408
  • Full Bathrooms
    2
  • Partial Bathrooms
    1
  • Year Built
    2026
  • Property Type
    Semi Detached (Half Duplex)
  • Property Style
    2 Storey
    Attached-Side by Side

Community Information

  • Postal Code
    T4E 3C4
  • Postal Code
    T4E 3C4
  • Postal Code
    T4E 3C4

Services & Amenities

  • Parking
    Double Garage Attached
    Driveway
    Garage Faces Front
    Insulated
    Off Street
  • Parking
    Double Garage Attached, Driveway, Garage Faces Front, Insulated, Off Street
  • Parking
    Double Garage Attached
    Driveway
    Garage Faces Front
    Insulated
    Off Street

Interior

  • Floor Finish
    Carpet
    Vinyl Plank
  • Heating
    Forced Air
    Natural Gas
  • Interior Feature
    Bathroom Rough-in
    Breakfast Bar
    Chandelier
    Closet Organizers
    High Ceilings
    Kitchen Island
    No Animal Home
    No Smoking Home
    Open Floorplan
    Pantry
    Recessed Lighting
    Separate Entrance
    Stone Counters
    Storage
    Vinyl Windows
    Walk-In Closet(s)
  • Floor Finish
    Carpet, Vinyl Plank
  • Heating
    Forced Air, Natural Gas
  • Interior Feature
    Bathroom Rough-in, Breakfast Bar, Chandelier, Closet Organizers, High Ceilings, Kitchen Island, No Animal Home, No Smoking Home, Open Floorplan, Pantry, Recessed Lighting, Separate Entrance, Stone Counters, Storage, Vinyl Windows, Walk-In Closet(s)
  • Floor Finish
    Carpet
    Vinyl Plank
  • Heating
    Forced Air
    Natural Gas
  • Interior Feature
    Bathroom Rough-in
    Breakfast Bar
    Chandelier
    Closet Organizers
    High Ceilings
    Kitchen Island
    No Animal Home
    No Smoking Home
    Open Floorplan
    Pantry
    Recessed Lighting
    Separate Entrance
    Stone Counters
    Storage
    Vinyl Windows
    Walk-In Closet(s)

Exterior

  • Lot/Exterior Features
    Storage
  • Roof
    Asphalt Shingle
  • Construction
    Vinyl Siding
    Wood Frame
  • Lot/Exterior Features
    Storage
  • Roof
    Asphalt Shingle
  • Construction
    Vinyl Siding, Wood Frame
  • Lot/Exterior Features
    Storage
  • Roof
    Asphalt Shingle
  • Construction
    Vinyl Siding
    Wood Frame

Additional Details

  • Zoning
    DCD-9A
  • Nearest Town
    Red Deer
  • Sewer
    Public Sewer
  • Zoning
    DCD-9A
  • Nearest Town
    Red Deer
  • Sewer
    Public Sewer
  • Zoning
    DCD-9A
  • Nearest Town
    Red Deer
  • Sewer
    Public Sewer

$475,000

33 Linden Place

Schedule Tour
Contact Agent

$2164/month
Est. Monthly Payment
$
$
%
Learn More