
Wade Graham / RE/MAX OF LLOYDMINSTER

3302 64 Avenue , House for sale in Parkview Estates Lloydminster , Alberta , T9V 2V8

 MLS® # A2340067

3 bedrooms

4 bathrooms

3,005 sqft

Sign up to View

Days on Market

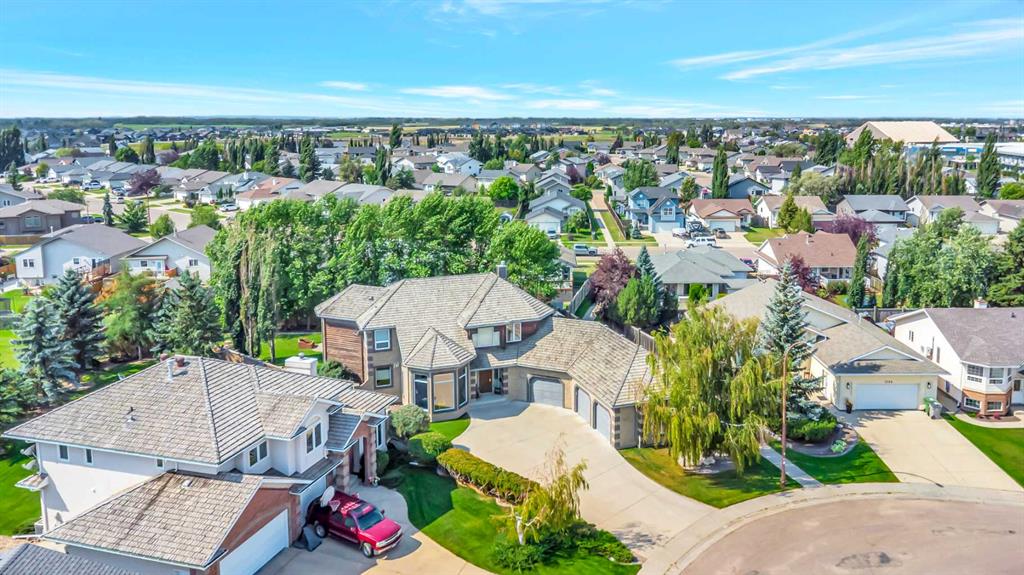
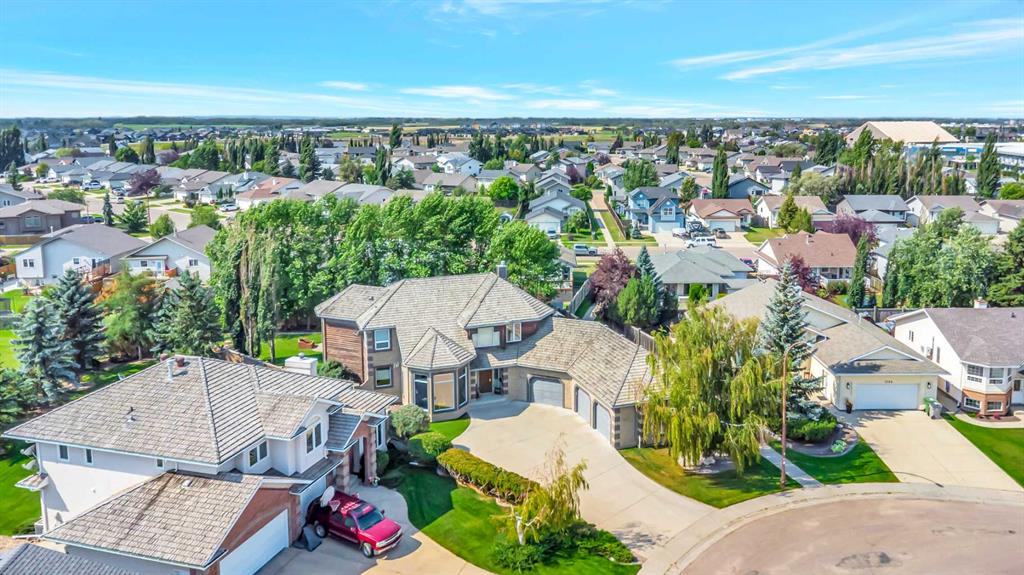
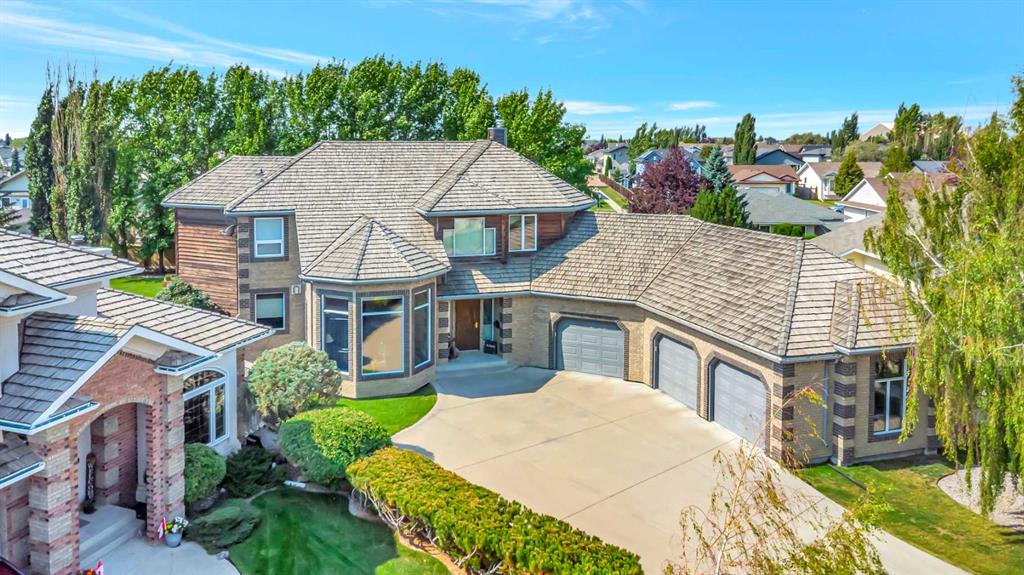
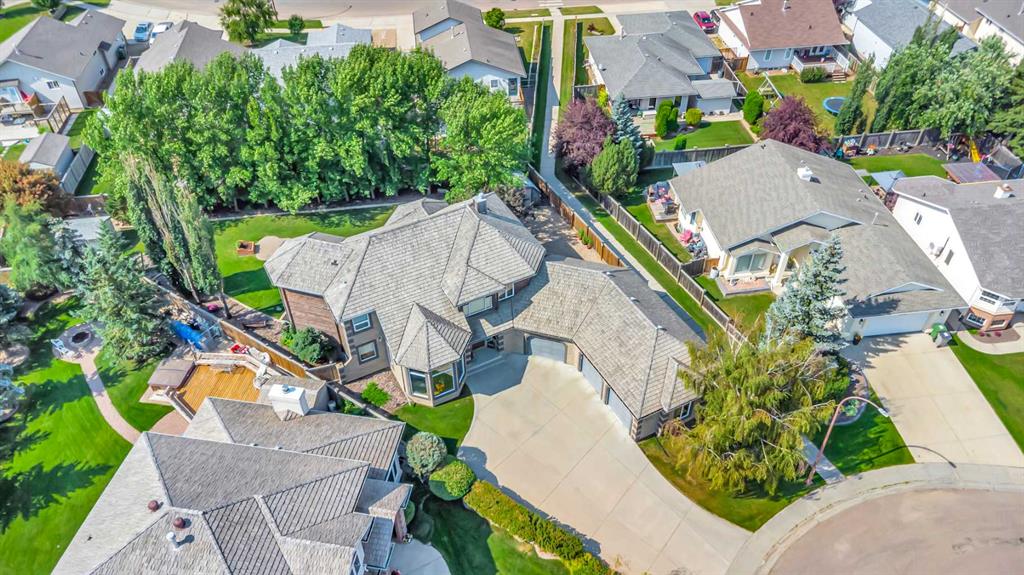
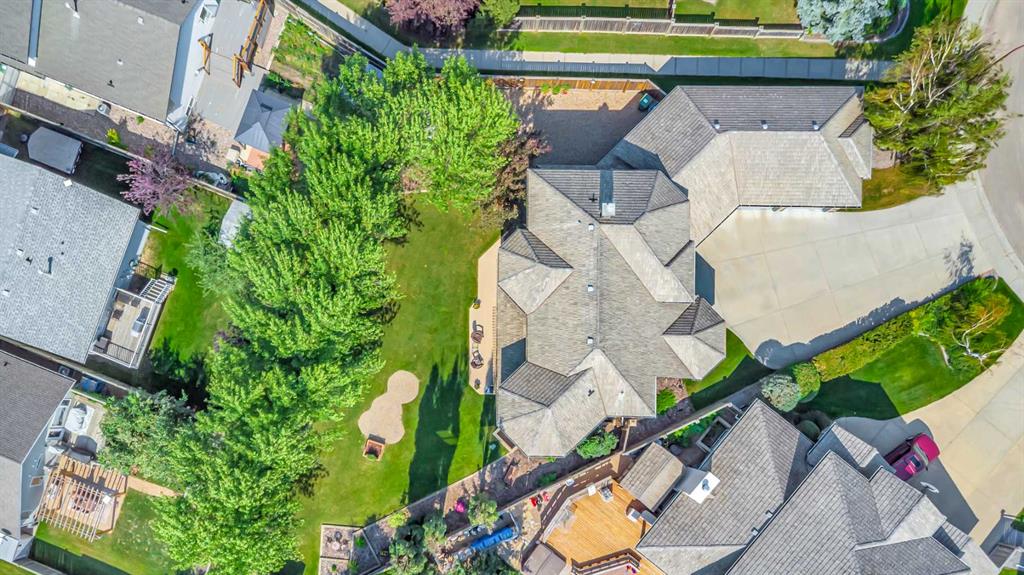
This is one of those homes where the size is impressive, but it’s the condition, setting and functionality that really stand out. Located at 3302 64 Avenue, this beautifully cared-for two-storey offers over 3,000 sq. ft. above grade on a massive 13,000+ sq. ft. lot with private access directly into Bud Miller Park. Inside, the front entry makes an immediate impression with high ceilings and a beautiful staircase leading to the second floor. The main level gives you plenty of room to spread out, with multip...

Read More

Essential Information

  • MLS® #
    A2340067
  • Full Bathrooms
    2
  • Partial Bathrooms
    2
  • Year Built
    1999
  • Property Type
    Detached
  • Property Style
    2 Storey
  • MLS® #
    A2340067
  • Full Bathrooms
    2
  • Partial Bathrooms
    2
  • Year Built
    1999
  • Property Type
    Detached
  • Property Style
    2 Storey
  • MLS® #
    A2340067
  • Full Bathrooms
    2
  • Partial Bathrooms
    2
  • Year Built
    1999
  • Property Type
    Detached
  • Property Style
    2 Storey

Community Information

  • Postal Code
    T9V 2V8
  • Postal Code
    T9V 2V8
  • Postal Code
    T9V 2V8

Services & Amenities

  • Parking
    Concrete Driveway
    Triple Garage Attached
  • Parking
    Concrete Driveway, Triple Garage Attached
  • Parking
    Concrete Driveway
    Triple Garage Attached

Interior

  • Floor Finish
    Carpet
    Linoleum
    Vinyl Plank
  • Heating
    Floor Furnace
    Natural Gas
  • Interior Feature
    Central Vacuum
    Double Vanity
    High Ceilings
    Kitchen Island
    Open Floorplan
    Soaking Tub
    Storage
    Vaulted Ceiling(s)
    Walk-In Closet(s)
    Wet Bar
  • Floor Finish
    Carpet, Linoleum, Vinyl Plank
  • Heating
    Floor Furnace, Natural Gas
  • Interior Feature
    Central Vacuum, Double Vanity, High Ceilings, Kitchen Island, Open Floorplan, Soaking Tub, Storage, Vaulted Ceiling(s), Walk-In Closet(s), Wet Bar
  • Floor Finish
    Carpet
    Linoleum
    Vinyl Plank
  • Heating
    Floor Furnace
    Natural Gas
  • Interior Feature
    Central Vacuum
    Double Vanity
    High Ceilings
    Kitchen Island
    Open Floorplan
    Soaking Tub
    Storage
    Vaulted Ceiling(s)
    Walk-In Closet(s)
    Wet Bar

Exterior

  • Lot/Exterior Features
    Awning(s)
    BBQ gas line
    Fire Pit
    Private Yard
    Storage
  • Roof
    Shake
  • Construction
    Concrete
  • Lot/Exterior Features
    Awning(s), BBQ gas line, Fire Pit, Private Yard, Storage
  • Roof
    Shake
  • Construction
    Concrete
  • Lot/Exterior Features
    Awning(s)
    BBQ gas line
    Fire Pit
    Private Yard
    Storage
  • Roof
    Shake
  • Construction
    Concrete

Additional Details

  • Zoning
    LDR
  • Zoning
    LDR
  • Zoning
    LDR

$929,900

3302 64 Avenue

Schedule Tour
Contact Agent

$4235/month
Est. Monthly Payment
$
$
%
Learn More