
Rachelle Huppe / RE/MAX real estate central alberta

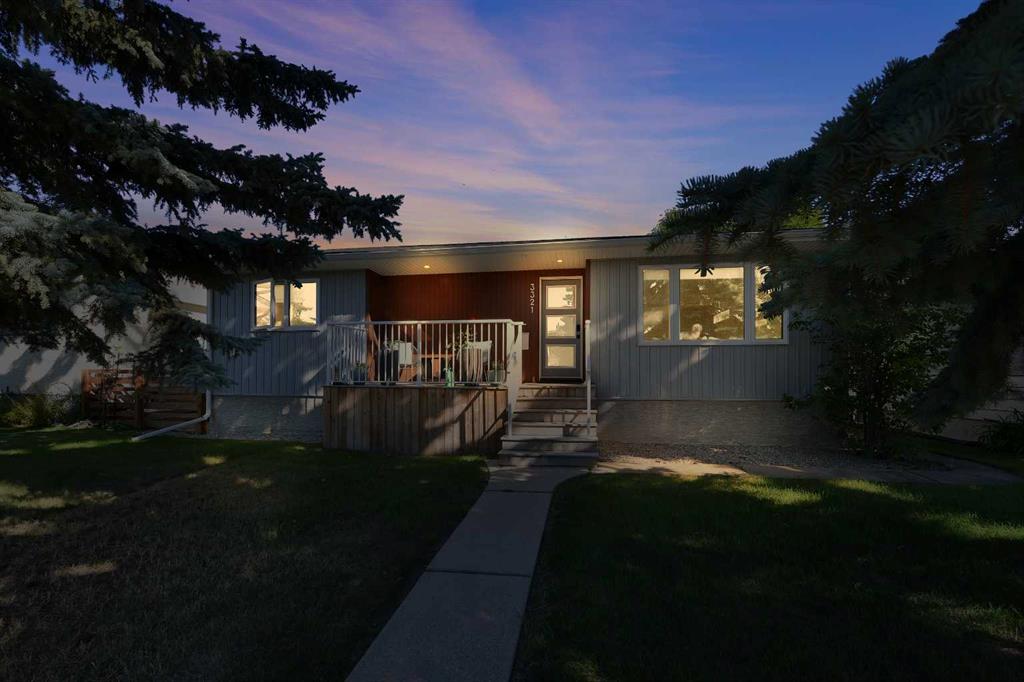
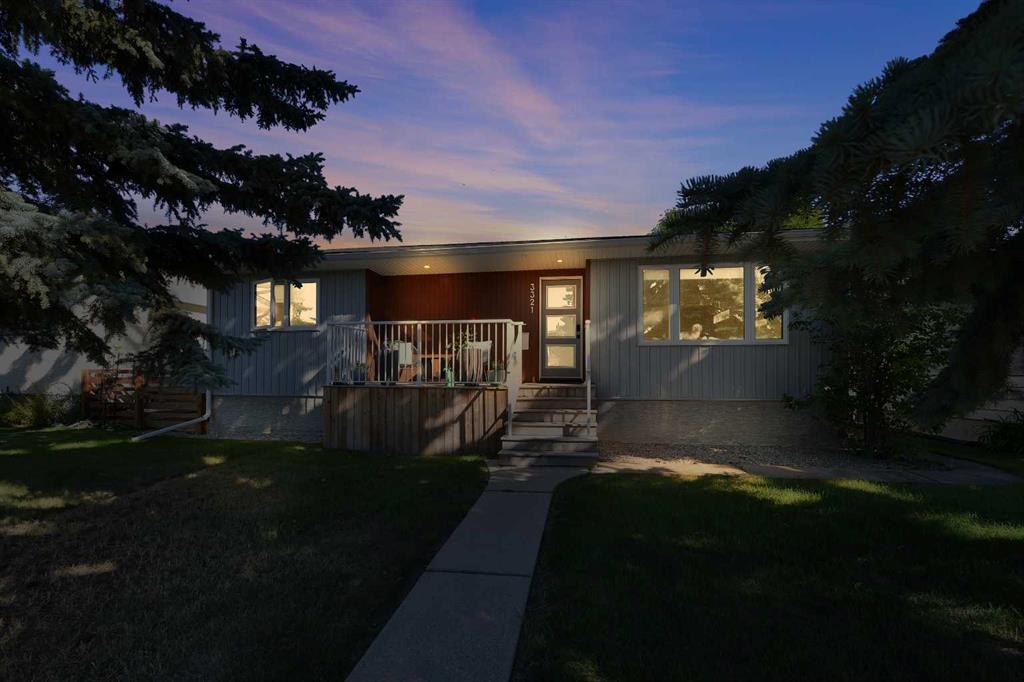
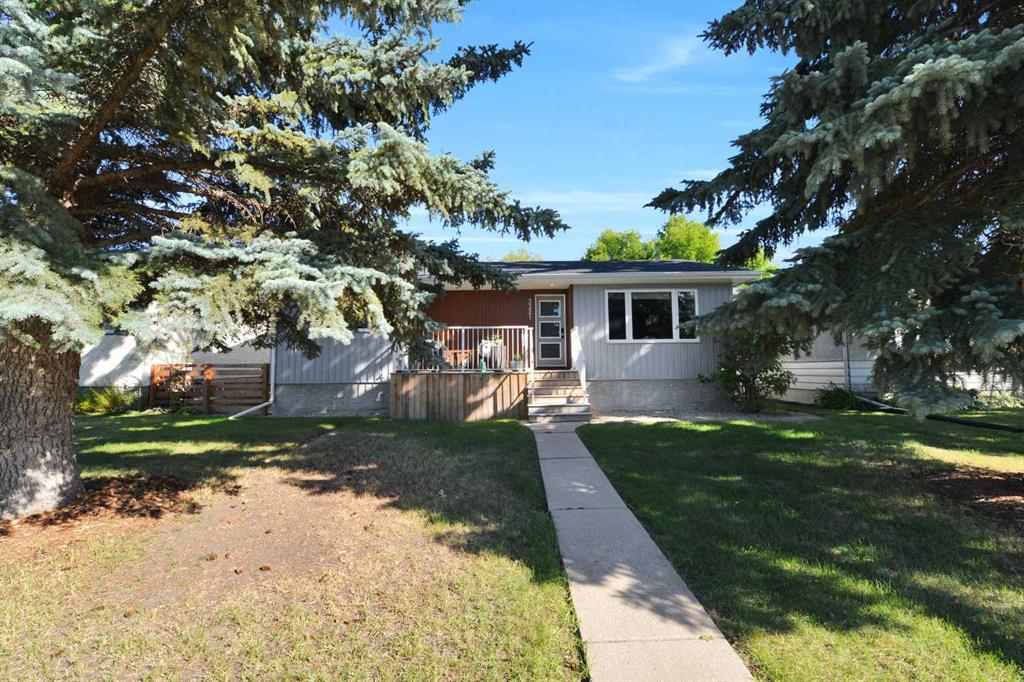
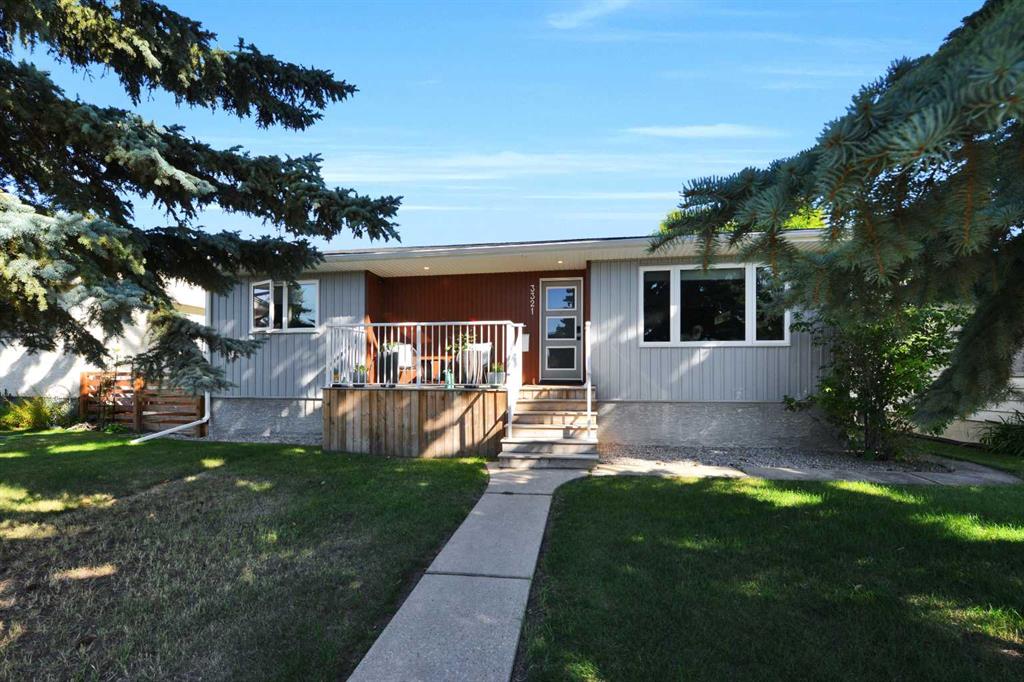
3321 44A Avenue , House for sale in Mountview Red Deer , Alberta , T4N 3J6

 MLS® # A2346385

5 bedrooms

3 bathrooms

1,130 sqft

Sign up to View

Days on Market

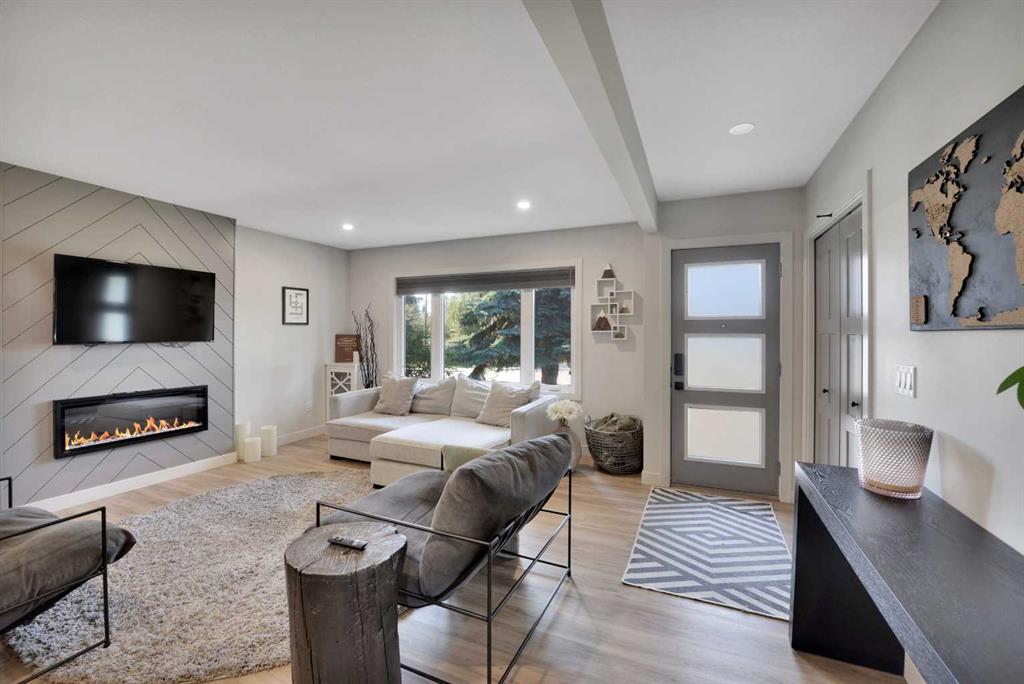
Welcome to this fully updated 5-bedroom home offering modern comfort and ultimate peace of mind. Down to the studs, virtually everything in this home has been renewed, including insulation, drywall, windows, doors, trim, electrical, plumbing, and shingles. The main floor features a bright, open-concept layout anchored by a chef’s kitchen with granite countertops, a large island with storage on both sides, a brand-new dishwasher, a gas range (2024), and a fridge with water line (2023). The upper level offe...

Read More

Essential Information

  • MLS® #
    A2346385
  • Full Bathrooms
    3
  • Year Built
    1957
  • Property Type
    Detached
  • Property Style
    Bungalow
  • MLS® #
    A2346385
  • Full Bathrooms
    3
  • Year Built
    1957
  • Property Type
    Detached
  • Property Style
    Bungalow
  • MLS® #
    A2346385
  • Full Bathrooms
    3
  • Year Built
    1957
  • Property Type
    Detached
  • Property Style
    Bungalow

Community Information

  • Postal Code
    T4N 3J6
  • Postal Code
    T4N 3J6
  • Postal Code
    T4N 3J6

Services & Amenities

  • Parking
    Double Garage Detached
    Garage Door Opener
    Garage Faces Rear
    Heated Garage
    Insulated
    Oversized
  • Parking
    Double Garage Detached, Garage Door Opener, Garage Faces Rear, Heated Garage, Insulated, Oversized
  • Parking
    Double Garage Detached
    Garage Door Opener
    Garage Faces Rear
    Heated Garage
    Insulated
    Oversized

Interior

  • Floor Finish
    Carpet
    Ceramic Tile
    Laminate
  • Heating
    Forced Air
    Natural Gas
  • Interior Feature
    Granite Counters
    Kitchen Island
    Open Floorplan
    Storage
    Walk-In Closet(s)
  • Floor Finish
    Carpet, Ceramic Tile, Laminate
  • Heating
    Forced Air, Natural Gas
  • Interior Feature
    Granite Counters, Kitchen Island, Open Floorplan, Storage, Walk-In Closet(s)
  • Floor Finish
    Carpet
    Ceramic Tile
    Laminate
  • Heating
    Forced Air
    Natural Gas
  • Interior Feature
    Granite Counters
    Kitchen Island
    Open Floorplan
    Storage
    Walk-In Closet(s)

Exterior

  • Lot/Exterior Features
    Private Yard
  • Roof
    Asphalt Shingle
  • Construction
    Stucco
    Wood Frame
  • Lot/Exterior Features
    Private Yard
  • Roof
    Asphalt Shingle
  • Construction
    Stucco, Wood Frame
  • Lot/Exterior Features
    Private Yard
  • Roof
    Asphalt Shingle
  • Construction
    Stucco
    Wood Frame

Additional Details

  • Zoning
    R-L
  • Zoning
    R-L
  • Zoning
    R-L

$499,900

3321 44A Avenue

Schedule Tour
Contact Agent

$2277/month
Est. Monthly Payment
$
$
%
Learn More