
Lauren Crouse / Real Broker

34 Heritage Heath Cochrane , Alberta , T4C 3L3

 MLS® # A2339520

3 bedrooms

3 bathrooms

1,342 sqft

Sign up to View

Days on Market

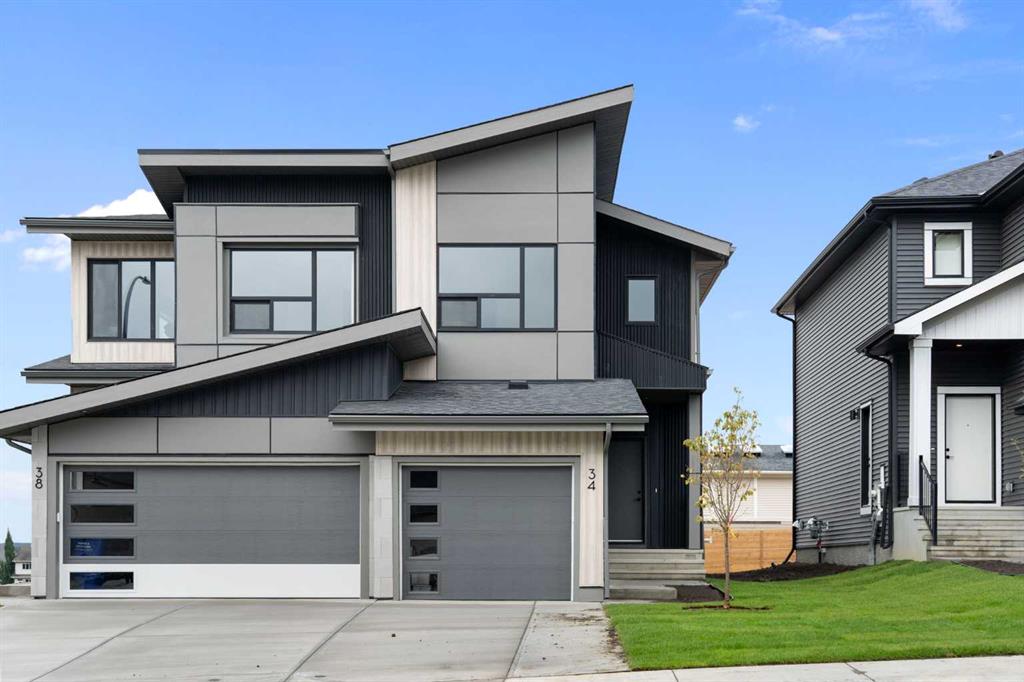
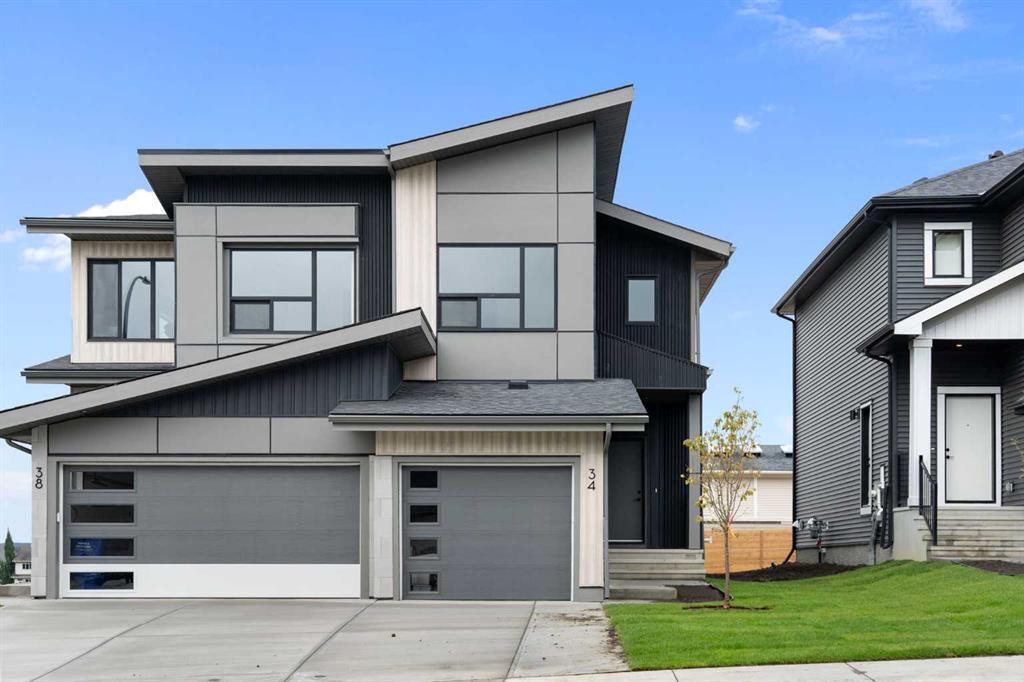

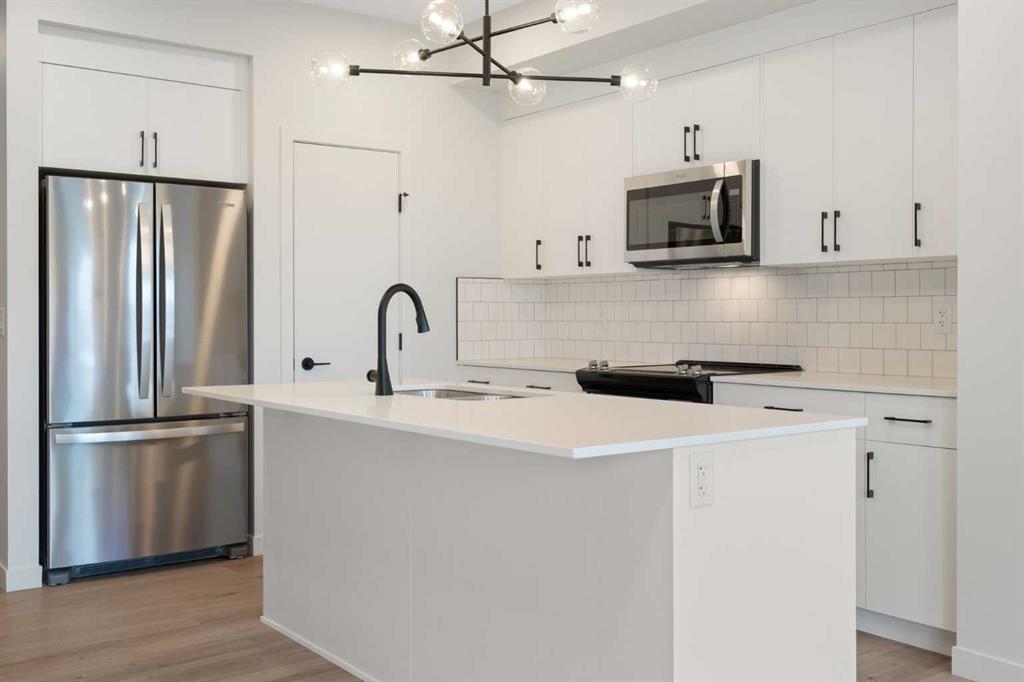
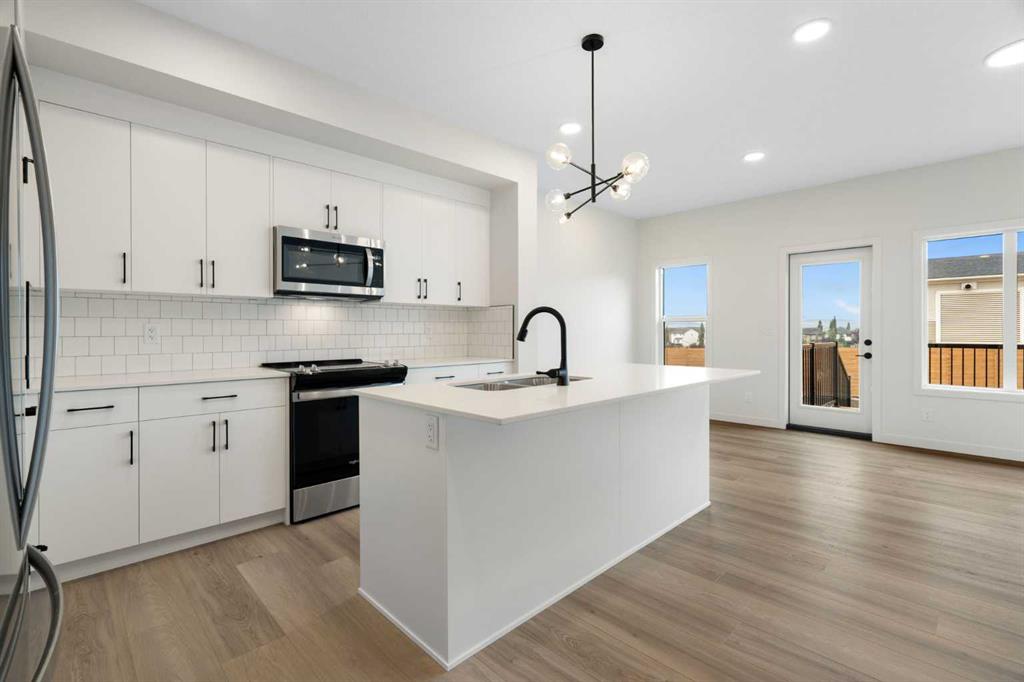
Picture waking up to MOUNTAIN VIEWS, walking downstairs to a bright, modern kitchen with your morning coffee, and stepping out onto your brand new deck as the day begins. This is what everyday life looks like in the METRO DUPLEX 18 by AWARD-WINNING CANTIRO, available for IMMEDIATE POSSESSION in West Hawk, one of Cochrane's most popular hilltop communities. Whether you're a first-time buyer ready to stop renting, a couple right-sizing into something new, or an investor this brand new 3-bedroom, 2.5-bathroom ...

Read More

Essential Information

  • MLS® #
    A2339520
  • Full Bathrooms
    2
  • Partial Bathrooms
    1
  • Year Built
    2025
  • Property Type
    Semi Detached (Half Duplex)
  • Property Style
    2 Storey
    Attached-Side by Side
  • MLS® #
    A2339520
  • Full Bathrooms
    2
  • Partial Bathrooms
    1
  • Year Built
    2025
  • Property Type
    Semi Detached (Half Duplex)
  • Property Style
    2 Storey, Attached-Side by Side
  • MLS® #
    A2339520
  • Full Bathrooms
    2
  • Partial Bathrooms
    1
  • Year Built
    2025
  • Property Type
    Semi Detached (Half Duplex)
  • Property Style
    2 Storey
    Attached-Side by Side

Community Information

  • Postal Code
    T4C 3L3
  • Postal Code
    T4C 3L3
  • Postal Code
    T4C 3L3

Services & Amenities

  • Parking
    Single Garage Attached
  • Parking
    Single Garage Attached
  • Parking
    Single Garage Attached

Interior

  • Floor Finish
    Carpet
    Vinyl
  • Heating
    Forced Air
    Natural Gas
  • Interior Feature
    Built-in Features
    Kitchen Island
    Open Floorplan
    Pantry
  • Floor Finish
    Carpet, Vinyl
  • Heating
    Forced Air, Natural Gas
  • Interior Feature
    Built-in Features, Kitchen Island, Open Floorplan, Pantry
  • Floor Finish
    Carpet
    Vinyl
  • Heating
    Forced Air
    Natural Gas
  • Interior Feature
    Built-in Features
    Kitchen Island
    Open Floorplan
    Pantry

Exterior

  • Lot/Exterior Features
    None
  • Roof
    Asphalt Shingle
  • Construction
    Vinyl Siding
    Wood Frame
  • Lot/Exterior Features
    None
  • Roof
    Asphalt Shingle
  • Construction
    Vinyl Siding, Wood Frame
  • Lot/Exterior Features
    None
  • Roof
    Asphalt Shingle
  • Construction
    Vinyl Siding
    Wood Frame

Additional Details

  • Zoning
    R-MX
  • Zoning
    R-MX
  • Zoning
    R-MX

$469,900

34 Heritage Heath

Schedule Tour
Contact Agent

$2140/month
Est. Monthly Payment
$
$
%
Learn More