
Abby Taillefer / Grey Rock Properties

370 Capri Crescent NW, House for sale in Charleswood Calgary , Alberta , T2L 1B2

 MLS® # A2345869

5 bedrooms

4 bathrooms

2,407 sqft

Sign up to View

Days on Market

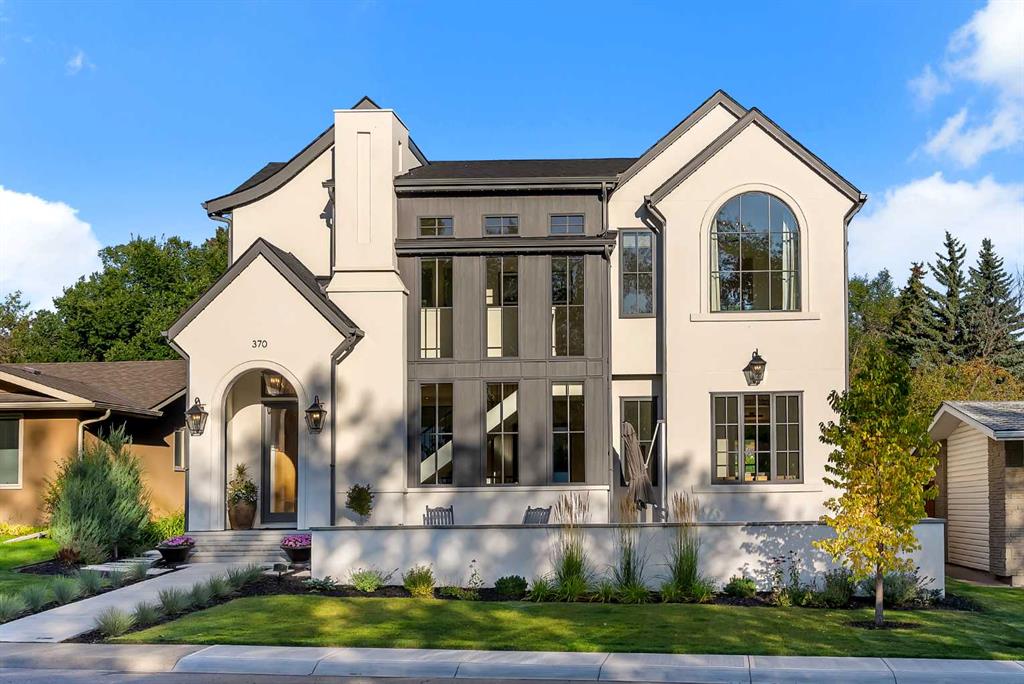
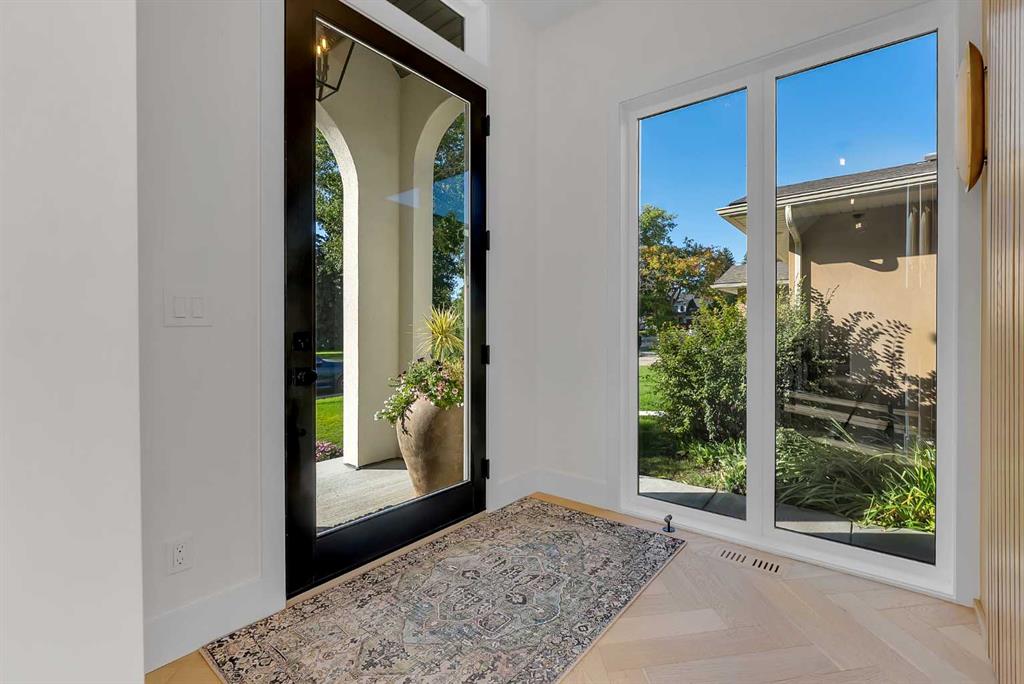
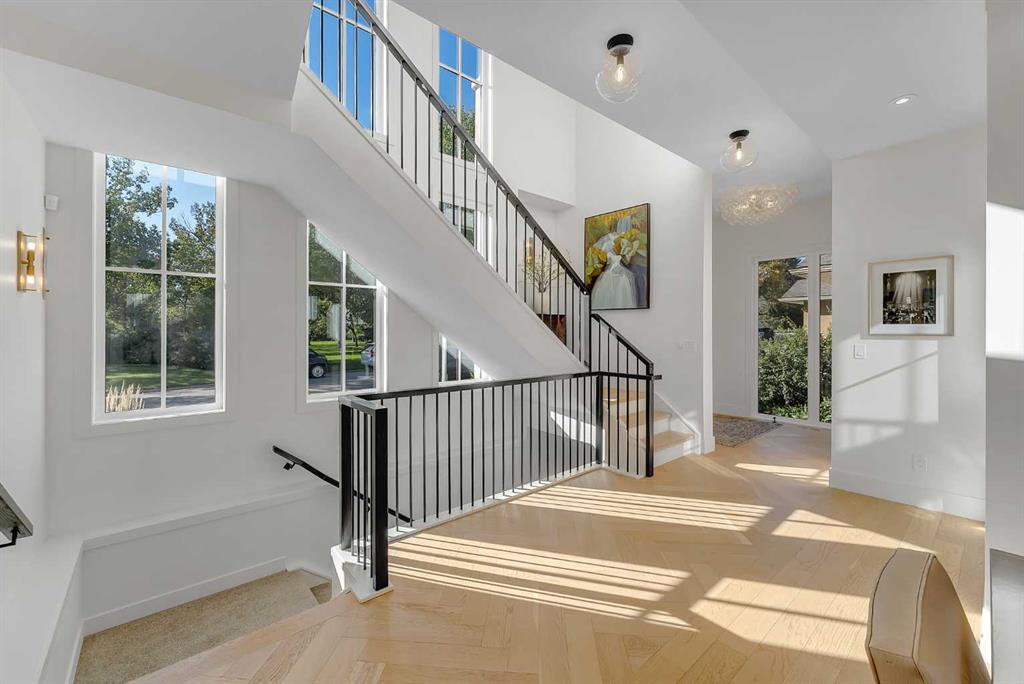
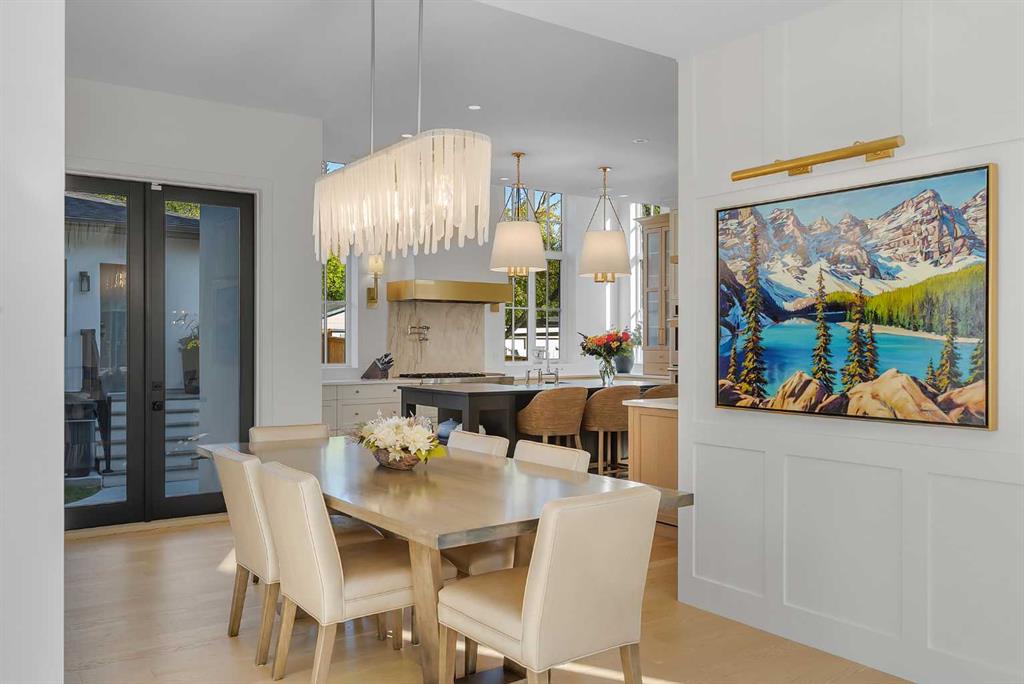
Tucked along a quiet crescent in Charleswood, directly across from a beautiful treed green space, this custom-built Trickle Creek home offers over 3,500 sq. ft. of thoughtfully developed living space. The home has recently undergone extensive renovations, with particular attention paid to living space, storage, functionality, and outdoor enjoyment, representing a substantial investment throughout. The main floor has been completely reimagined with a reconfigured layout for a more functional, cohesive flow....

Read More

Essential Information

  • MLS® #
    A2345869
  • Full Bathrooms
    3
  • Partial Bathrooms
    1
  • Year Built
    2021
  • Property Type
    Detached
  • Property Style
    2 Storey
  • MLS® #
    A2345869
  • Full Bathrooms
    3
  • Partial Bathrooms
    1
  • Year Built
    2021
  • Property Type
    Detached
  • Property Style
    2 Storey
  • MLS® #
    A2345869
  • Full Bathrooms
    3
  • Partial Bathrooms
    1
  • Year Built
    2021
  • Property Type
    Detached
  • Property Style
    2 Storey

Community Information

  • Postal Code
    T2L 1B2
  • Postal Code
    T2L 1B2
  • Postal Code
    T2L 1B2

Services & Amenities

  • Parking
    220 Volt Wiring
    Alley Access
    Heated Garage
    Oversized
    Triple Garage Detached
  • Parking
    220 Volt Wiring, Alley Access, Heated Garage, Oversized, Triple Garage Detached
  • Parking
    220 Volt Wiring
    Alley Access
    Heated Garage
    Oversized
    Triple Garage Detached

Interior

  • Floor Finish
    Carpet
    Hardwood
    Tile
  • Heating
    Combination
    Forced Air
  • Interior Feature
    Bookcases
    Breakfast Bar
    Built-in Features
    Chandelier
    Closet Organizers
    Double Vanity
    High Ceilings
    Kitchen Island
    Low Flow Plumbing Fixtures
    Pantry
    Sump Pump(s)
    Vinyl Windows
    Walk-In Closet(s)
  • Floor Finish
    Carpet, Hardwood, Tile
  • Heating
    Combination, Forced Air
  • Interior Feature
    Bookcases, Breakfast Bar, Built-in Features, Chandelier, Closet Organizers, Double Vanity, High Ceilings, Kitchen Island, Low Flow Plumbing Fixtures, Pantry, Sump Pump(s), Vinyl Windows, Walk-In Closet(s)
  • Floor Finish
    Carpet
    Hardwood
    Tile
  • Heating
    Combination
    Forced Air
  • Interior Feature
    Bookcases
    Breakfast Bar
    Built-in Features
    Chandelier
    Closet Organizers
    Double Vanity
    High Ceilings
    Kitchen Island
    Low Flow Plumbing Fixtures
    Pantry
    Sump Pump(s)
    Vinyl Windows
    Walk-In Closet(s)

Exterior

  • Lot/Exterior Features
    Private Yard
  • Roof
    Asphalt Shingle
  • Construction
    Composite Siding
    Stucco
  • Lot/Exterior Features
    Private Yard
  • Roof
    Asphalt Shingle
  • Construction
    Composite Siding, Stucco
  • Lot/Exterior Features
    Private Yard
  • Roof
    Asphalt Shingle
  • Construction
    Composite Siding
    Stucco

Additional Details

  • Zoning
    R-CG
  • Zoning
    R-CG
  • Zoning
    R-CG

$2,350,000

370 Capri Crescent NW

Schedule Tour
Contact Agent

$10702/month
Est. Monthly Payment
$
$
%
Learn More