
Olivia Forgues / RE/MAX real estate central alberta

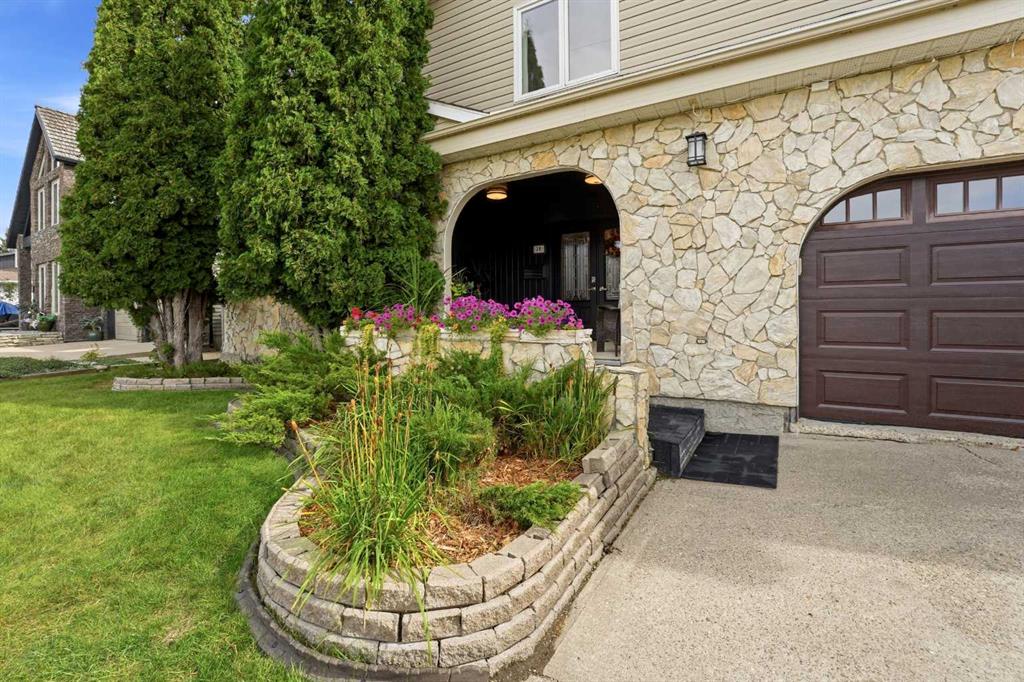
39 Warwick Drive , House for sale in West Park Red Deer , Alberta , T4N 6L4

 MLS® # A2340007

3 bedrooms

4 bathrooms

2,371 sqft

Sign up to View

Days on Market

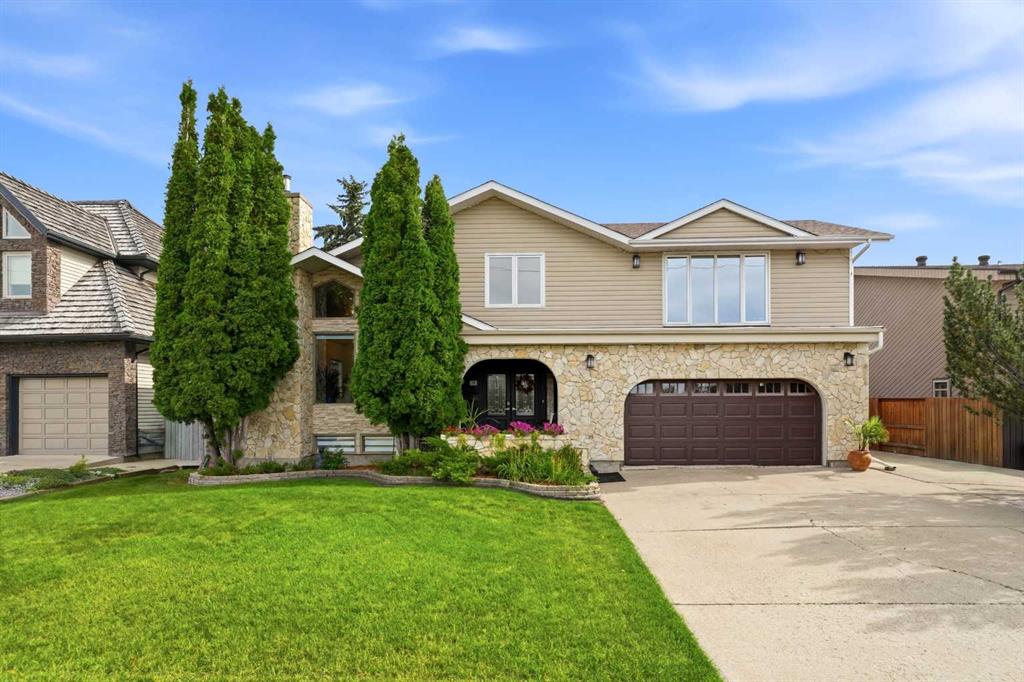
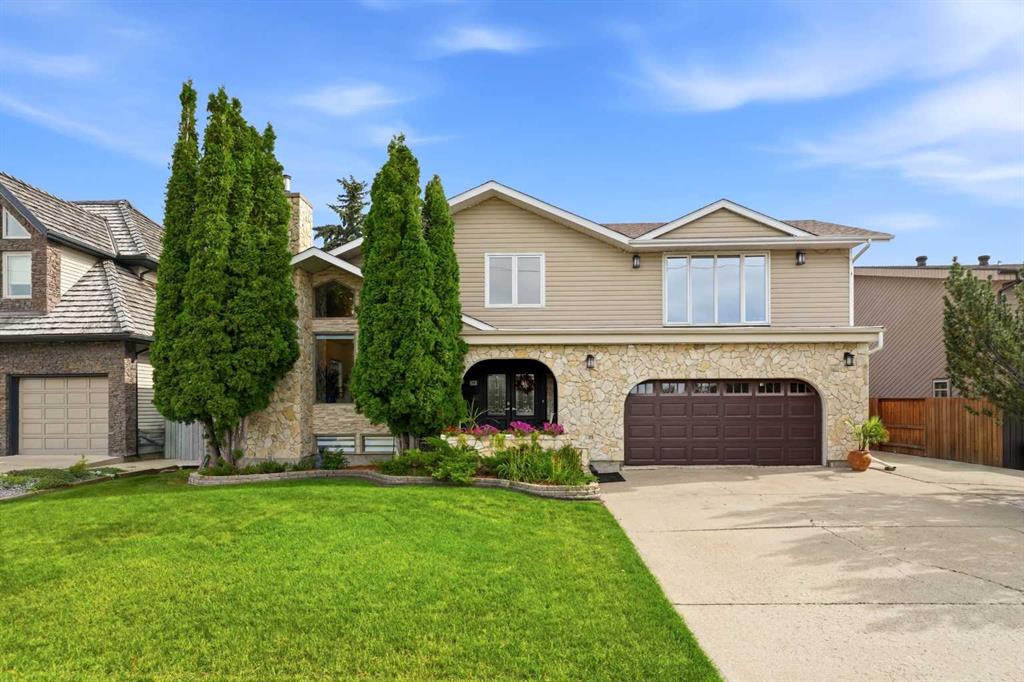
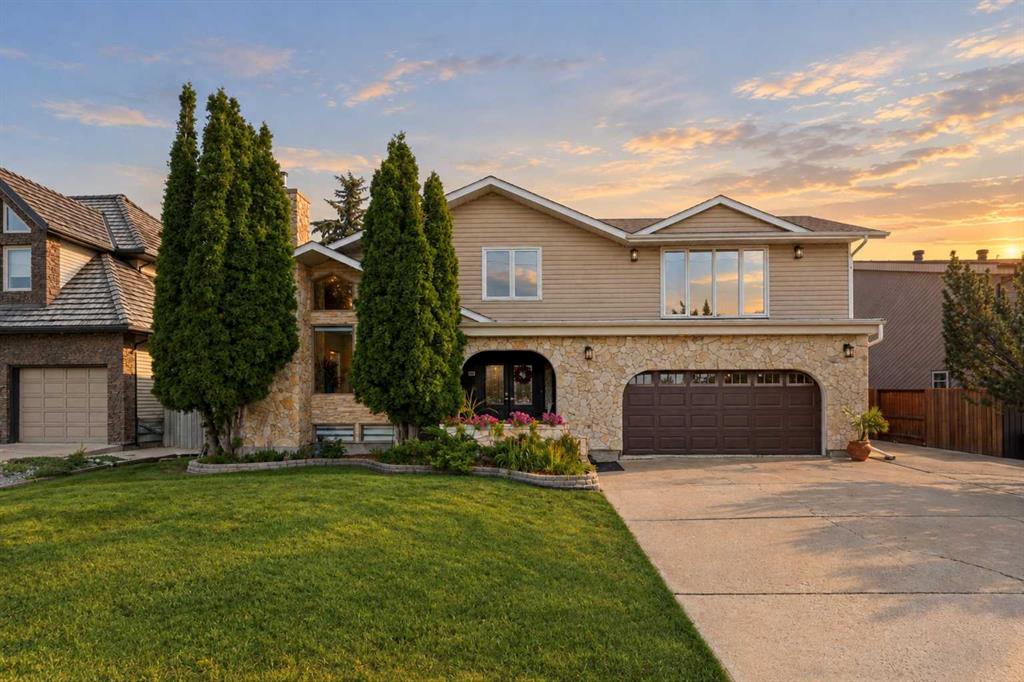
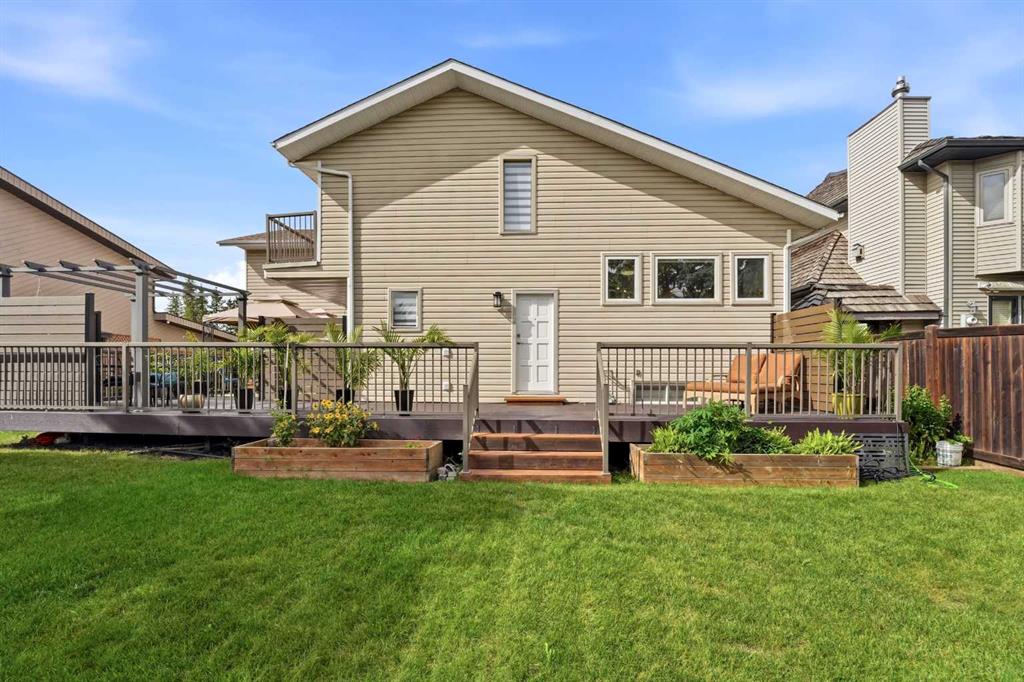
Set on one of Red Deer’s most desirable streets, this home offers impressive scale and an extraordinary outlook over the river and golf course, with views stretching for miles from your bedroom window. Entering through an expansive tiled foyer, the main floor offers high vaulted ceilings, floor-to ceiling windows and refinished hardwood floors through the living room, dining room and family room. A bright, modern kitchen with stone countertops, an island, and an abundance of cabinetry leads to a stylish...

Read More

Essential Information

  • MLS® #
    A2340007
  • Full Bathrooms
    3
  • Partial Bathrooms
    1
  • Year Built
    1980
  • Property Type
    Detached
  • Property Style
    2 Storey
  • MLS® #
    A2340007
  • Full Bathrooms
    3
  • Partial Bathrooms
    1
  • Year Built
    1980
  • Property Type
    Detached
  • Property Style
    2 Storey
  • MLS® #
    A2340007
  • Full Bathrooms
    3
  • Partial Bathrooms
    1
  • Year Built
    1980
  • Property Type
    Detached
  • Property Style
    2 Storey

Community Information

  • Postal Code
    T4N 6L4
  • Postal Code
    T4N 6L4
  • Postal Code
    T4N 6L4

Services & Amenities

  • Parking
    Double Garage Attached
    Driveway
    Off Street
  • Parking
    Double Garage Attached, Driveway, Off Street
  • Parking
    Double Garage Attached
    Driveway
    Off Street

Interior

  • Floor Finish
    Ceramic Tile
    Hardwood
    Vinyl Plank
  • Heating
    Forced Air
    Natural Gas
  • Interior Feature
    Closet Organizers
    High Ceilings
    Kitchen Island
    Open Floorplan
    Stone Counters
    Vaulted Ceiling(s)
    Walk-In Closet(s)
  • Floor Finish
    Ceramic Tile, Hardwood, Vinyl Plank
  • Heating
    Forced Air, Natural Gas
  • Interior Feature
    Closet Organizers, High Ceilings, Kitchen Island, Open Floorplan, Stone Counters, Vaulted Ceiling(s), Walk-In Closet(s)
  • Floor Finish
    Ceramic Tile
    Hardwood
    Vinyl Plank
  • Heating
    Forced Air
    Natural Gas
  • Interior Feature
    Closet Organizers
    High Ceilings
    Kitchen Island
    Open Floorplan
    Stone Counters
    Vaulted Ceiling(s)
    Walk-In Closet(s)

Exterior

  • Lot/Exterior Features
    Balcony
    BBQ gas line
    Lighting
    Private Yard
  • Roof
    Asphalt Shingle
  • Construction
    See Remarks
  • Lot/Exterior Features
    Balcony, BBQ gas line, Lighting, Private Yard
  • Roof
    Asphalt Shingle
  • Construction
    See Remarks
  • Lot/Exterior Features
    Balcony
    BBQ gas line
    Lighting
    Private Yard
  • Roof
    Asphalt Shingle
  • Construction
    See Remarks

Additional Details

  • Zoning
    R-L
  • Zoning
    R-L
  • Zoning
    R-L

$775,000

39 Warwick Drive

Schedule Tour
Contact Agent

$3530/month
Est. Monthly Payment
$
$
%
Learn More