
Kim Elliot / RE/MAX real estate central alberta

392080A Hwy 752 , House for sale in NONE Rural Clearwater County , Alberta , T4T 1B7

 MLS® # A2355463

3 bedrooms

3 bathrooms

3,017 sqft

Sign up to View

Days on Market

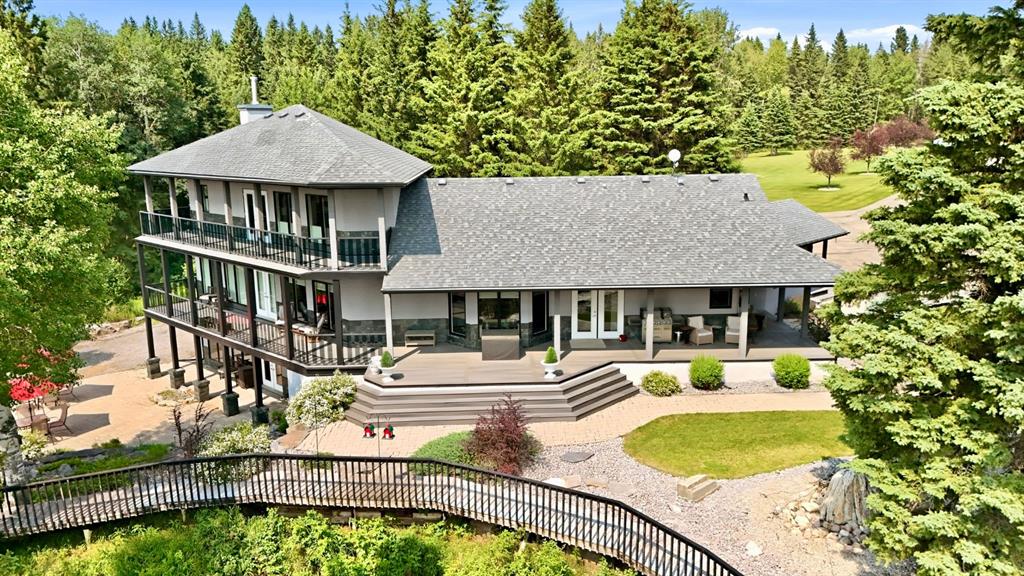
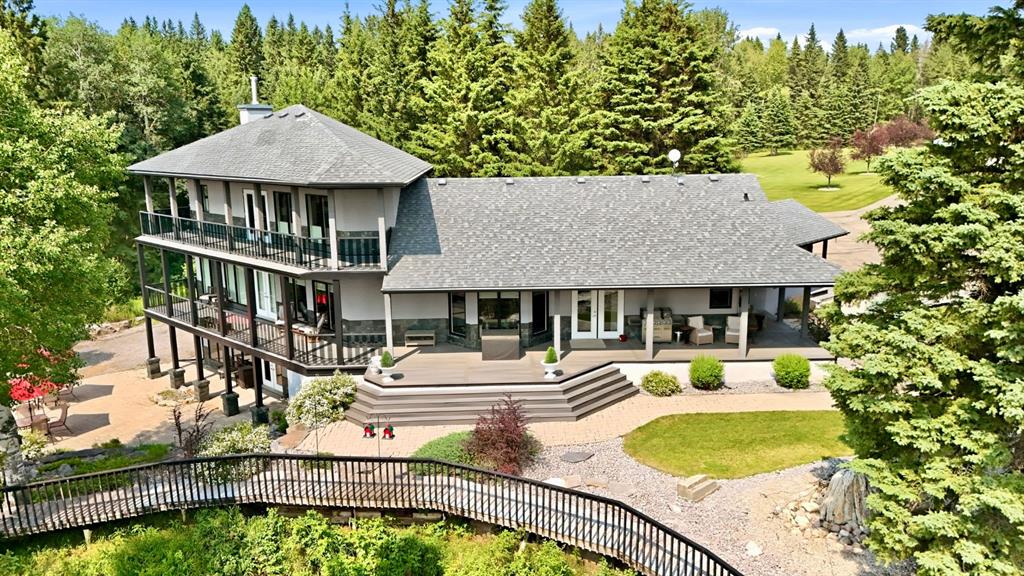
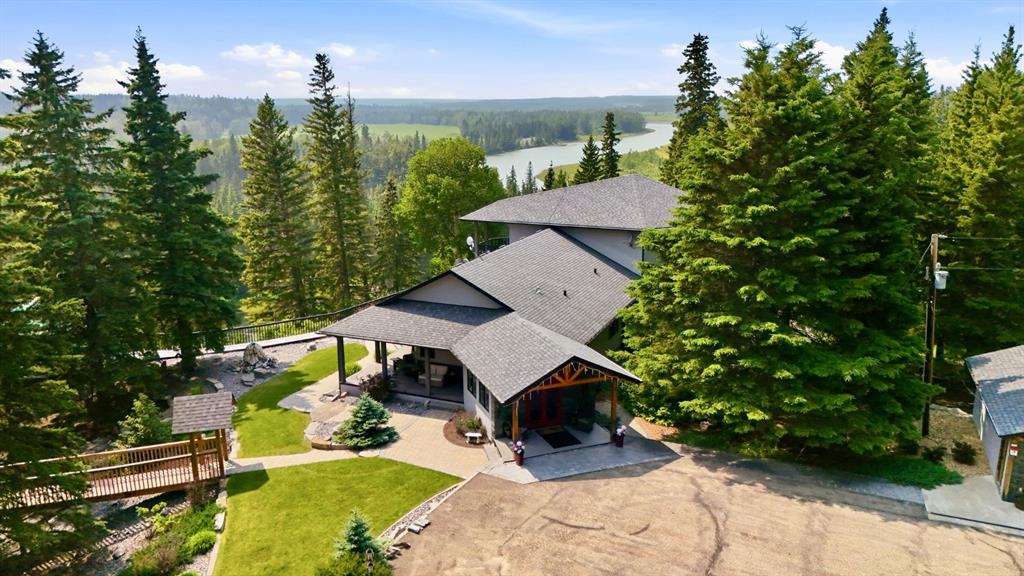
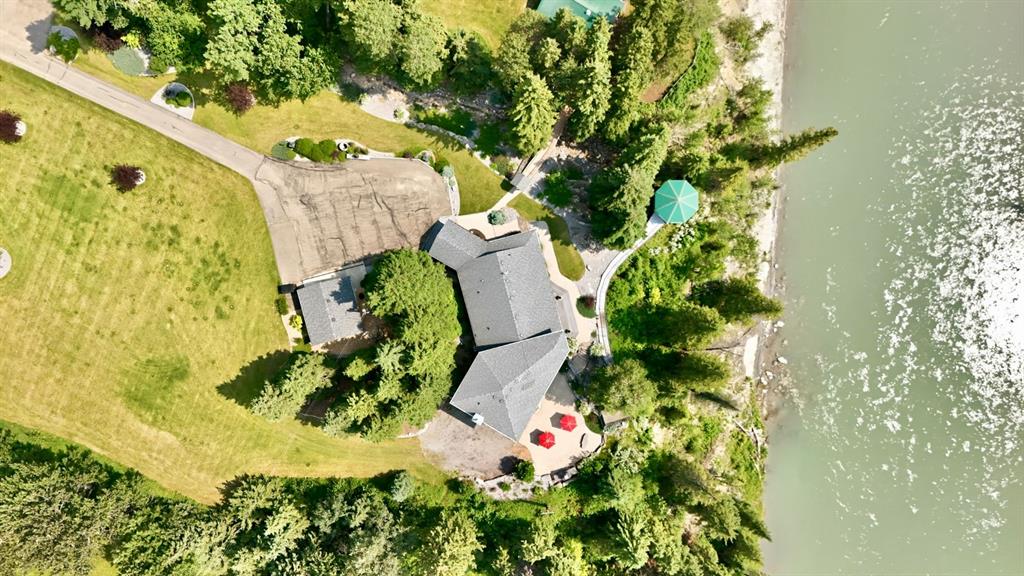
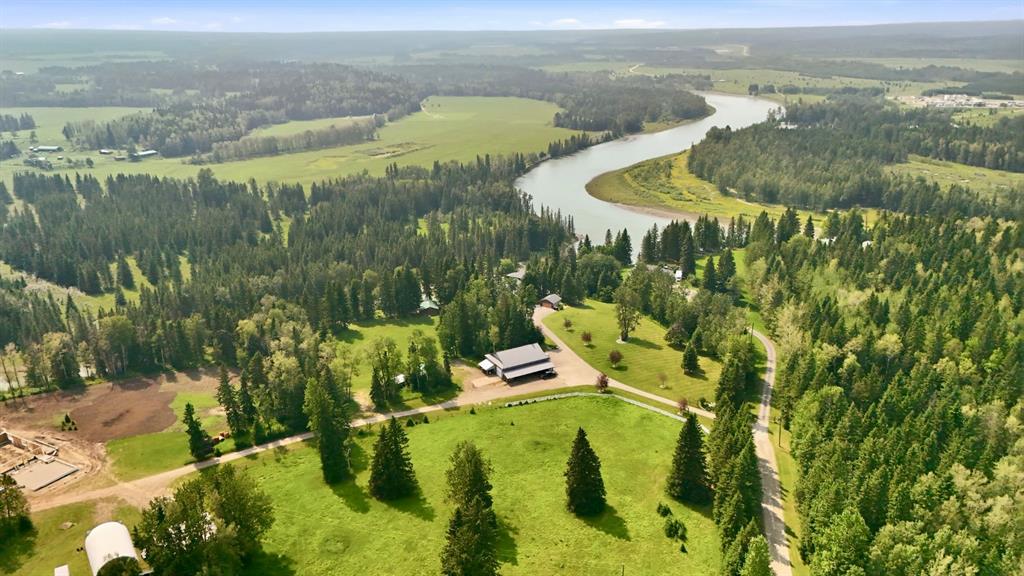
Discover an exceptional river-view acreage just minutes south of Rocky Mountain House! Set on 11.09 stunning acres overlooking the spectacular confluence of the Clearwater and North Saskatchewan Rivers, this remarkable property offers an extraordinary combination of luxury living, breathtaking scenery and impressive amenities. The 1,964 sq. ft. home is anything but ordinary, beginning with a beautiful entrance featuring heated marble floors. The high-end kitchen is thoughtfully designed with premium stainle...

Read More

Essential Information

  • MLS® #
    A2355463
  • Full Bathrooms
    3
  • Year Built
    2010
  • Property Type
    Detached
  • Property Style
    1 and Half Storey
    Acreage with Residence
  • MLS® #
    A2355463
  • Full Bathrooms
    3
  • Year Built
    2010
  • Property Type
    Detached
  • Property Style
    1 and Half Storey, Acreage with Residence
  • MLS® #
    A2355463
  • Full Bathrooms
    3
  • Year Built
    2010
  • Property Type
    Detached
  • Property Style
    1 and Half Storey
    Acreage with Residence

Community Information

  • Postal Code
    T4T 1B7
  • Postal Code
    T4T 1B7
  • Postal Code
    T4T 1B7

Services & Amenities

  • Parking
    Double Garage Detached
    Quad or More Detached
  • Parking
    Double Garage Detached, Quad or More Detached
  • Parking
    Double Garage Detached
    Quad or More Detached

Interior

  • Floor Finish
    Carpet
    Hardwood
    Tile
  • Heating
    Boiler
    In Floor
    Forced Air
    Natural Gas
    Wood
    Wood Stove
    Zoned
  • Interior Feature
    Closet Organizers
    Double Vanity
    Granite Counters
    High Ceilings
    Jetted Tub
    Kitchen Island
    Open Floorplan
    Pantry
    Recessed Lighting
    Sauna
    Soaking Tub
    Vinyl Windows
    Walk-In Closet(s)
    Wet Bar
    Wired for Sound
  • Floor Finish
    Carpet, Hardwood, Tile
  • Heating
    Boiler, In Floor, Forced Air, Natural Gas, Wood, Wood Stove, Zoned
  • Interior Feature
    Closet Organizers, Double Vanity, Granite Counters, High Ceilings, Jetted Tub, Kitchen Island, Open Floorplan, Pantry, Recessed Lighting, Sauna, Soaking Tub, Vinyl Windows, Walk-In Closet(s), Wet Bar, Wired for Sound
  • Floor Finish
    Carpet
    Hardwood
    Tile
  • Heating
    Boiler
    In Floor
    Forced Air
    Natural Gas
    Wood
    Wood Stove
    Zoned
  • Interior Feature
    Closet Organizers
    Double Vanity
    Granite Counters
    High Ceilings
    Jetted Tub
    Kitchen Island
    Open Floorplan
    Pantry
    Recessed Lighting
    Sauna
    Soaking Tub
    Vinyl Windows
    Walk-In Closet(s)
    Wet Bar
    Wired for Sound

Exterior

  • Lot/Exterior Features
    Fire Pit
    Private Yard
    Rain Gutters
    RV Hookup
    Storage
  • Roof
    Asphalt Shingle
  • Construction
    Stucco
    Wood Frame
  • Lot/Exterior Features
    Fire Pit, Private Yard, Rain Gutters, RV Hookup, Storage
  • Roof
    Asphalt Shingle
  • Construction
    Stucco, Wood Frame
  • Lot/Exterior Features
    Fire Pit
    Private Yard
    Rain Gutters
    RV Hookup
    Storage
  • Roof
    Asphalt Shingle
  • Construction
    Stucco
    Wood Frame

Additional Details

  • Zoning
    CRA
  • Nearest Town
    Rocky Mountain House
  • Sewer
    Engineered Septic
  • Zoning
    CRA
  • Nearest Town
    Rocky Mountain House
  • Sewer
    Engineered Septic
  • Zoning
    CRA
  • Nearest Town
    Rocky Mountain House
  • Sewer
    Engineered Septic

$3,900,000

392080A Hwy 752

Schedule Tour
Contact Agent

$17760/month
Est. Monthly Payment
$
$
%
Learn More