
Amanda Blake / Lime Green Realty Central

4 Legacy Road , House for sale in Liberty Landing Rural Red Deer County , Alberta , T4E 3C5

 MLS® # A2340106

4 bedrooms

3 bathrooms

2,195 sqft

Sign up to View

Days on Market

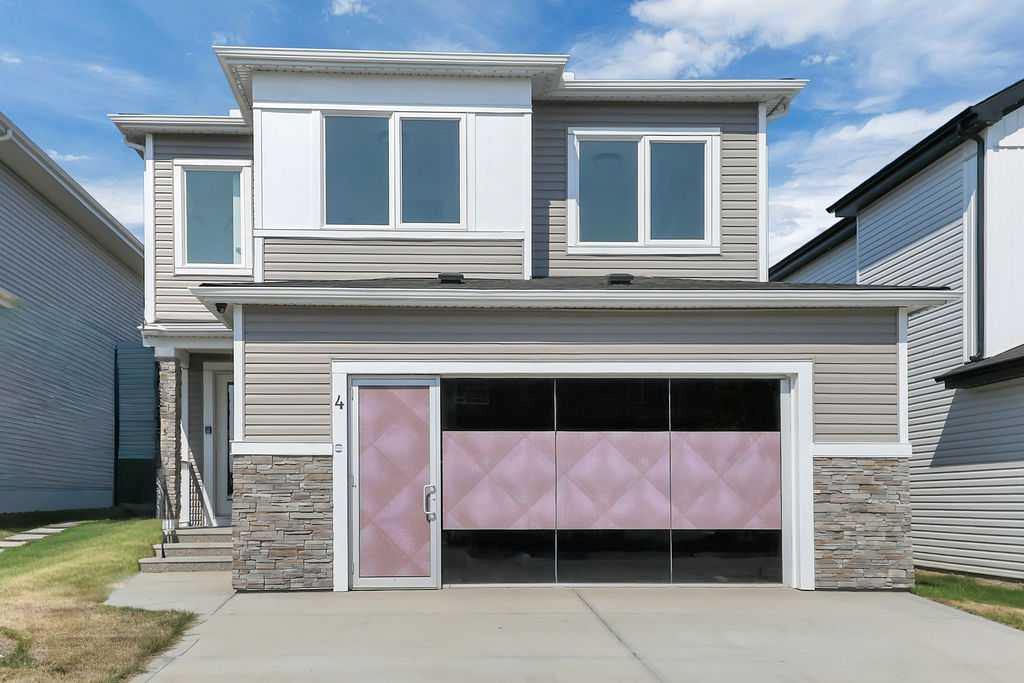
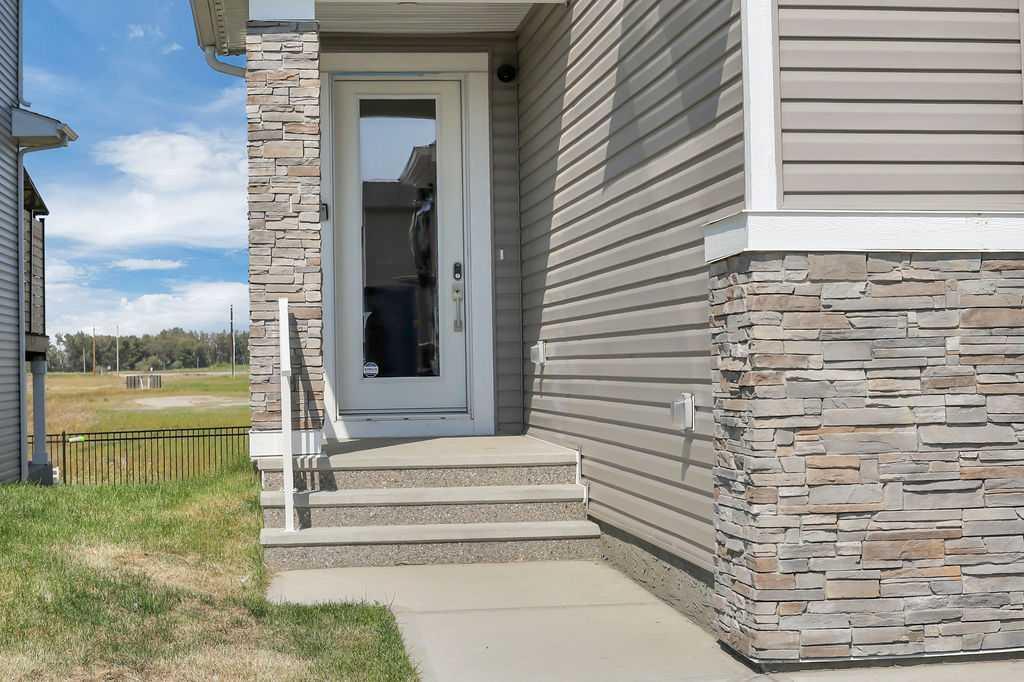
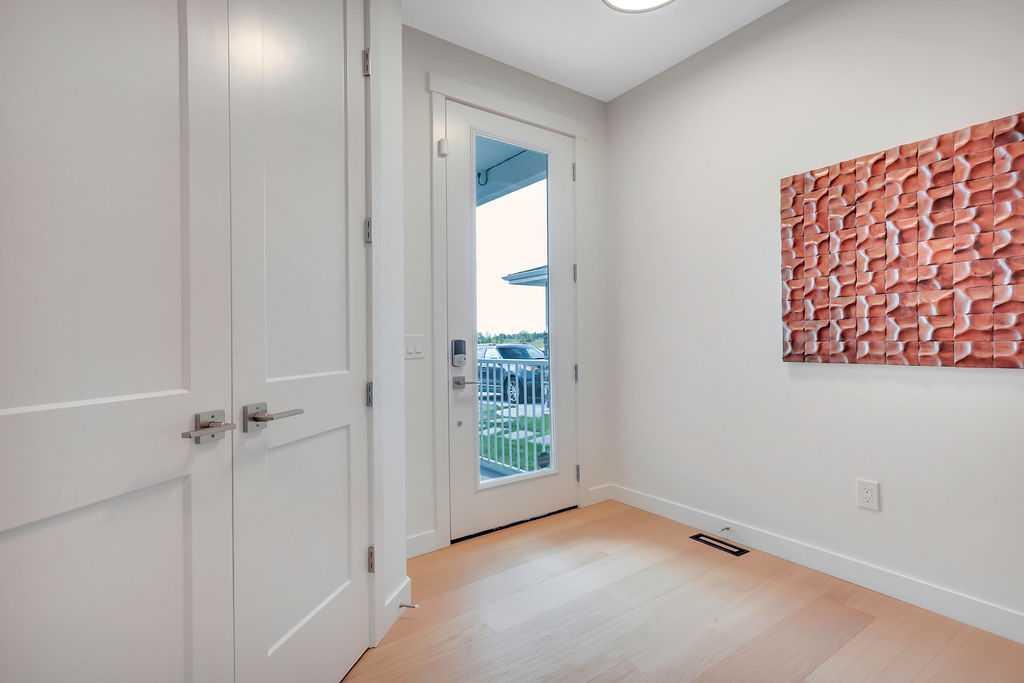
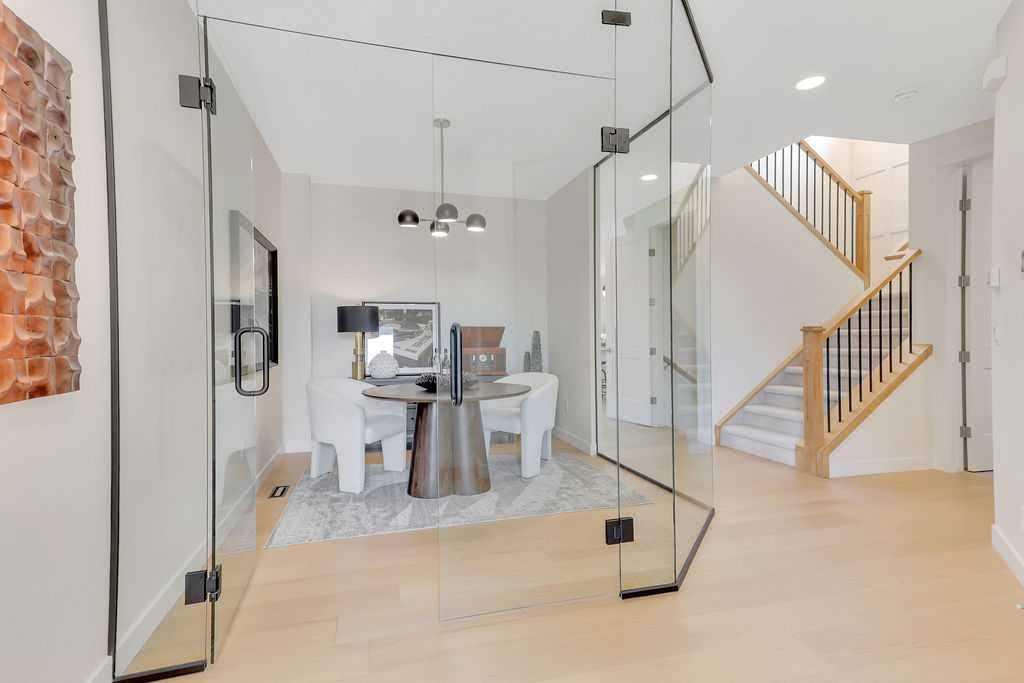
BRAND NEW LUXURIA SHOWHOME ~ DESIGNER FINISHES, MODERN STYLE & EXCEPTIONAL ATTENTION TO DETAIL ~ 4 BEDROOM + OFFICE, 3 BATHROOM 2-STOREY WITH SEPARATE BASEMENT ENTRY ~ Covered front entry opens to a bright foyer with large coat closet and seamless access to the glass-enclosed home office, finished with a stylish chandelier ~ Open-concept main floor features high ceilings and seamless vinyl plank flooring ~ Bright living room showcases large backyard-facing windows and a cozy fireplace with mantle and stylis...

Read More

Essential Information

  • MLS® #
    A2340106
  • Full Bathrooms
    2
  • Partial Bathrooms
    1
  • Year Built
    2026
  • Property Type
    Detached
  • Property Style
    2 Storey
  • MLS® #
    A2340106
  • Full Bathrooms
    2
  • Partial Bathrooms
    1
  • Year Built
    2026
  • Property Type
    Detached
  • Property Style
    2 Storey
  • MLS® #
    A2340106
  • Full Bathrooms
    2
  • Partial Bathrooms
    1
  • Year Built
    2026
  • Property Type
    Detached
  • Property Style
    2 Storey

Community Information

  • Postal Code
    T4E 3C5
  • Postal Code
    T4E 3C5
  • Postal Code
    T4E 3C5

Services & Amenities

  • Parking
    Double Garage Attached
    Heated Garage
    Insulated
    See Remarks
  • Parking
    Double Garage Attached, Heated Garage, Insulated, See Remarks
  • Parking
    Double Garage Attached
    Heated Garage
    Insulated
    See Remarks

Interior

  • Floor Finish
    Carpet
    Vinyl Plank
  • Heating
    Forced Air
    Natural Gas
  • Interior Feature
    Bathroom Rough-in
    Breakfast Bar
    Built-in Features
    Chandelier
    Closet Organizers
    High Ceilings
    Kitchen Island
    No Animal Home
    No Smoking Home
    Open Floorplan
    Pantry
    Quartz Counters
    Recessed Lighting
    See Remarks
    Separate Entrance
    Soaking Tub
    Storage
    Vinyl Windows
    Walk-In Closet(s)
  • Floor Finish
    Carpet, Vinyl Plank
  • Heating
    Forced Air, Natural Gas
  • Interior Feature
    Bathroom Rough-in, Breakfast Bar, Built-in Features, Chandelier, Closet Organizers, High Ceilings, Kitchen Island, No Animal Home, No Smoking Home, Open Floorplan, Pantry, Quartz Counters, Recessed Lighting, See Remarks, Separate Entrance, Soaking Tub, Storage, Vinyl Windows, Walk-In Closet(s)
  • Floor Finish
    Carpet
    Vinyl Plank
  • Heating
    Forced Air
    Natural Gas
  • Interior Feature
    Bathroom Rough-in
    Breakfast Bar
    Built-in Features
    Chandelier
    Closet Organizers
    High Ceilings
    Kitchen Island
    No Animal Home
    No Smoking Home
    Open Floorplan
    Pantry
    Quartz Counters
    Recessed Lighting
    See Remarks
    Separate Entrance
    Soaking Tub
    Storage
    Vinyl Windows
    Walk-In Closet(s)

Exterior

  • Lot/Exterior Features
    Private Yard
  • Roof
    Asphalt Shingle
  • Construction
    Vinyl Siding
  • Lot/Exterior Features
    Private Yard
  • Roof
    Asphalt Shingle
  • Construction
    Vinyl Siding
  • Lot/Exterior Features
    Private Yard
  • Roof
    Asphalt Shingle
  • Construction
    Vinyl Siding

Additional Details

  • Zoning
    DCD-9A
  • Nearest Town
    Red Deer
  • Sewer
    Public Sewer
  • Zoning
    DCD-9A
  • Nearest Town
    Red Deer
  • Sewer
    Public Sewer
  • Zoning
    DCD-9A
  • Nearest Town
    Red Deer
  • Sewer
    Public Sewer

$649,900

4 Legacy Road

Schedule Tour
Contact Agent

$2960/month
Est. Monthly Payment
$
$
%
Learn More