
Dale Devereaux / Century 21 Maximum

406, 5110 36 Street , Condo for sale in South Hill Red Deer , Alberta , T4P 0T2

 MLS® # A2339359

2 bedrooms

2 bathrooms

972 sqft

Sign up to View

Days on Market

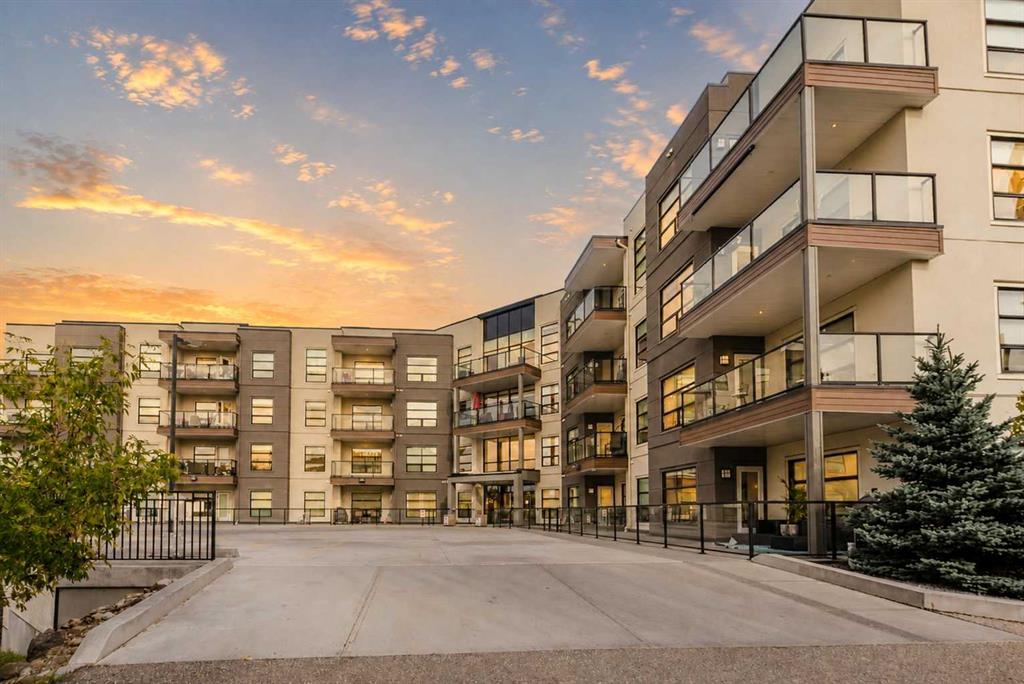
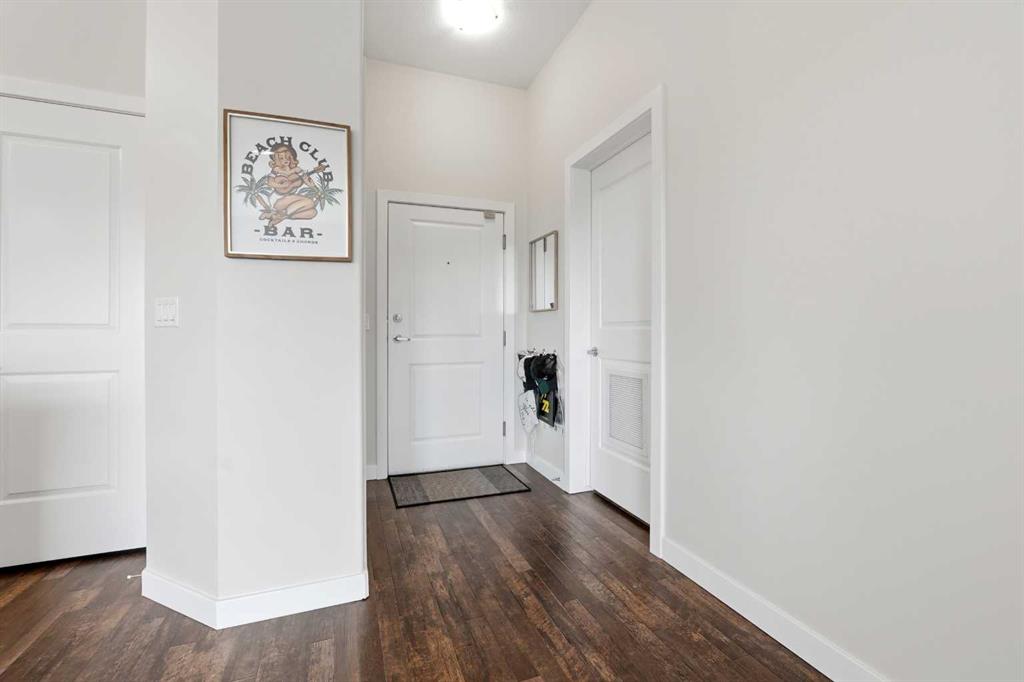
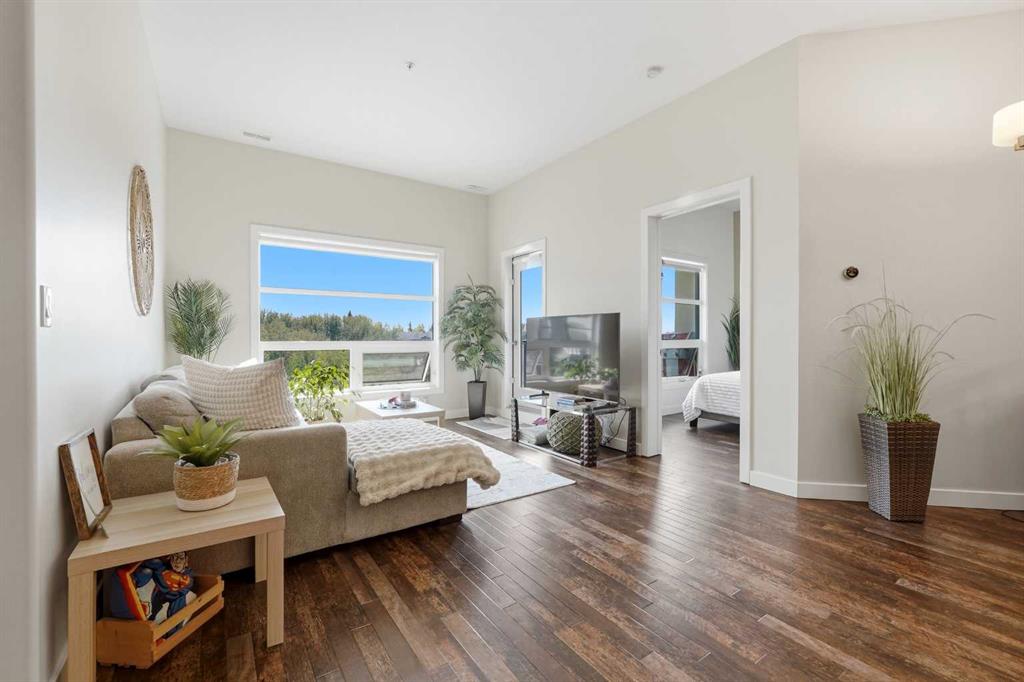
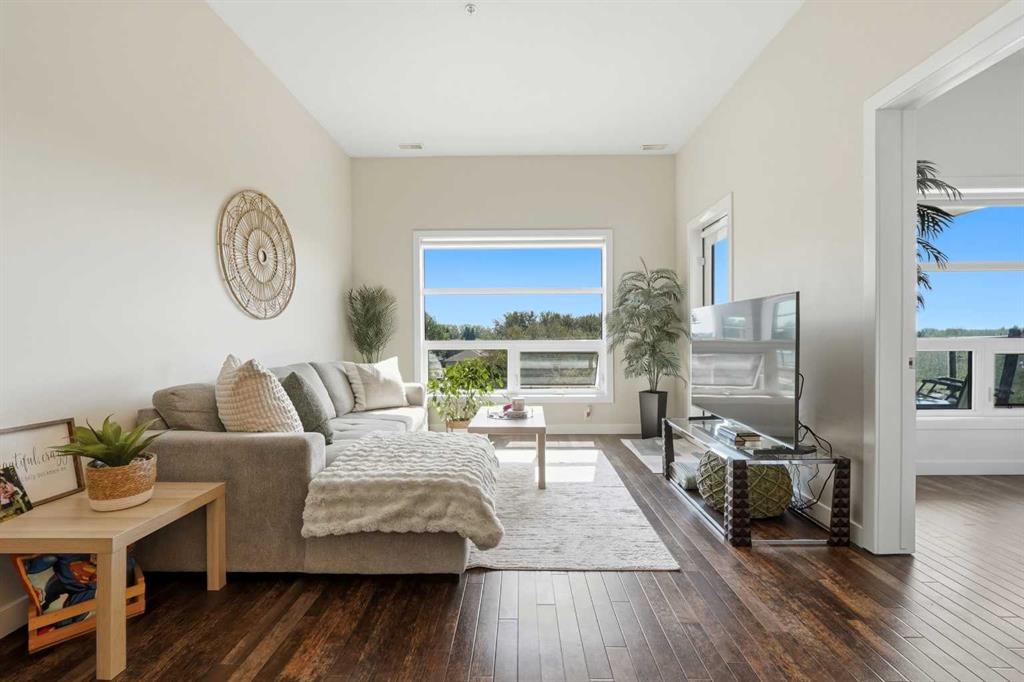
An executive top-floor condo with an amazing view and underground parking. This 2-bedroom, 2-bathroom condo unit is perfectly located in central Red Deer. As you enter the unit, you will immediately notice the abundance of natural light through the large southwest-facing windows and the updated luxury vinyl plank flooring throughout. The Kitchen offers plenty of cabinets, granite countertops, a large island with a sink and pendant lights above, a full tile backsplash, pot and pan drawers, a pantry, and new...

Read More

Essential Information

  • MLS® #
    A2339359
  • Full Bathrooms
    2
  • Year Built
    2007
  • Property Type
    Apartment
  • Property Style
    Apartment-Single Level Unit
  • MLS® #
    A2339359
  • Full Bathrooms
    2
  • Year Built
    2007
  • Property Type
    Apartment
  • Property Style
    Apartment-Single Level Unit
  • MLS® #
    A2339359
  • Full Bathrooms
    2
  • Year Built
    2007
  • Property Type
    Apartment
  • Property Style
    Apartment-Single Level Unit

Community Information

  • Postal Code
    T4P 0T2
  • Postal Code
    T4P 0T2
  • Postal Code
    T4P 0T2

Services & Amenities

  • Parking
    Assigned
    Parking Lot
    Stall
    Titled
    Underground
  • Parking
    Assigned, Parking Lot, Stall, Titled, Underground
  • Parking
    Assigned
    Parking Lot
    Stall
    Titled
    Underground

Interior

  • Floor Finish
    Vinyl
  • Heating
    Hot Water
    Natural Gas
  • Interior Feature
    Breakfast Bar
    Closet Organizers
    Double Vanity
    Granite Counters
    Kitchen Island
    Open Floorplan
    Pantry
    Recreation Facilities
    Storage
    Walk-In Closet(s)
  • Floor Finish
    Vinyl
  • Heating
    Hot Water, Natural Gas
  • Interior Feature
    Breakfast Bar, Closet Organizers, Double Vanity, Granite Counters, Kitchen Island, Open Floorplan, Pantry, Recreation Facilities, Storage, Walk-In Closet(s)
  • Floor Finish
    Vinyl
  • Heating
    Hot Water
    Natural Gas
  • Interior Feature
    Breakfast Bar
    Closet Organizers
    Double Vanity
    Granite Counters
    Kitchen Island
    Open Floorplan
    Pantry
    Recreation Facilities
    Storage
    Walk-In Closet(s)

Exterior

  • Lot/Exterior Features
    BBQ gas line
    Lighting
  • Roof
    Asphalt Shingle
  • Construction
    Stucco
  • Lot/Exterior Features
    BBQ gas line, Lighting
  • Roof
    Asphalt Shingle
  • Construction
    Stucco
  • Lot/Exterior Features
    BBQ gas line
    Lighting
  • Roof
    Asphalt Shingle
  • Construction
    Stucco

Additional Details

  • Zoning
    R-M
  • Zoning
    R-M
  • Zoning
    R-M

$312,900

406, 5110 36 Street

Schedule Tour
Contact Agent

$1425/month
Est. Monthly Payment
$
$
%
Learn More