
Shane Opp / 2 Percent Realty Advantage

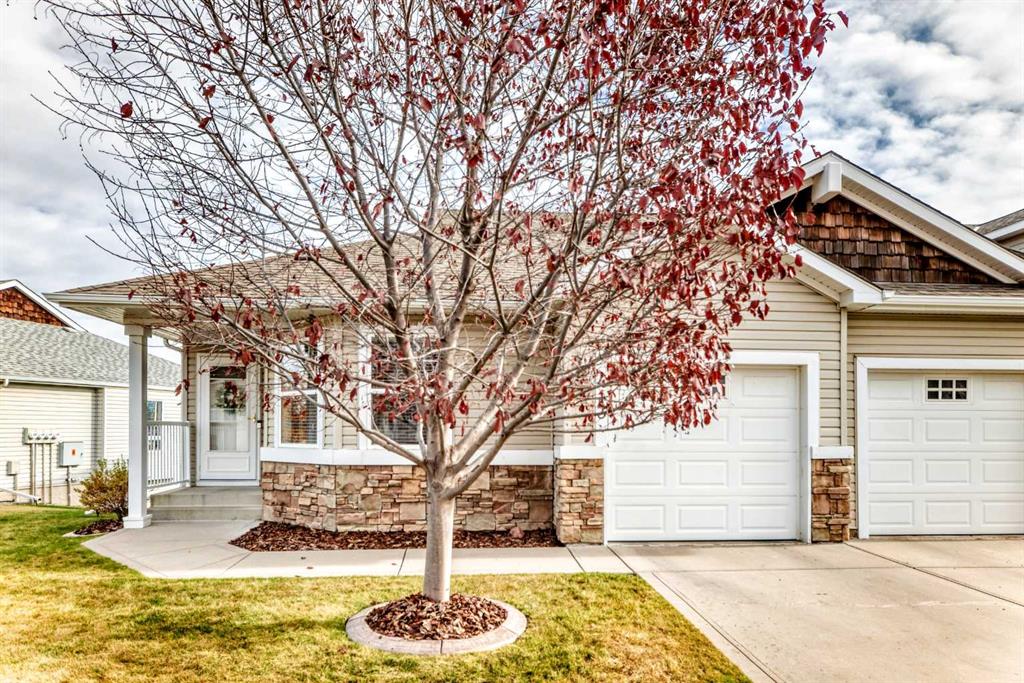
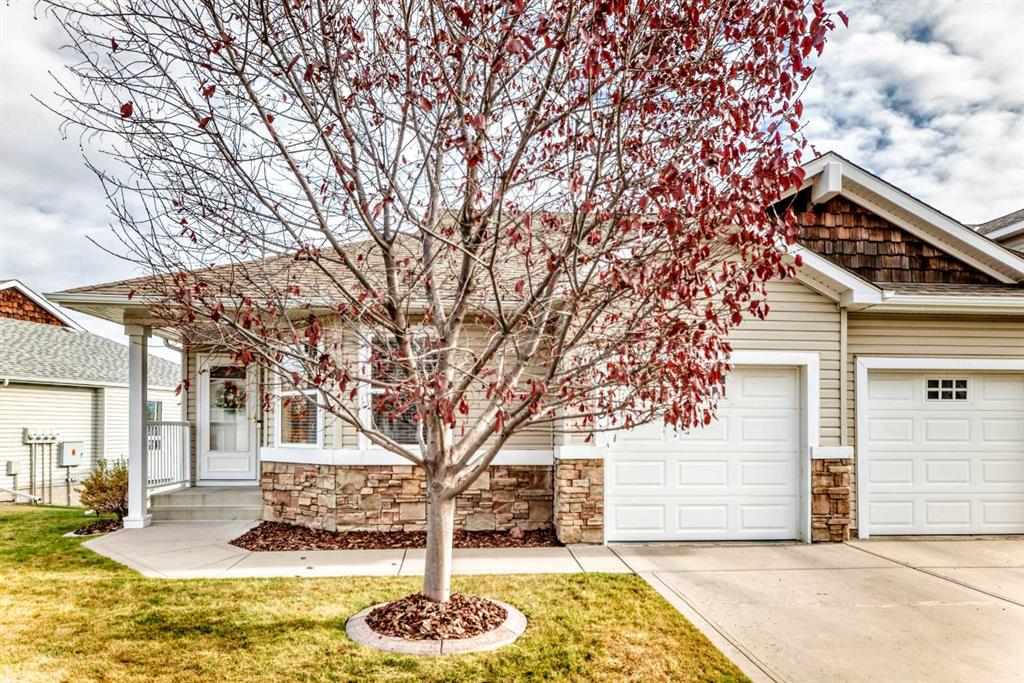
413 Jenkins Drive , Townhouse for sale in Johnstone Park Red Deer , Alberta , T4P 3X1

 MLS® # A2353368

3 bedrooms

2 bathrooms

1,049 sqft

Sign up to View

Days on Market

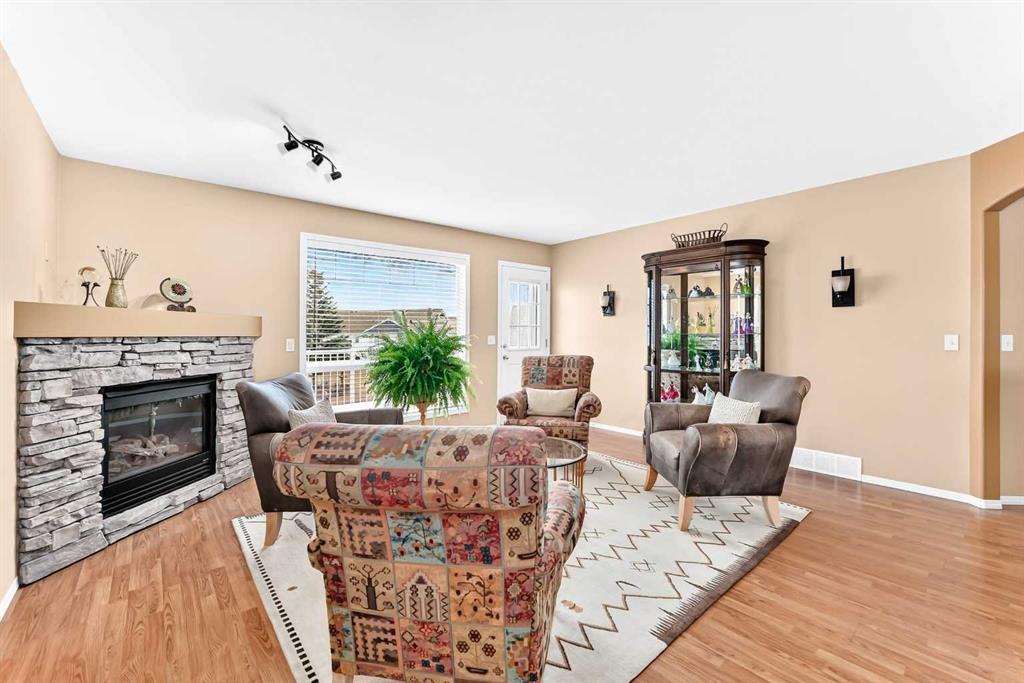
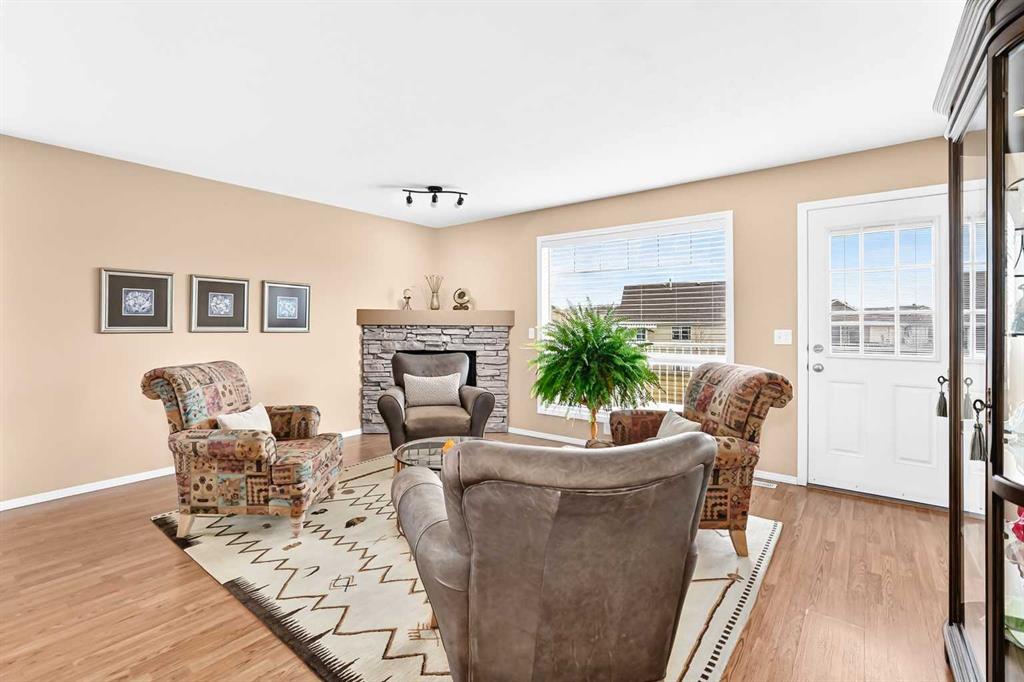
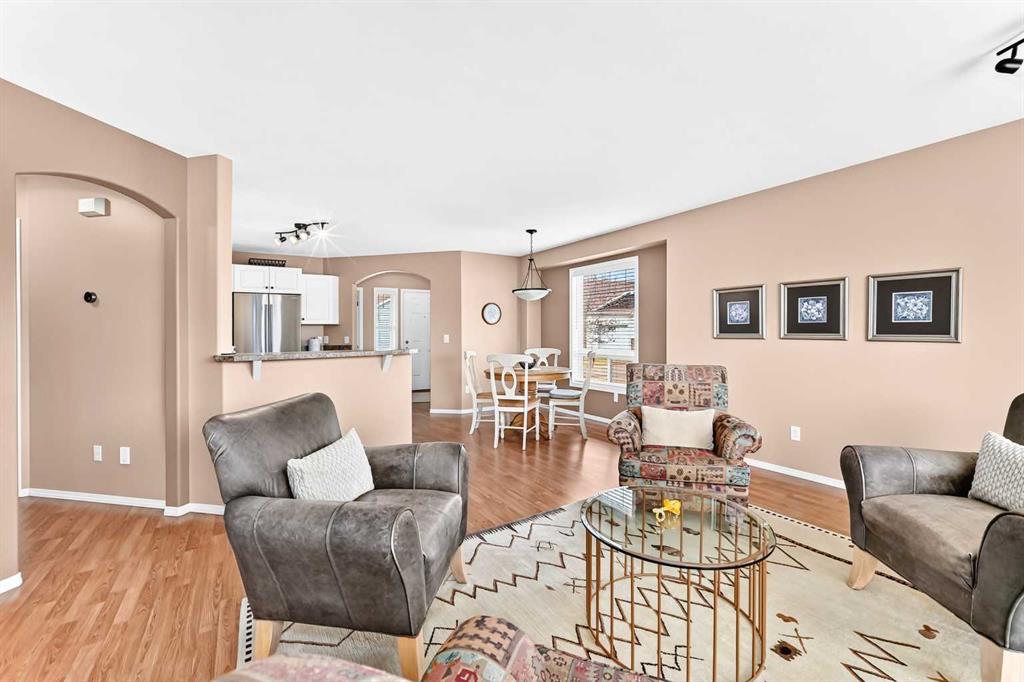
FABULOUS 3 BEDROOM, 2 BATH END-UNIT BUNGALOW CONDO WITH ATTACHED GARAGE! Welcome to this fantastic bungalow-style end-unit condo in Springfield Crossing, a beautifully maintained 45+ gated community offering comfortable, low-maintenance living! The inviting open-concept main floor features laminate flooring, a well-appointed kitchen with a movable island, eat-up bar, stainless steel appliances, a large corner pantry, and plenty of cabinetry and counter space. The adjoining dining area is filled with natural...

Read More

Essential Information

  • MLS® #
    A2353368
  • Full Bathrooms
    2
  • Year Built
    2004
  • Property Type
    Row/Townhouse
  • Property Style
    Bungalow
  • MLS® #
    A2353368
  • Full Bathrooms
    2
  • Year Built
    2004
  • Property Type
    Row/Townhouse
  • Property Style
    Bungalow
  • MLS® #
    A2353368
  • Full Bathrooms
    2
  • Year Built
    2004
  • Property Type
    Row/Townhouse
  • Property Style
    Bungalow

Community Information

  • Postal Code
    T4P 3X1
  • Postal Code
    T4P 3X1
  • Postal Code
    T4P 3X1

Services & Amenities

  • Parking
    Single Garage Attached
  • Parking
    Single Garage Attached
  • Parking
    Single Garage Attached

Interior

  • Floor Finish
    Carpet
    Laminate
  • Heating
    In Floor
    Forced Air
  • Interior Feature
    Ceiling Fan(s)
    Central Vacuum
    Closet Organizers
    Kitchen Island
    Laminate Counters
    No Animal Home
    No Smoking Home
    Open Floorplan
    Pantry
    Vinyl Windows
    Walk-In Closet(s)
  • Floor Finish
    Carpet, Laminate
  • Heating
    In Floor, Forced Air
  • Interior Feature
    Ceiling Fan(s), Central Vacuum, Closet Organizers, Kitchen Island, Laminate Counters, No Animal Home, No Smoking Home, Open Floorplan, Pantry, Vinyl Windows, Walk-In Closet(s)
  • Floor Finish
    Carpet
    Laminate
  • Heating
    In Floor
    Forced Air
  • Interior Feature
    Ceiling Fan(s)
    Central Vacuum
    Closet Organizers
    Kitchen Island
    Laminate Counters
    No Animal Home
    No Smoking Home
    Open Floorplan
    Pantry
    Vinyl Windows
    Walk-In Closet(s)

Exterior

  • Lot/Exterior Features
    Private Yard
  • Roof
    Asphalt Shingle
  • Construction
    Vinyl Siding
    Wood Frame
  • Lot/Exterior Features
    Private Yard
  • Roof
    Asphalt Shingle
  • Construction
    Vinyl Siding, Wood Frame
  • Lot/Exterior Features
    Private Yard
  • Roof
    Asphalt Shingle
  • Construction
    Vinyl Siding
    Wood Frame

Additional Details

  • Zoning
    R-M
  • Zoning
    R-M
  • Zoning
    R-M

$345,000

413 Jenkins Drive

Schedule Tour
Contact Agent

$1572/month
Est. Monthly Payment
$
$
%
Learn More