
Stacey Wilk / CIR Realty

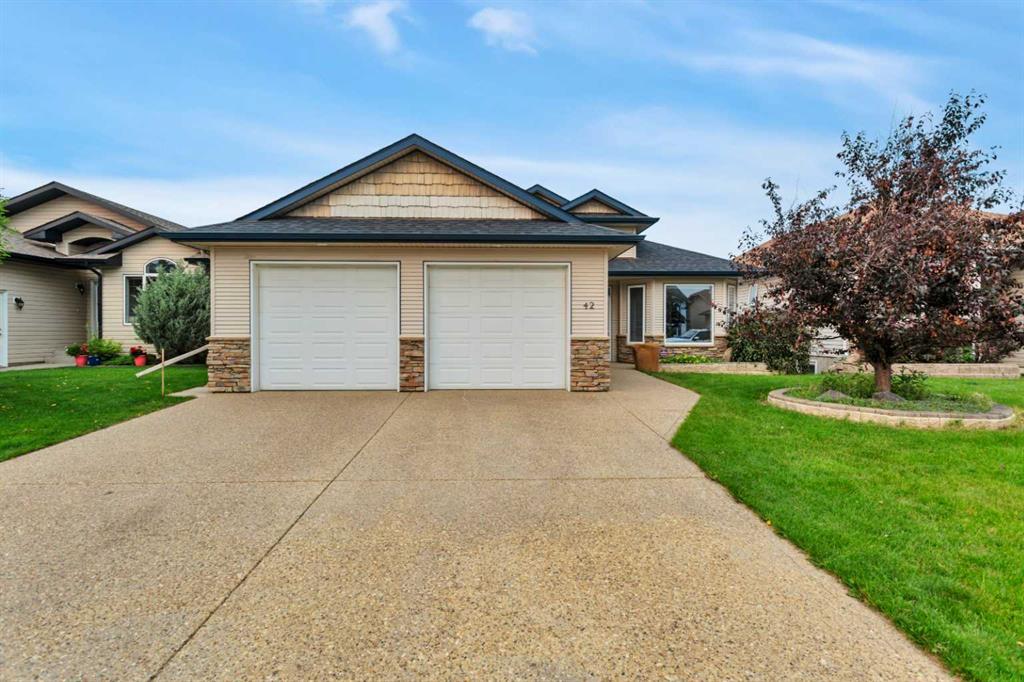
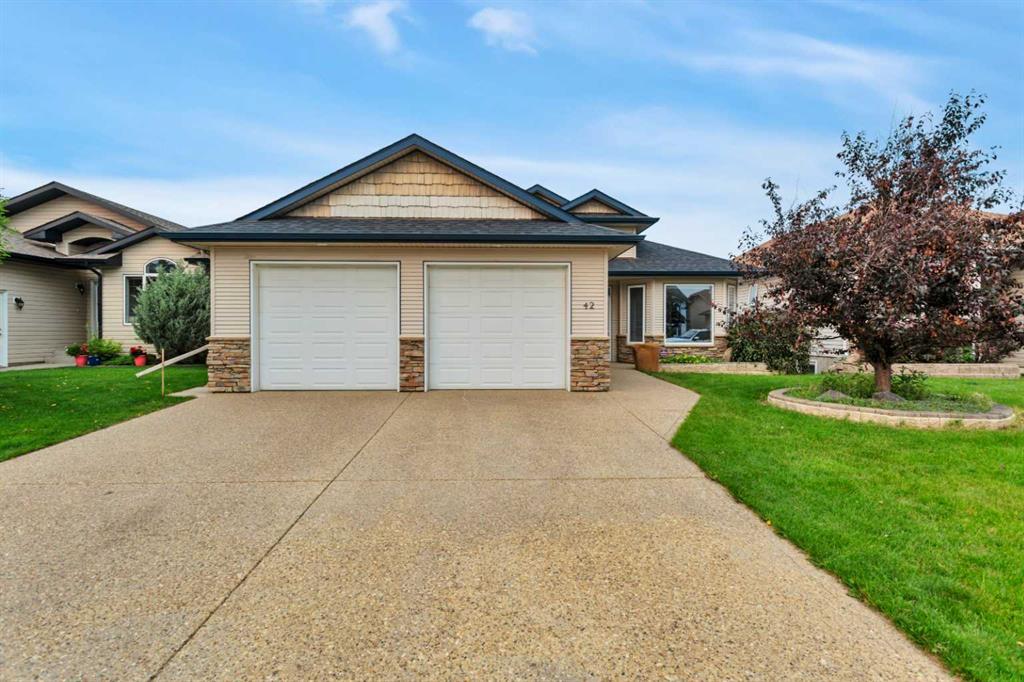
42 Langford Crescent , House for sale in Lancaster Meadows Red Deer , Alberta , T4R 2X1

 MLS® # A2332221

3 bedrooms

3 bathrooms

1,572 sqft

Sign up to View

Days on Market

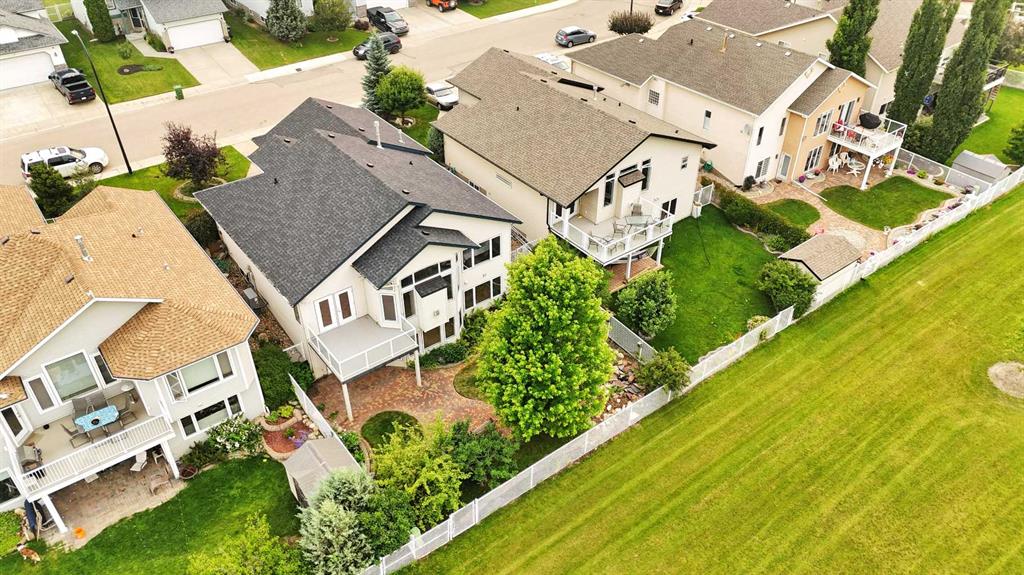
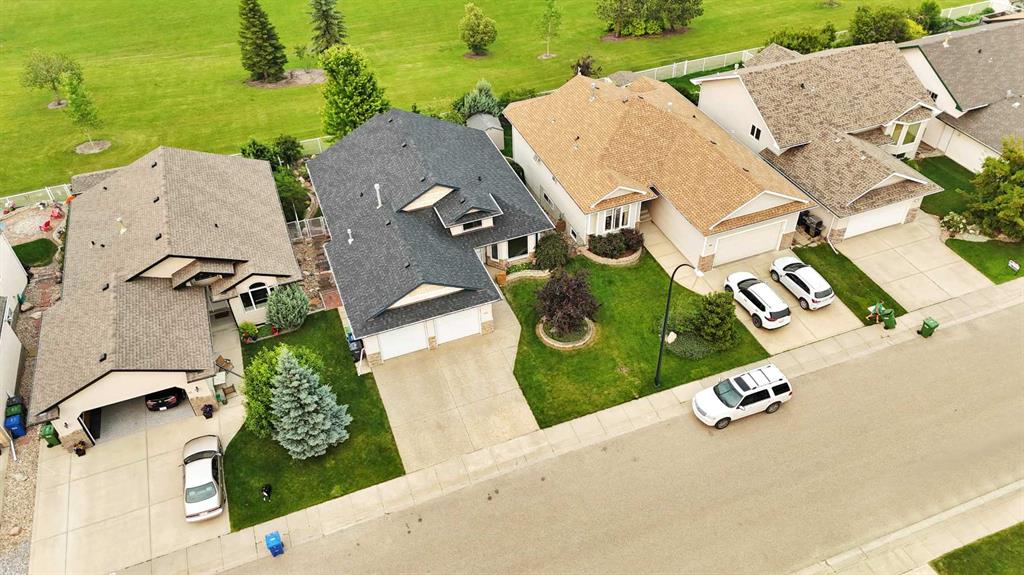
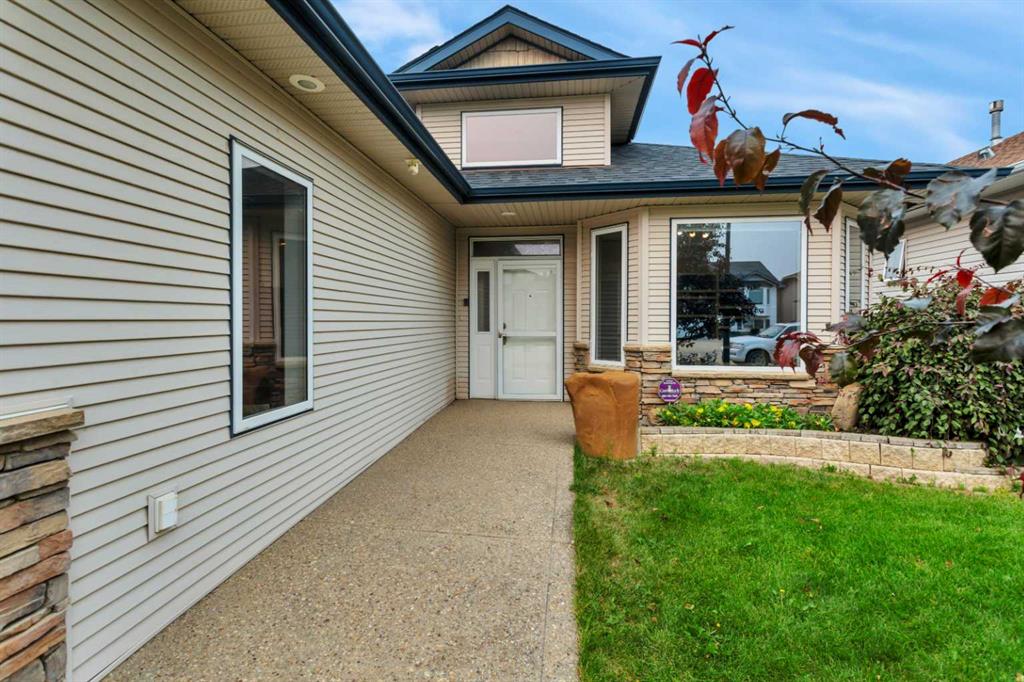
Thoughtfully designed with accessibility, comfort, and long-term living in mind, this meticulously maintained walk-out bungalow offers the perfect blend of functionality and style. Ideal for those seeking the convenience of main-floor living, this home is wheelchair accessible and features a rough-in for a future elevator, providing seamless access to the walkout basement if desired. Soaring vaulted ceilings and large windows flood the home with natural light, creating a bright and welcoming atmosphere thro...

Read More

Essential Information

  • MLS® #
    A2332221
  • Full Bathrooms
    2
  • Partial Bathrooms
    1
  • Year Built
    2002
  • Property Type
    Detached
  • Property Style
    Bungalow
  • MLS® #
    A2332221
  • Full Bathrooms
    2
  • Partial Bathrooms
    1
  • Year Built
    2002
  • Property Type
    Detached
  • Property Style
    Bungalow
  • MLS® #
    A2332221
  • Full Bathrooms
    2
  • Partial Bathrooms
    1
  • Year Built
    2002
  • Property Type
    Detached
  • Property Style
    Bungalow

Community Information

  • Postal Code
    T4R 2X1
  • Postal Code
    T4R 2X1
  • Postal Code
    T4R 2X1

Services & Amenities

  • Parking
    Concrete Driveway
    Double Garage Attached
    Garage Door Opener
    Heated Garage
  • Parking
    Concrete Driveway, Double Garage Attached, Garage Door Opener, Heated Garage
  • Parking
    Concrete Driveway
    Double Garage Attached
    Garage Door Opener
    Heated Garage

Interior

  • Floor Finish
    Carpet
    Laminate
    Linoleum
    Vinyl
  • Heating
    Boiler
    In Floor
    Fireplace(s)
    Forced Air
    Natural Gas
  • Interior Feature
    Ceiling Fan(s)
    Central Vacuum
    Kitchen Island
    No Smoking Home
    Open Floorplan
    Storage
    Vaulted Ceiling(s)
    Walk-In Closet(s)
    Wet Bar
    Wired for Sound
  • Floor Finish
    Carpet, Laminate, Linoleum, Vinyl
  • Heating
    Boiler, In Floor, Fireplace(s), Forced Air, Natural Gas
  • Interior Feature
    Ceiling Fan(s), Central Vacuum, Kitchen Island, No Smoking Home, Open Floorplan, Storage, Vaulted Ceiling(s), Walk-In Closet(s), Wet Bar, Wired for Sound
  • Floor Finish
    Carpet
    Laminate
    Linoleum
    Vinyl
  • Heating
    Boiler
    In Floor
    Fireplace(s)
    Forced Air
    Natural Gas
  • Interior Feature
    Ceiling Fan(s)
    Central Vacuum
    Kitchen Island
    No Smoking Home
    Open Floorplan
    Storage
    Vaulted Ceiling(s)
    Walk-In Closet(s)
    Wet Bar
    Wired for Sound

Exterior

  • Lot/Exterior Features
    Private Yard
  • Roof
    Asphalt Shingle
  • Construction
    Stone
    Vinyl Siding
  • Lot/Exterior Features
    Private Yard
  • Roof
    Asphalt Shingle
  • Construction
    Stone, Vinyl Siding
  • Lot/Exterior Features
    Private Yard
  • Roof
    Asphalt Shingle
  • Construction
    Stone
    Vinyl Siding

Additional Details

  • Zoning
    R-L
  • Zoning
    R-L
  • Zoning
    R-L

$634,900

42 Langford Crescent

Schedule Tour
Contact Agent

$2892/month
Est. Monthly Payment
$
$
%
Learn More