
David Hicks / PG Direct Realty Ltd.

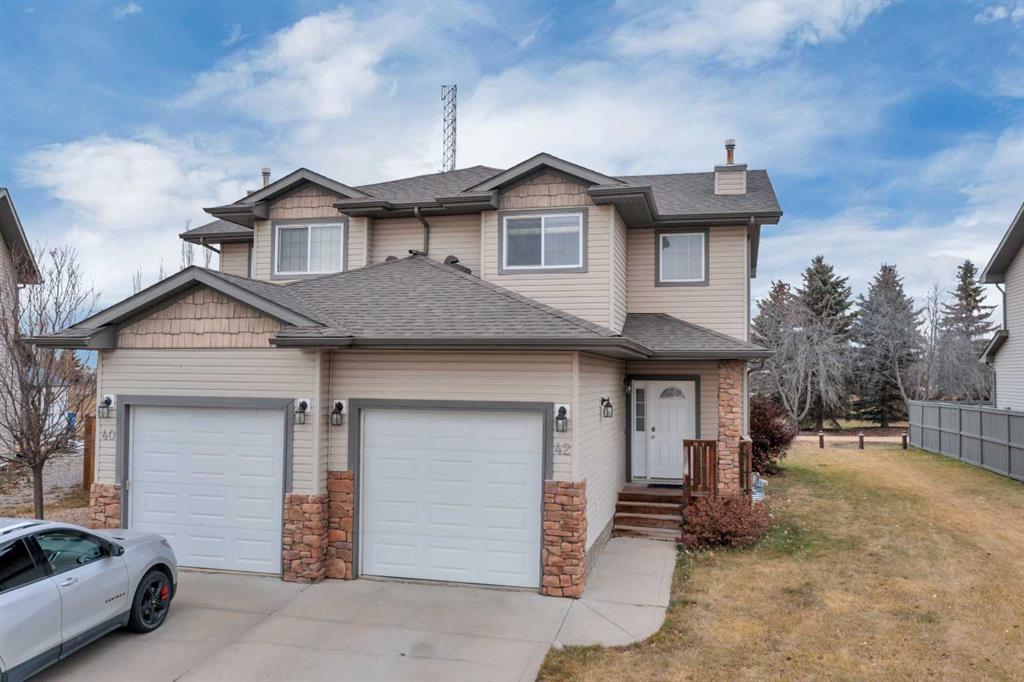
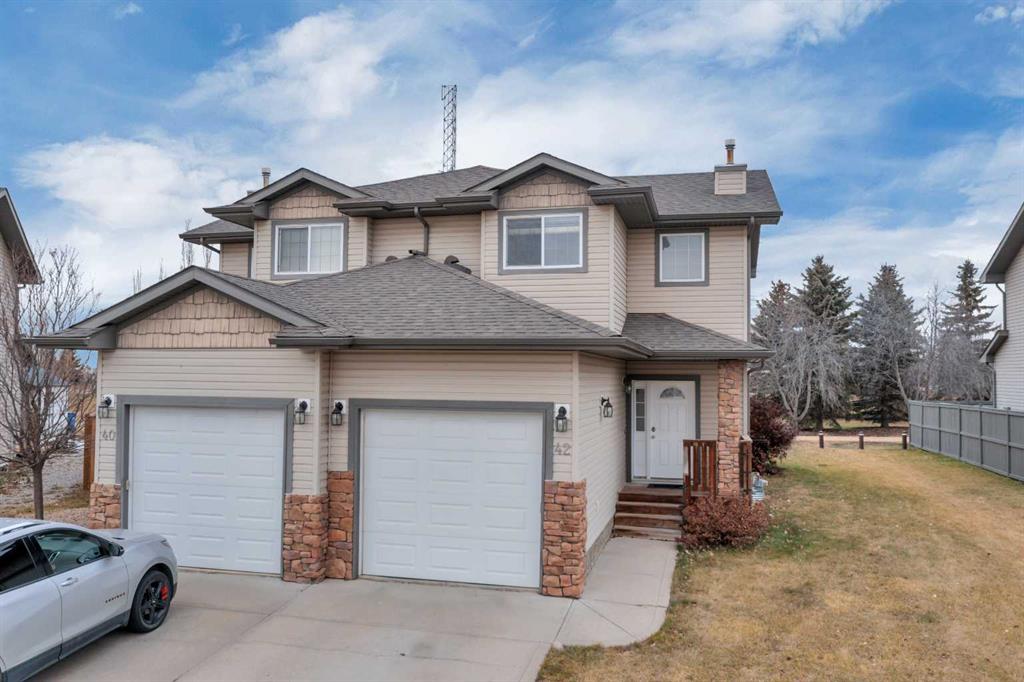
42 Vold Close Red Deer , Alberta , T4R 0G4

 MLS® # A2357984

3 bedrooms

2 bathrooms

1,295 sqft

Sign up to View

Days on Market

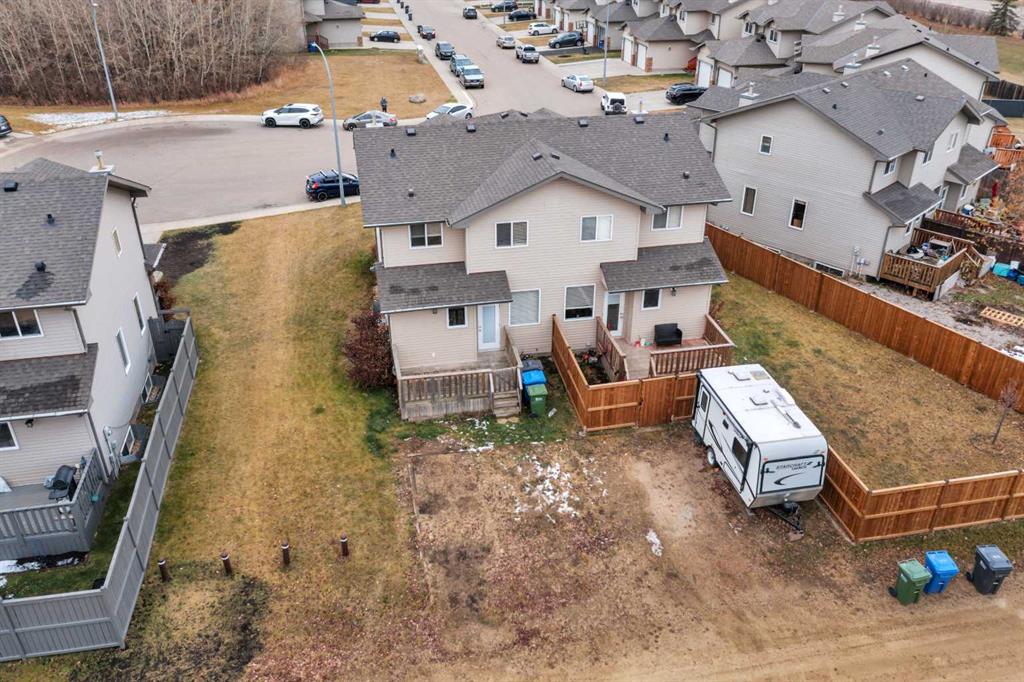
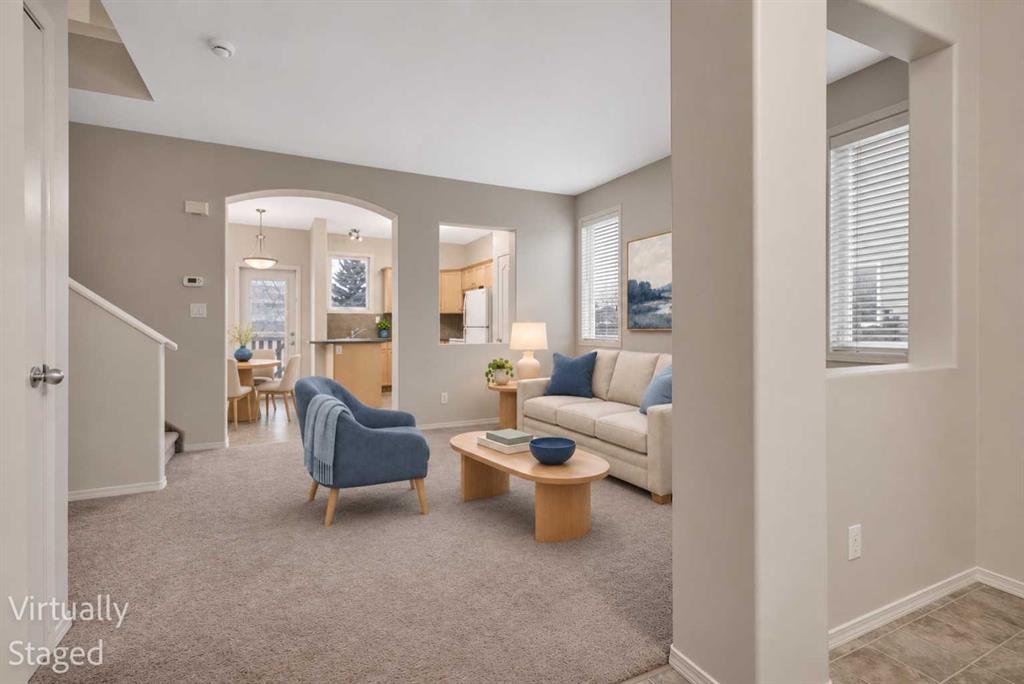
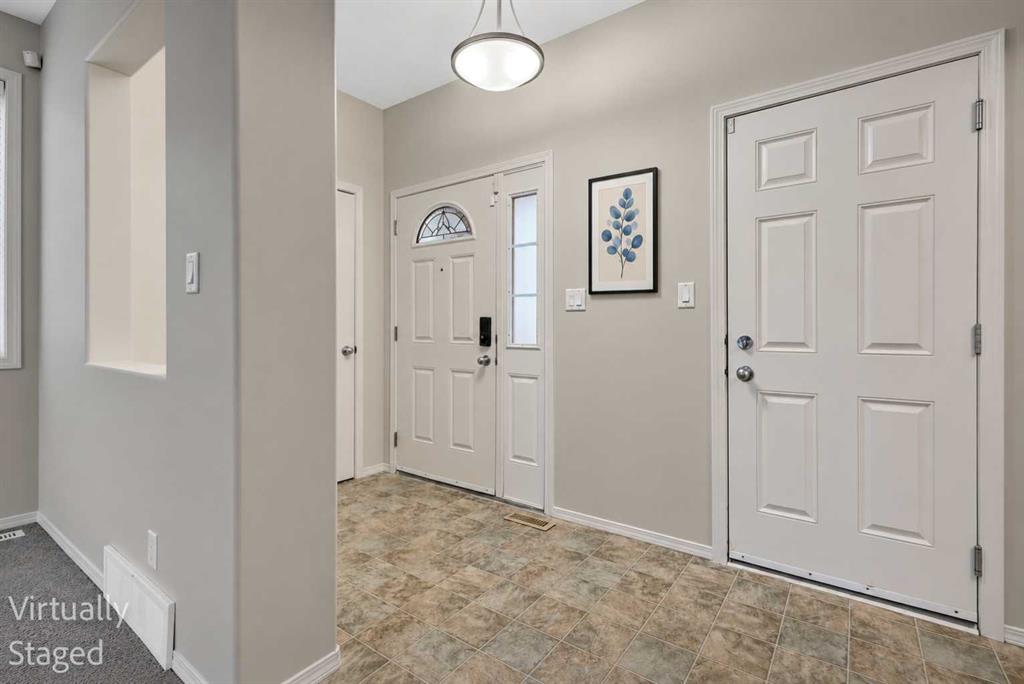
Visit REALTOR® website for additional information. Looking for a home with a little breathing room behind it? This 1,296 sq. ft. two-story half duplex at 42 Vold Close in Red Deer offers a practical layout, comfortable living spaces, and the added appeal of a backyard backing onto green space. Inside, the main floor features a spacious living room, a dining area with direct access to the backyard, and a kitchen with plenty of cabinet and counter space. The pass-through between the kitchen and living room he...

Read More

Essential Information

  • MLS® #
    A2357984
  • Full Bathrooms
    1
  • Partial Bathrooms
    1
  • Year Built
    2007
  • Property Type
    Semi Detached (Half Duplex)
  • Property Style
    2 Storey
    Attached-Side by Side
  • MLS® #
    A2357984
  • Full Bathrooms
    1
  • Partial Bathrooms
    1
  • Year Built
    2007
  • Property Type
    Semi Detached (Half Duplex)
  • Property Style
    2 Storey, Attached-Side by Side
  • MLS® #
    A2357984
  • Full Bathrooms
    1
  • Partial Bathrooms
    1
  • Year Built
    2007
  • Property Type
    Semi Detached (Half Duplex)
  • Property Style
    2 Storey
    Attached-Side by Side

Community Information

  • Postal Code
    T4R 0G4
  • Postal Code
    T4R 0G4
  • Postal Code
    T4R 0G4

Services & Amenities

  • Parking
    Front Drive
    Rear Drive
    Single Garage Attached
  • Parking
    Front Drive, Rear Drive, Single Garage Attached
  • Parking
    Front Drive
    Rear Drive
    Single Garage Attached

Interior

  • Floor Finish
    Carpet
    Linoleum
  • Heating
    Forced Air
  • Interior Feature
    Closet Organizers
    High Ceilings
    Laminate Counters
    Pantry
    Recessed Lighting
    Soaking Tub
    Walk-In Closet(s)
  • Floor Finish
    Carpet, Linoleum
  • Heating
    Forced Air
  • Interior Feature
    Closet Organizers, High Ceilings, Laminate Counters, Pantry, Recessed Lighting, Soaking Tub, Walk-In Closet(s)
  • Floor Finish
    Carpet
    Linoleum
  • Heating
    Forced Air
  • Interior Feature
    Closet Organizers
    High Ceilings
    Laminate Counters
    Pantry
    Recessed Lighting
    Soaking Tub
    Walk-In Closet(s)

Exterior

  • Lot/Exterior Features
    Rain Barrel/Cistern(s)
    Rain Gutters
  • Roof
    Asphalt Shingle
  • Construction
    Concrete
    Vinyl Siding
    Wood Frame
  • Lot/Exterior Features
    Rain Barrel/Cistern(s), Rain Gutters
  • Roof
    Asphalt Shingle
  • Construction
    Concrete, Vinyl Siding, Wood Frame
  • Lot/Exterior Features
    Rain Barrel/Cistern(s)
    Rain Gutters
  • Roof
    Asphalt Shingle
  • Construction
    Concrete
    Vinyl Siding
    Wood Frame

Additional Details

  • Zoning
    R-D
  • Zoning
    R-D
  • Zoning
    R-D

$339,000

42 Vold Close

Schedule Tour
Contact Agent

$1544/month
Est. Monthly Payment
$
$
%
Learn More