
Nicole Blair / RE/MAX real estate central alberta

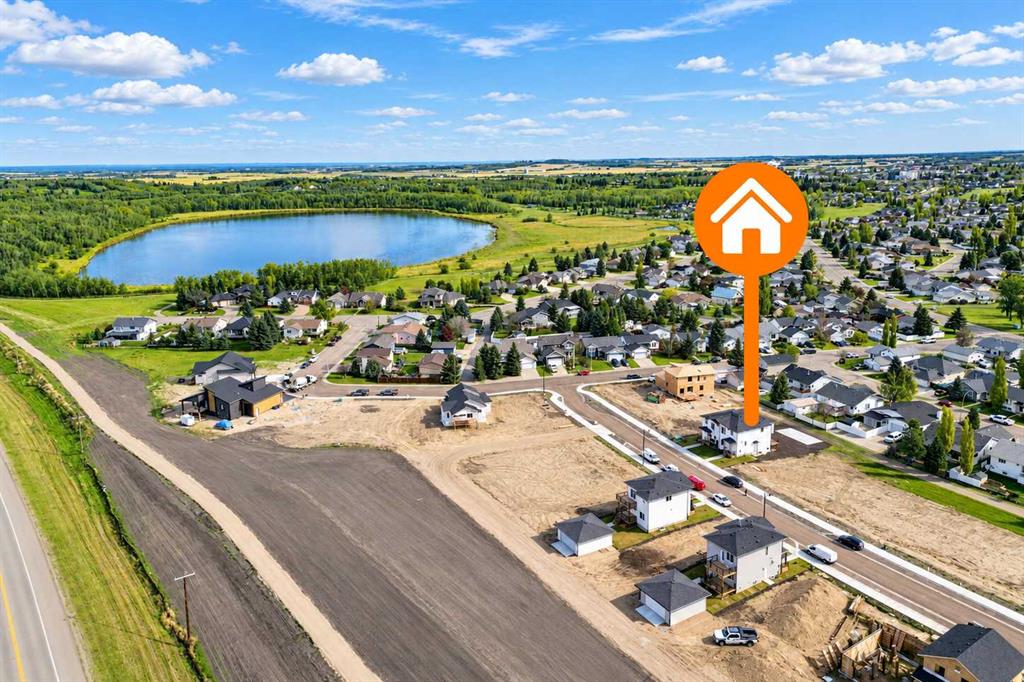
4353 61st Ave Innisfail Innisfail , Alberta , T4G 0P3

 MLS® # A2353717

3 bedrooms

3 bathrooms

1,562 sqft

Sign up to View

Days on Market

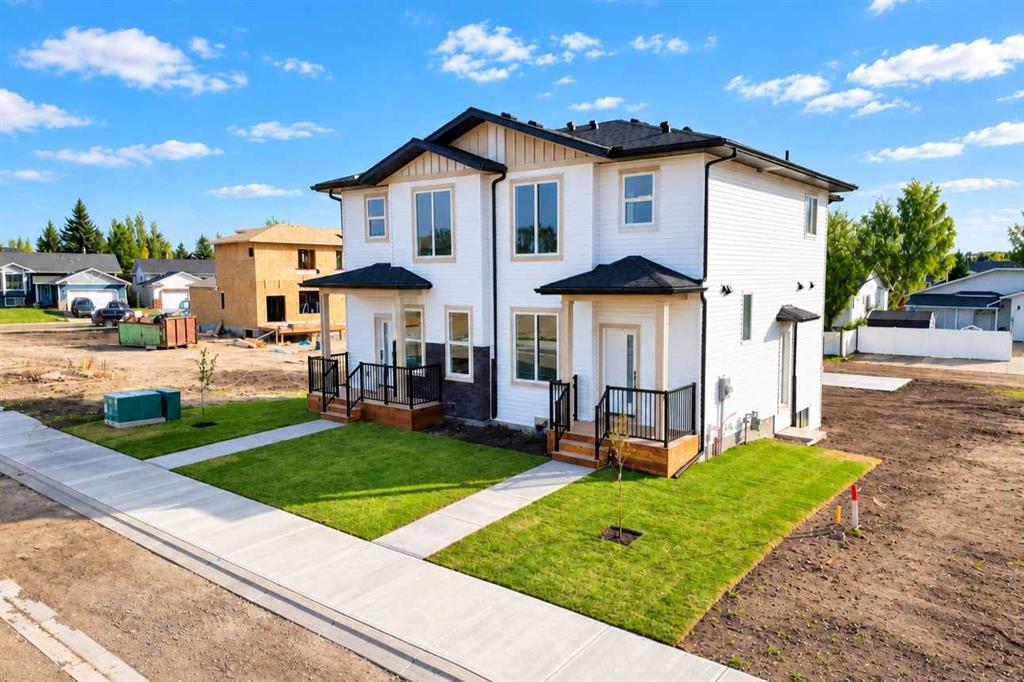
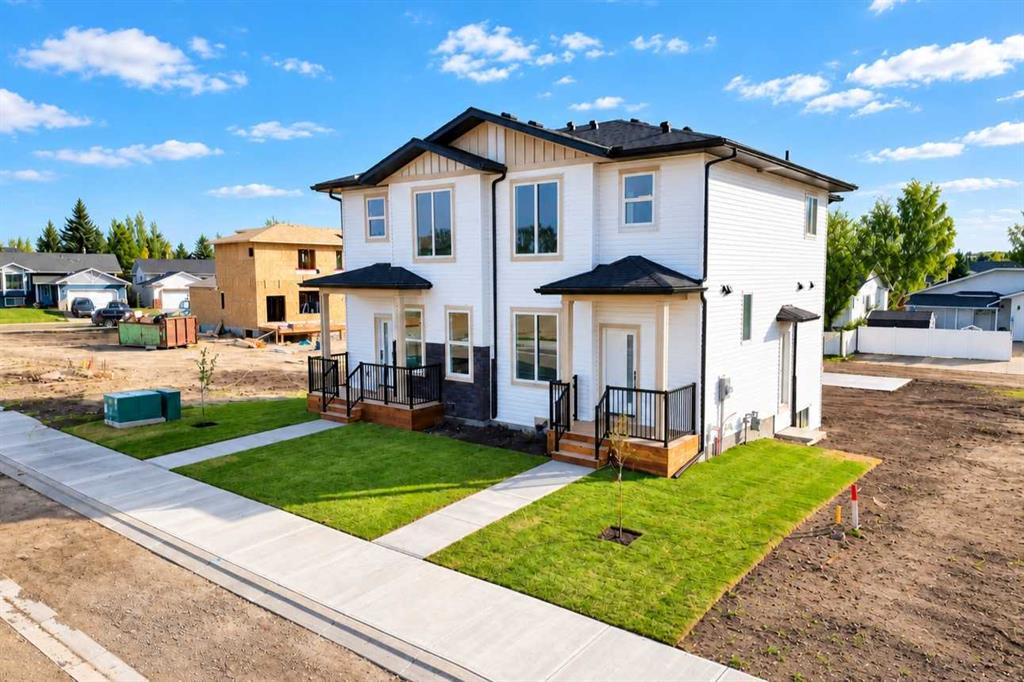
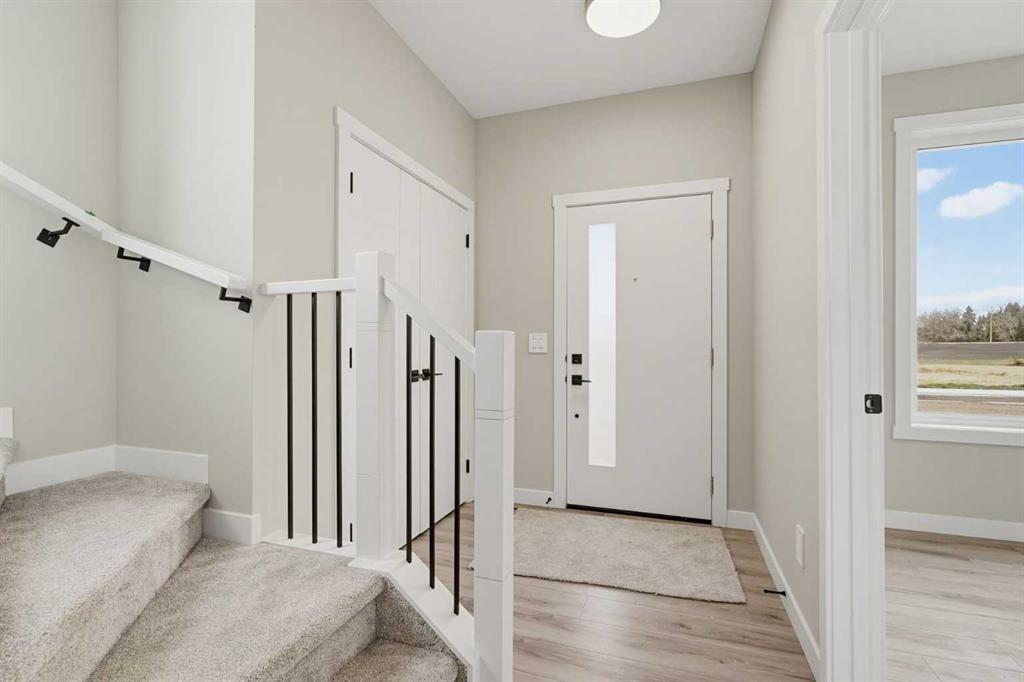
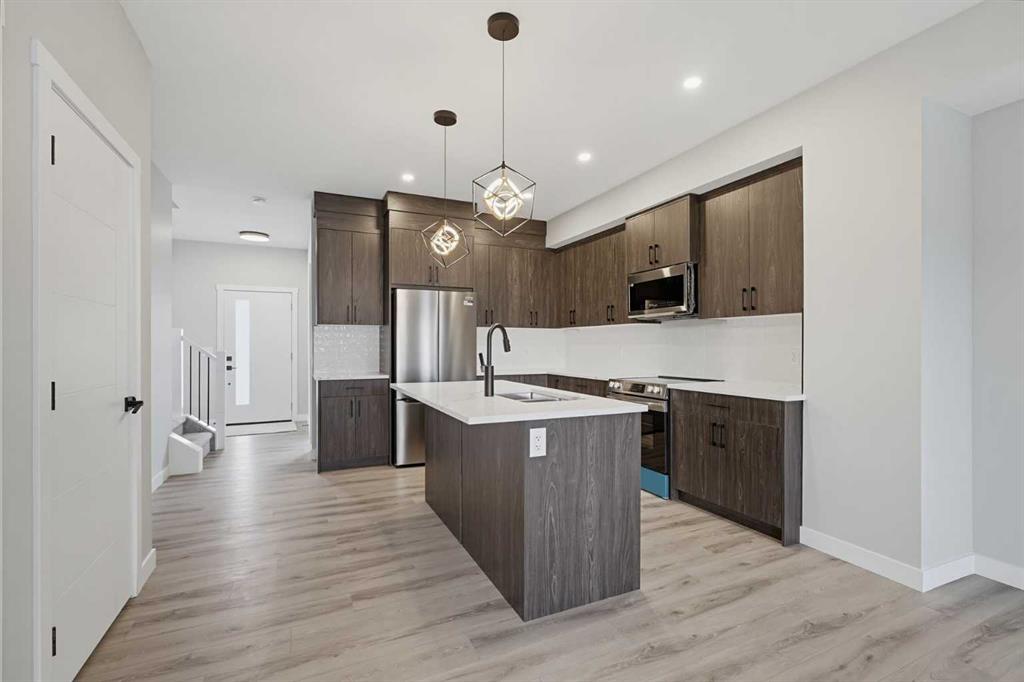
BRAND NEW, NEVER LIVED IN & READY TO IMPRESS! Welcome to this beautifully designed 1,563 sq. ft. semi-detached two-storey home in Innisfail, where modern style, thoughtful design, and everyday comfort come together! Step inside to discover a bright, inviting main floor featuring a spacious living room highlighted by a stylish electric fireplace, creating the perfect atmosphere for relaxing or entertaining. The beautifully appointed kitchen is sure to impress with elegant granite countertops, a generous isla...

Read More

Essential Information

  • MLS® #
    A2353717
  • Full Bathrooms
    2
  • Partial Bathrooms
    1
  • Year Built
    2026
  • Property Type
    Semi Detached (Half Duplex)
  • Property Style
    2 Storey
    Attached-Side by Side
  • MLS® #
    A2353717
  • Full Bathrooms
    2
  • Partial Bathrooms
    1
  • Year Built
    2026
  • Property Type
    Semi Detached (Half Duplex)
  • Property Style
    2 Storey, Attached-Side by Side
  • MLS® #
    A2353717
  • Full Bathrooms
    2
  • Partial Bathrooms
    1
  • Year Built
    2026
  • Property Type
    Semi Detached (Half Duplex)
  • Property Style
    2 Storey
    Attached-Side by Side

Community Information

  • Postal Code
    T4G 0P3
  • Postal Code
    T4G 0P3
  • Postal Code
    T4G 0P3

Services & Amenities

  • Parking
    Golf Cart Garage
    None
    Off Street
    Parkade
    Parking Pad
  • Parking
    Golf Cart Garage, None, Off Street, Parkade, Parking Pad
  • Parking
    Golf Cart Garage
    None
    Off Street
    Parkade
    Parking Pad

Interior

  • Floor Finish
    Carpet
    Vinyl Plank
  • Heating
    Electric
    Forced Air
    Natural Gas
  • Interior Feature
    Closet Organizers
    Granite Counters
    Kitchen Island
    No Animal Home
    No Smoking Home
    Open Floorplan
    Pantry
    Sump Pump(s)
    Vinyl Windows
    Walk-In Closet(s)
  • Floor Finish
    Carpet, Vinyl Plank
  • Heating
    Electric, Forced Air, Natural Gas
  • Interior Feature
    Closet Organizers, Granite Counters, Kitchen Island, No Animal Home, No Smoking Home, Open Floorplan, Pantry, Sump Pump(s), Vinyl Windows, Walk-In Closet(s)
  • Floor Finish
    Carpet
    Vinyl Plank
  • Heating
    Electric
    Forced Air
    Natural Gas
  • Interior Feature
    Closet Organizers
    Granite Counters
    Kitchen Island
    No Animal Home
    No Smoking Home
    Open Floorplan
    Pantry
    Sump Pump(s)
    Vinyl Windows
    Walk-In Closet(s)

Exterior

  • Lot/Exterior Features
    Electric Grill
    None
    Playground
    Private Entrance
  • Roof
    Asphalt Shingle
    None
  • Construction
    None
    Vinyl Siding
    Wood Frame
  • Lot/Exterior Features
    Electric Grill, None, Playground, Private Entrance
  • Roof
    Asphalt Shingle, None
  • Construction
    None, Vinyl Siding, Wood Frame
  • Lot/Exterior Features
    Electric Grill
    None
    Playground
    Private Entrance
  • Roof
    Asphalt Shingle
    None
  • Construction
    None
    Vinyl Siding
    Wood Frame

Additional Details

  • Zoning
    R-2
  • Zoning
    R-2
  • Zoning
    R-2

$419,900

4353 61st Ave Innisfail

Schedule Tour
Contact Agent

$1913/month
Est. Monthly Payment
$
$
%
Learn More