
Drew McGinnis / eXp Realty - Red Deer

4552 Waskasoo Crescent , House for sale in Waskasoo Red Deer , Alberta , T4N 2M2

 MLS® # A2327809

3 bedrooms

3 bathrooms

2,219 sqft

Sign up to View

Days on Market

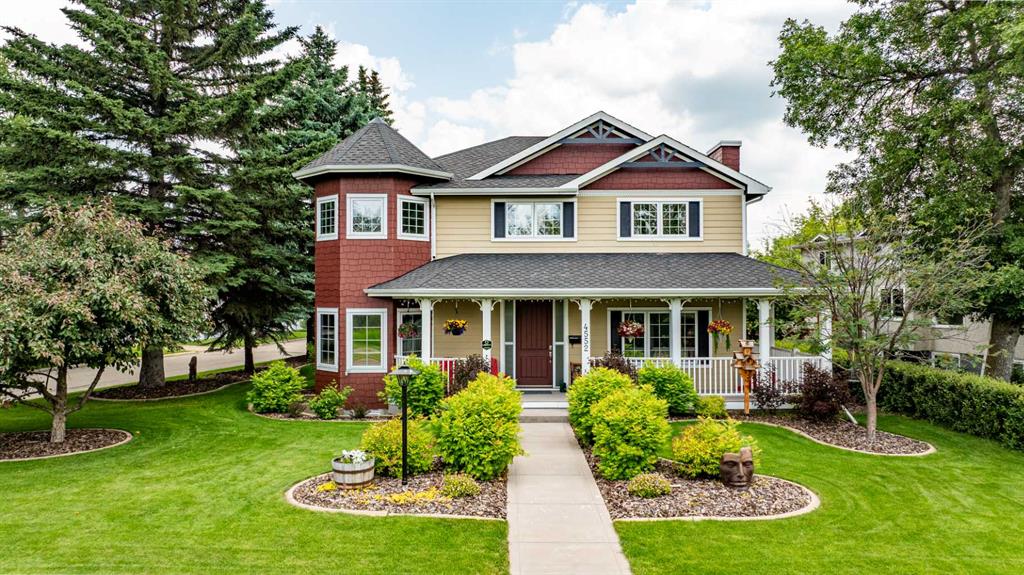
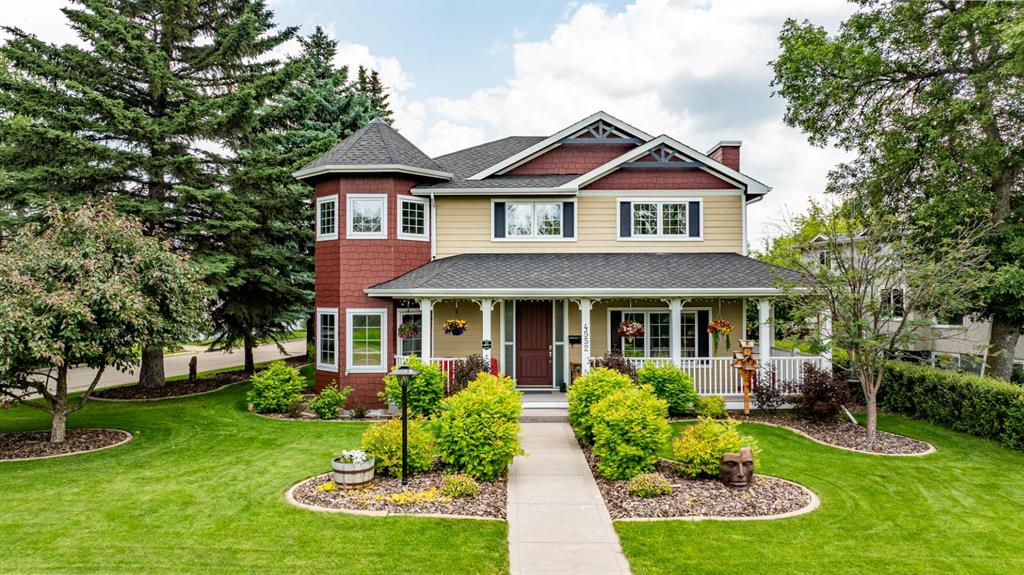
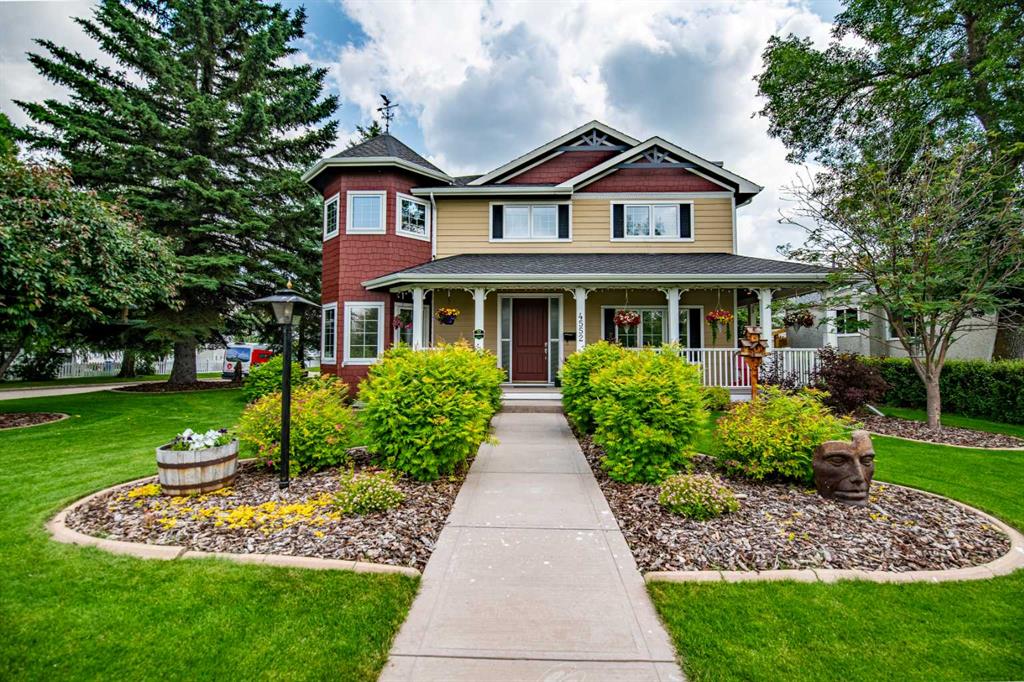
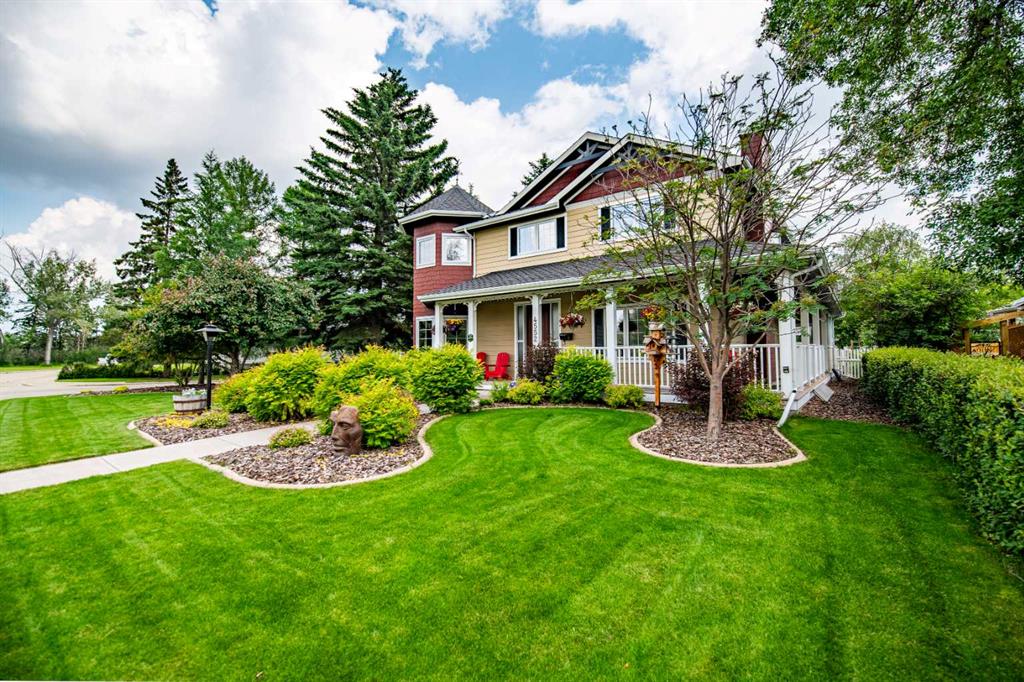
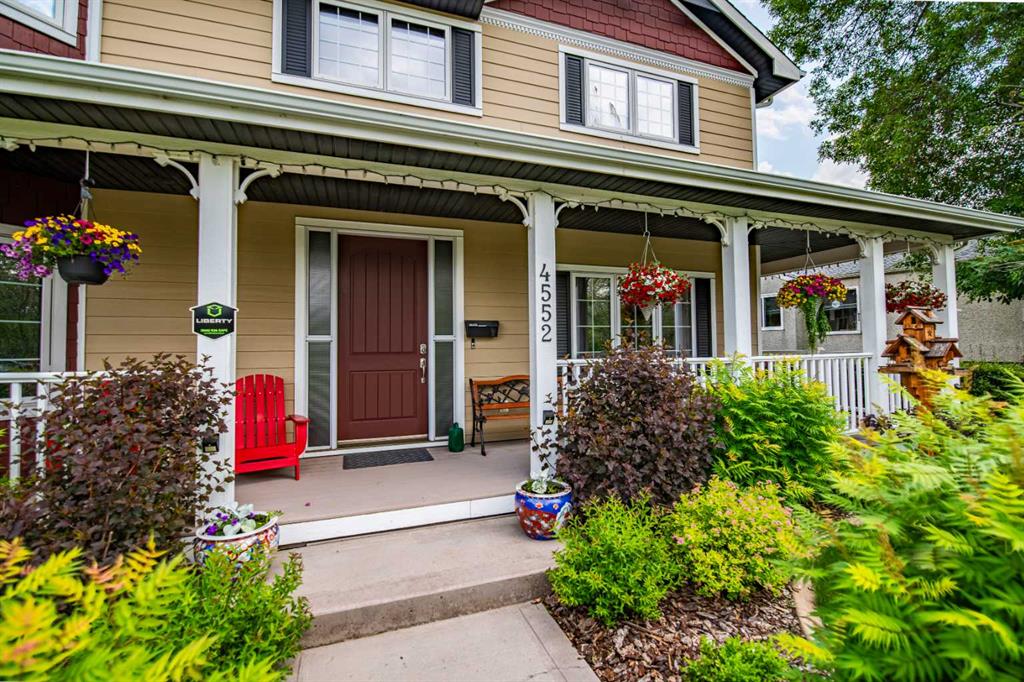
Nestled in the heart of Waskasoo, this exceptional residence offers a rare opportunity to enjoy luxury living surrounded by nature. Perfectly positioned across from Waskasoo Creek and the majestic Red Deer River, this stunning property sits on an expansive, maturely landscaped lot with direct access to Red Deer's renowned trail system. This impressive 2,200 sq. ft. two-storey home features three spacious bedrooms and showcases timeless craftsmanship throughout. A heated triple attached rear garage provides...

Read More

Essential Information

  • MLS® #
    A2327809
  • Full Bathrooms
    2
  • Partial Bathrooms
    1
  • Year Built
    2008
  • Property Type
    Detached
  • Property Style
    2 Storey
  • MLS® #
    A2327809
  • Full Bathrooms
    2
  • Partial Bathrooms
    1
  • Year Built
    2008
  • Property Type
    Detached
  • Property Style
    2 Storey
  • MLS® #
    A2327809
  • Full Bathrooms
    2
  • Partial Bathrooms
    1
  • Year Built
    2008
  • Property Type
    Detached
  • Property Style
    2 Storey

Community Information

  • Postal Code
    T4N 2M2
  • Postal Code
    T4N 2M2
  • Postal Code
    T4N 2M2

Services & Amenities

  • Parking
    Triple Garage Attached
  • Parking
    Triple Garage Attached
  • Parking
    Triple Garage Attached

Interior

  • Floor Finish
    Carpet
    Ceramic Tile
    Hardwood
  • Heating
    Forced Air
    Hot Water
  • Interior Feature
    Bar
    Bookcases
    Built-in Features
    Chandelier
    Closet Organizers
    Double Vanity
    Granite Counters
    Jetted Tub
    Kitchen Island
    Pantry
    Vaulted Ceiling(s)
    Walk-In Closet(s)
  • Floor Finish
    Carpet, Ceramic Tile, Hardwood
  • Heating
    Forced Air, Hot Water
  • Interior Feature
    Bar, Bookcases, Built-in Features, Chandelier, Closet Organizers, Double Vanity, Granite Counters, Jetted Tub, Kitchen Island, Pantry, Vaulted Ceiling(s), Walk-In Closet(s)
  • Floor Finish
    Carpet
    Ceramic Tile
    Hardwood
  • Heating
    Forced Air
    Hot Water
  • Interior Feature
    Bar
    Bookcases
    Built-in Features
    Chandelier
    Closet Organizers
    Double Vanity
    Granite Counters
    Jetted Tub
    Kitchen Island
    Pantry
    Vaulted Ceiling(s)
    Walk-In Closet(s)

Exterior

  • Lot/Exterior Features
    Balcony
    Private Yard
  • Roof
    Asphalt Shingle
  • Construction
    Wood Frame
  • Lot/Exterior Features
    Balcony, Private Yard
  • Roof
    Asphalt Shingle
  • Construction
    Wood Frame
  • Lot/Exterior Features
    Balcony
    Private Yard
  • Roof
    Asphalt Shingle
  • Construction
    Wood Frame

Additional Details

  • Zoning
    R-L
  • Zoning
    R-L
  • Zoning
    R-L

$1,050,000

4552 Waskasoo Crescent

Schedule Tour
Contact Agent

$4782/month
Est. Monthly Payment
$
$
%
Learn More