
Irina Lucardie / CIR Realty

4656 82 Street NW, House for sale in Bowness Calgary , Alberta , T3B 2P7

 MLS® # A2346088

3 bedrooms

3 bathrooms

1,970 sqft

Sign up to View

Days on Market

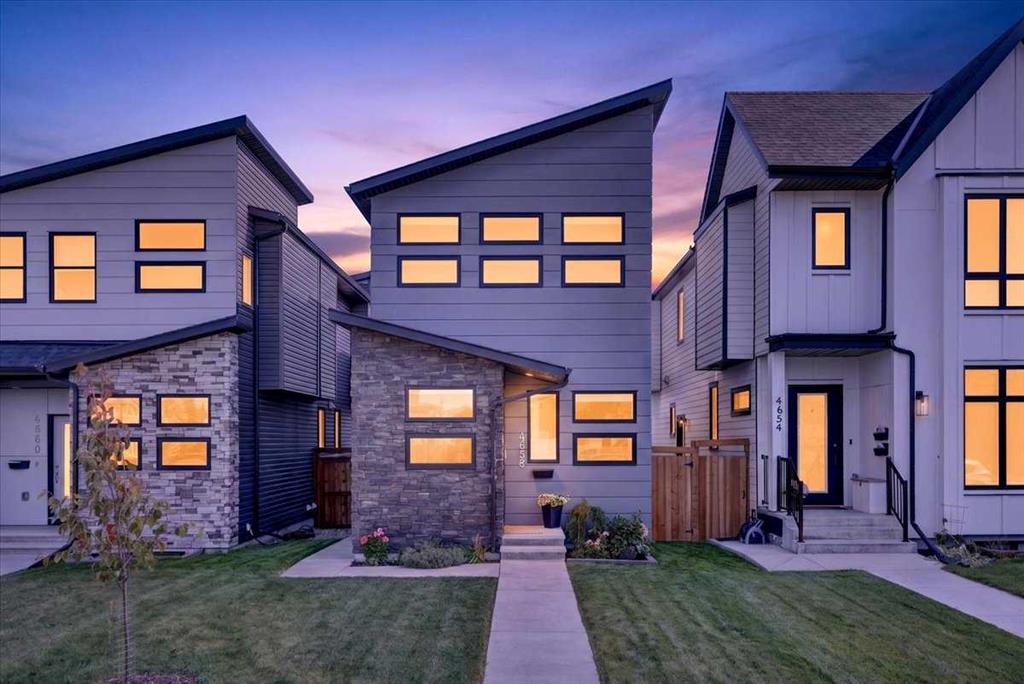
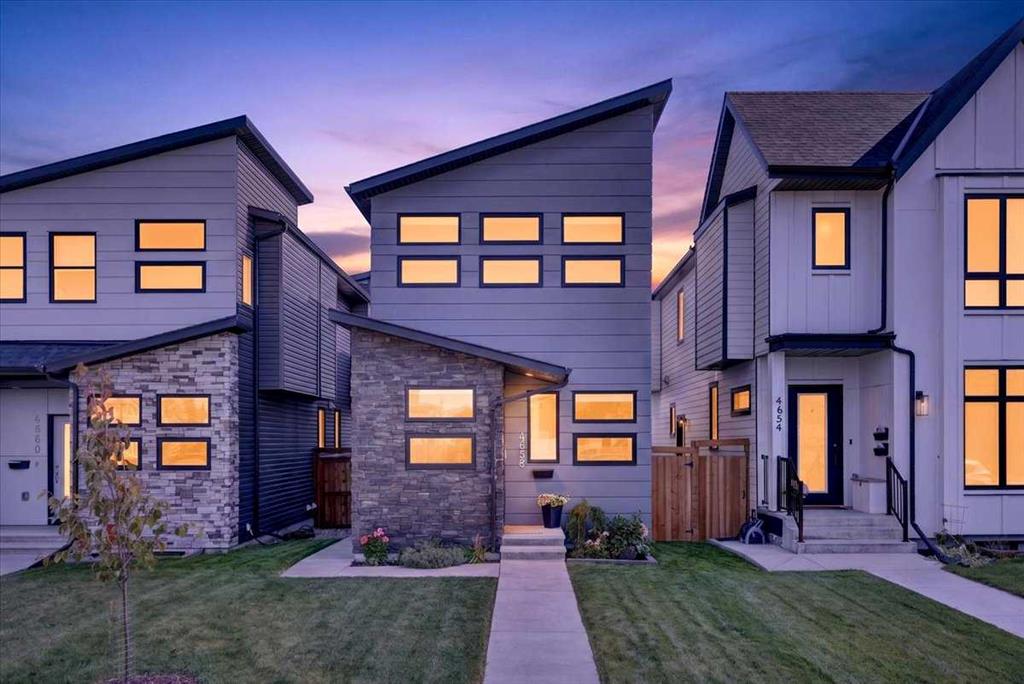
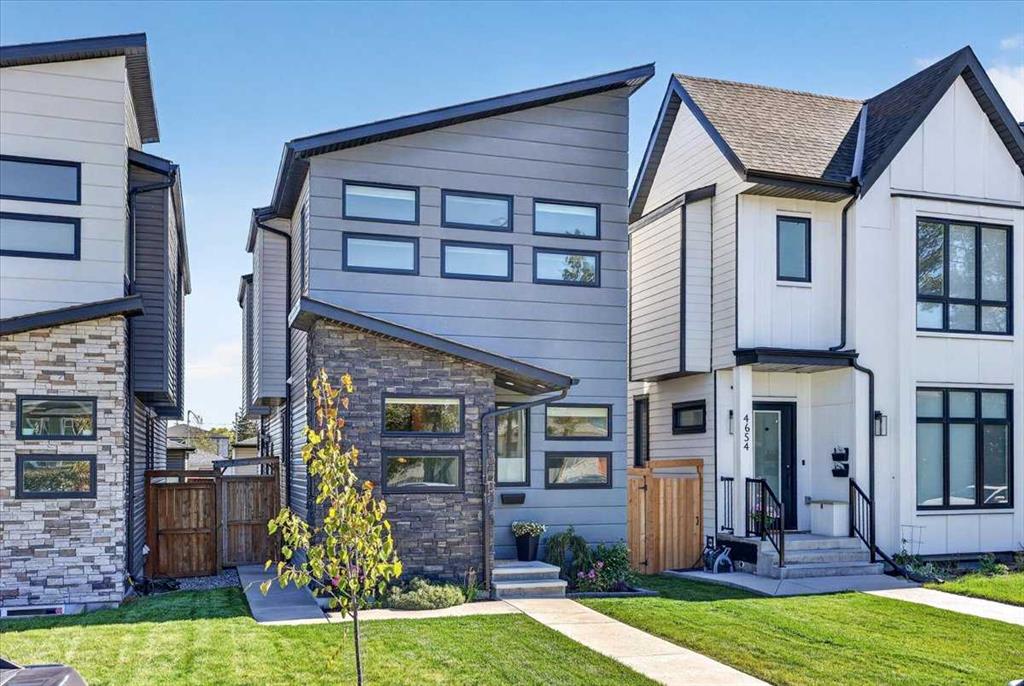
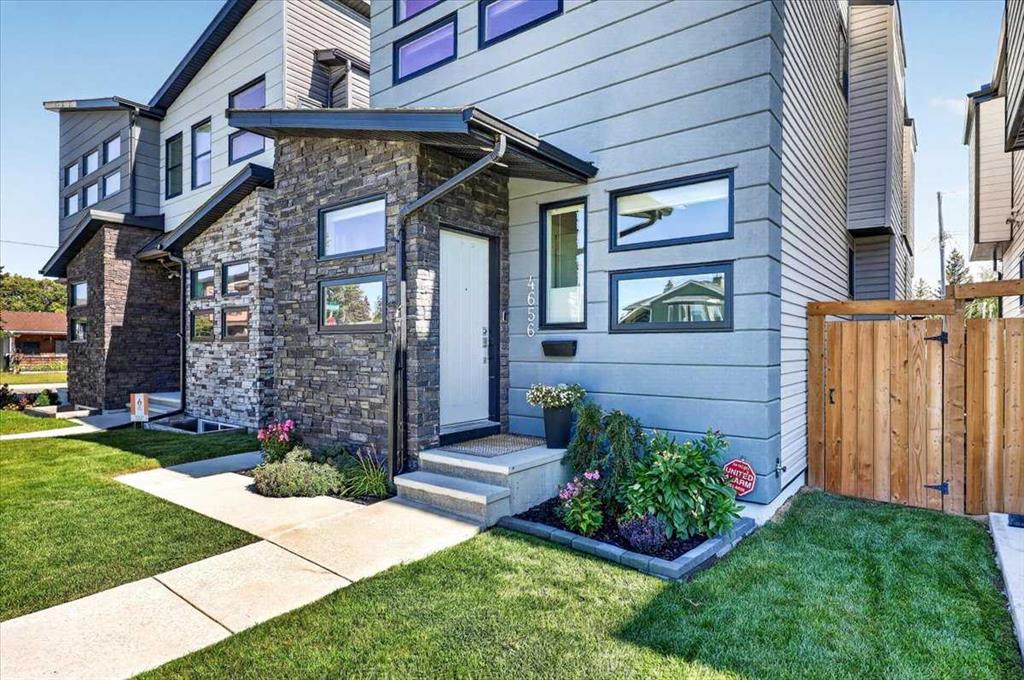
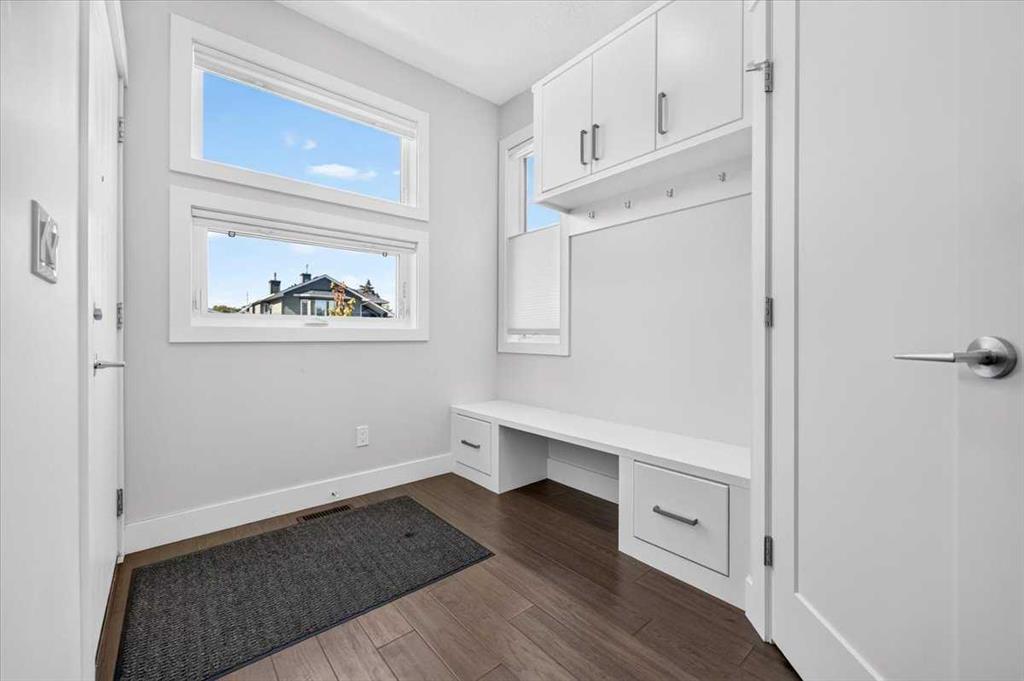
OPEN HOUSE SATURDAY, SEPTEMBER 19 | SUNDAY, SEPTEMBER 20! Located on a coveted street in WEST BOWNESS just steps from the river and Bowness Park is this UPSCALE DETACHED 2 storey home offering ample space for a growing family! CHIC and MODERN spaces are adorned by TOWERING VAULTED CEILINGS and LARGE WINDOWS for a bright and inviting environment all day long. Enter into a spacious foyer with built in bench, upper cabinets and closet for tons of storage of outerwear. A FRONT OFFICE offers a spacious and p...

Read More

Essential Information

  • MLS® #
    A2346088
  • Full Bathrooms
    2
  • Partial Bathrooms
    1
  • Year Built
    2016
  • Property Type
    Detached
  • Property Style
    2 Storey
  • MLS® #
    A2346088
  • Full Bathrooms
    2
  • Partial Bathrooms
    1
  • Year Built
    2016
  • Property Type
    Detached
  • Property Style
    2 Storey
  • MLS® #
    A2346088
  • Full Bathrooms
    2
  • Partial Bathrooms
    1
  • Year Built
    2016
  • Property Type
    Detached
  • Property Style
    2 Storey

Community Information

  • Postal Code
    T3B 2P7
  • Postal Code
    T3B 2P7
  • Postal Code
    T3B 2P7

Services & Amenities

  • Parking
    Double Garage Detached
  • Parking
    Double Garage Detached
  • Parking
    Double Garage Detached

Interior

  • Floor Finish
    Carpet
    Ceramic Tile
    Hardwood
  • Heating
    High Efficiency
    Forced Air
    Natural Gas
  • Interior Feature
    Double Vanity
    High Ceilings
    Kitchen Island
    No Animal Home
    No Smoking Home
    Open Floorplan
    Pantry
    Quartz Counters
    Separate Entrance
    Storage
    Vaulted Ceiling(s)
    Vinyl Windows
    Walk-In Closet(s)
  • Floor Finish
    Carpet, Ceramic Tile, Hardwood
  • Heating
    High Efficiency, Forced Air, Natural Gas
  • Interior Feature
    Double Vanity, High Ceilings, Kitchen Island, No Animal Home, No Smoking Home, Open Floorplan, Pantry, Quartz Counters, Separate Entrance, Storage, Vaulted Ceiling(s), Vinyl Windows, Walk-In Closet(s)
  • Floor Finish
    Carpet
    Ceramic Tile
    Hardwood
  • Heating
    High Efficiency
    Forced Air
    Natural Gas
  • Interior Feature
    Double Vanity
    High Ceilings
    Kitchen Island
    No Animal Home
    No Smoking Home
    Open Floorplan
    Pantry
    Quartz Counters
    Separate Entrance
    Storage
    Vaulted Ceiling(s)
    Vinyl Windows
    Walk-In Closet(s)

Exterior

  • Lot/Exterior Features
    Private Yard
  • Roof
    Asphalt Shingle
  • Construction
    Stone
    Stucco
    Wood Frame
  • Lot/Exterior Features
    Private Yard
  • Roof
    Asphalt Shingle
  • Construction
    Stone, Stucco, Wood Frame
  • Lot/Exterior Features
    Private Yard
  • Roof
    Asphalt Shingle
  • Construction
    Stone
    Stucco
    Wood Frame

Additional Details

  • Zoning
    R-CG
  • Zoning
    R-CG
  • Zoning
    R-CG

$829,000

4656 82 Street NW

Schedule Tour
Contact Agent

$3776/month
Est. Monthly Payment
$
$
%
Learn More