
Michelle Plach / Honestdoor Inc.

49, 2821 Botterill Crescent Red Deer , Alberta , T4R 2E5

 MLS® # A2329257

2 bedrooms

3 bathrooms

1,259 sqft

Sign up to View

Days on Market

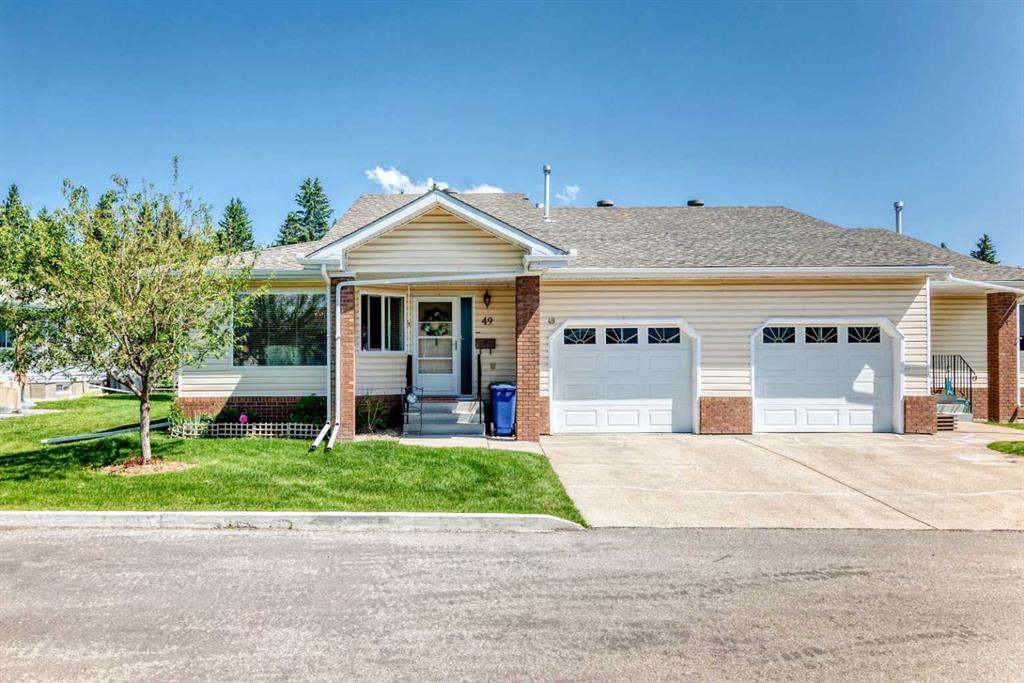
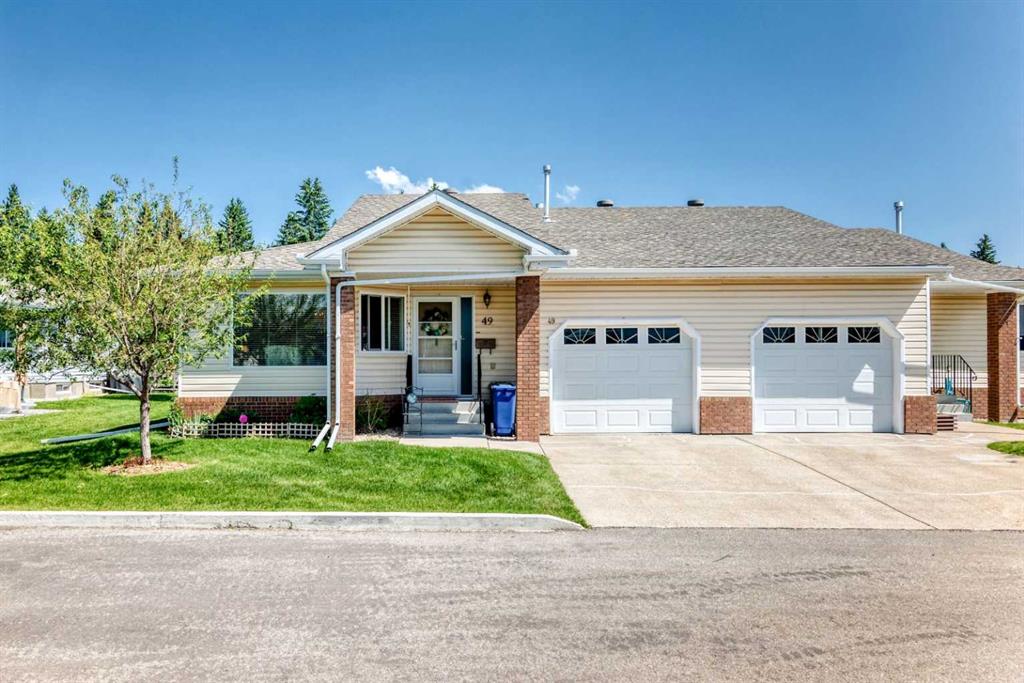
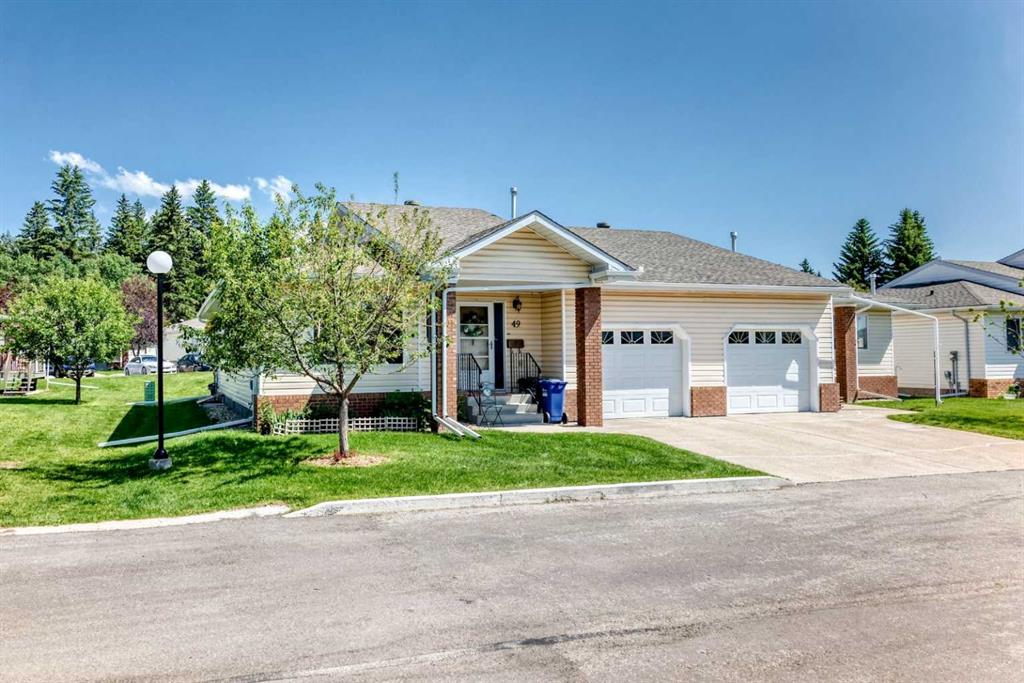
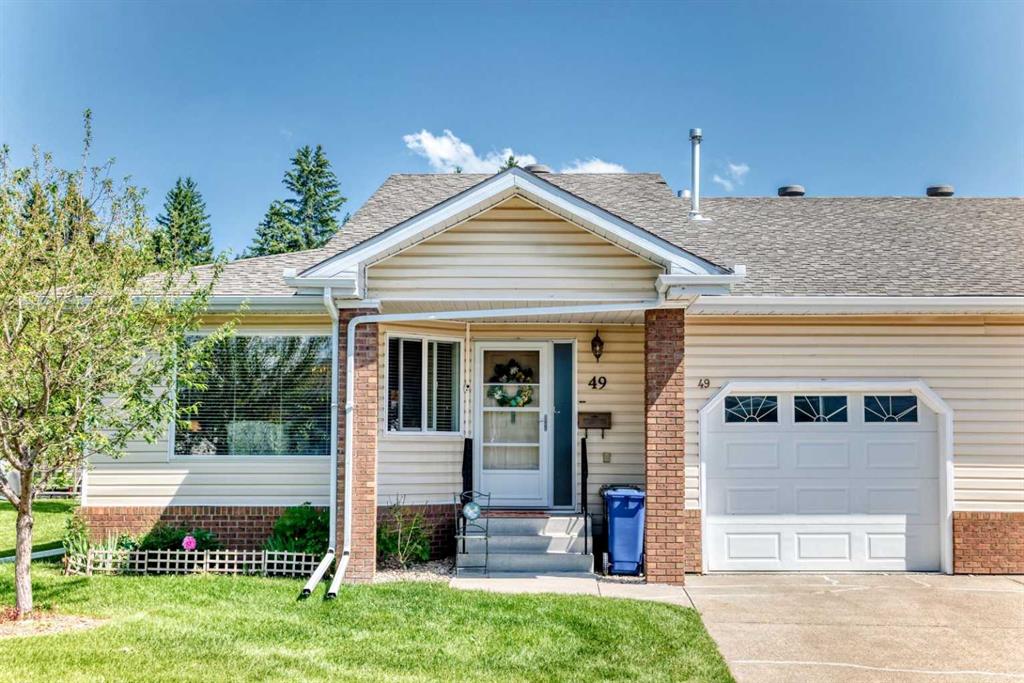
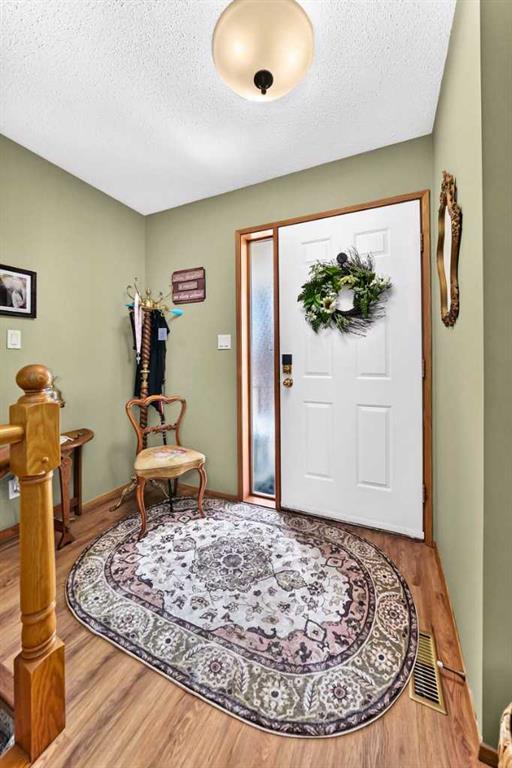
Click brochure link for more details** Welcome to Horizon Village Estates, a desirable 55+ adult living community offering comfort, convenience, and a low-maintenance lifestyle. This bright and inviting bungalow-style duplex condominium features 1,259 sqft of living space with 2 bedrooms and 2.5 bathrooms. The main floor is filled with natural light and showcases durable vinyl plank flooring throughout. The spacious primary bedroom includes a his-and-hers closets and a private 4-piece ensuite. Downstairs, t...

Read More

Essential Information

  • MLS® #
    A2329257
  • Full Bathrooms
    2
  • Partial Bathrooms
    1
  • Year Built
    1988
  • Property Type
    Semi Detached (Half Duplex)
  • Property Style
    Attached-Side by Side
    Bungalow
  • MLS® #
    A2329257
  • Full Bathrooms
    2
  • Partial Bathrooms
    1
  • Year Built
    1988
  • Property Type
    Semi Detached (Half Duplex)
  • Property Style
    Attached-Side by Side, Bungalow
  • MLS® #
    A2329257
  • Full Bathrooms
    2
  • Partial Bathrooms
    1
  • Year Built
    1988
  • Property Type
    Semi Detached (Half Duplex)
  • Property Style
    Attached-Side by Side
    Bungalow

Community Information

  • Postal Code
    T4R 2E5
  • Postal Code
    T4R 2E5
  • Postal Code
    T4R 2E5

Services & Amenities

  • Parking
    Single Garage Attached
  • Parking
    Single Garage Attached
  • Parking
    Single Garage Attached

Interior

  • Floor Finish
    Carpet
    Vinyl Plank
  • Heating
    Forced Air
    Natural Gas
  • Interior Feature
    Ceiling Fan(s)
    Chandelier
    Laminate Counters
    No Animal Home
    No Smoking Home
    See Remarks
    Walk-In Closet(s)
  • Floor Finish
    Carpet, Vinyl Plank
  • Heating
    Forced Air, Natural Gas
  • Interior Feature
    Ceiling Fan(s), Chandelier, Laminate Counters, No Animal Home, No Smoking Home, See Remarks, Walk-In Closet(s)
  • Floor Finish
    Carpet
    Vinyl Plank
  • Heating
    Forced Air
    Natural Gas
  • Interior Feature
    Ceiling Fan(s)
    Chandelier
    Laminate Counters
    No Animal Home
    No Smoking Home
    See Remarks
    Walk-In Closet(s)

Exterior

  • Lot/Exterior Features
    Private Entrance
  • Roof
    Asphalt Shingle
  • Construction
    Vinyl Siding
    Wood Frame
  • Lot/Exterior Features
    Private Entrance
  • Roof
    Asphalt Shingle
  • Construction
    Vinyl Siding, Wood Frame
  • Lot/Exterior Features
    Private Entrance
  • Roof
    Asphalt Shingle
  • Construction
    Vinyl Siding
    Wood Frame

Additional Details

  • Zoning
    R-M
  • Zoning
    R-M
  • Zoning
    R-M

$389,900

49, 2821 Botterill Crescent

Schedule Tour
Contact Agent

$1776/month
Est. Monthly Payment
$
$
%
Learn More