Emma Dufresne / Coldwell Banker OnTrack Realty

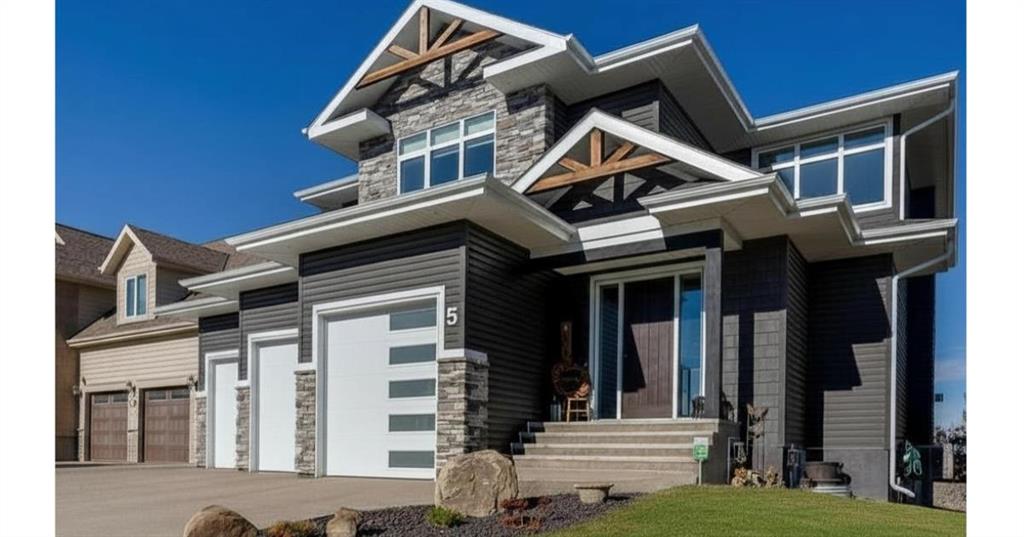
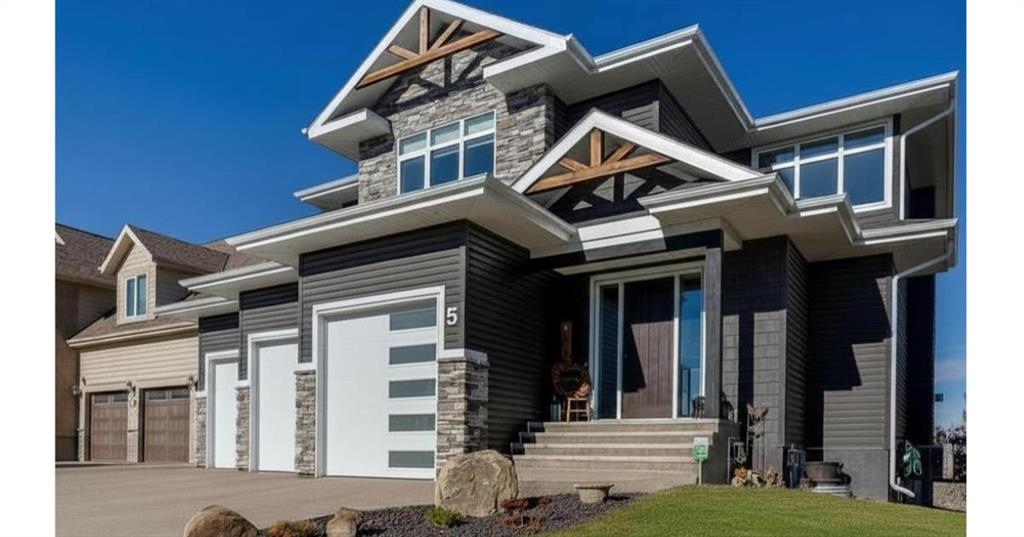
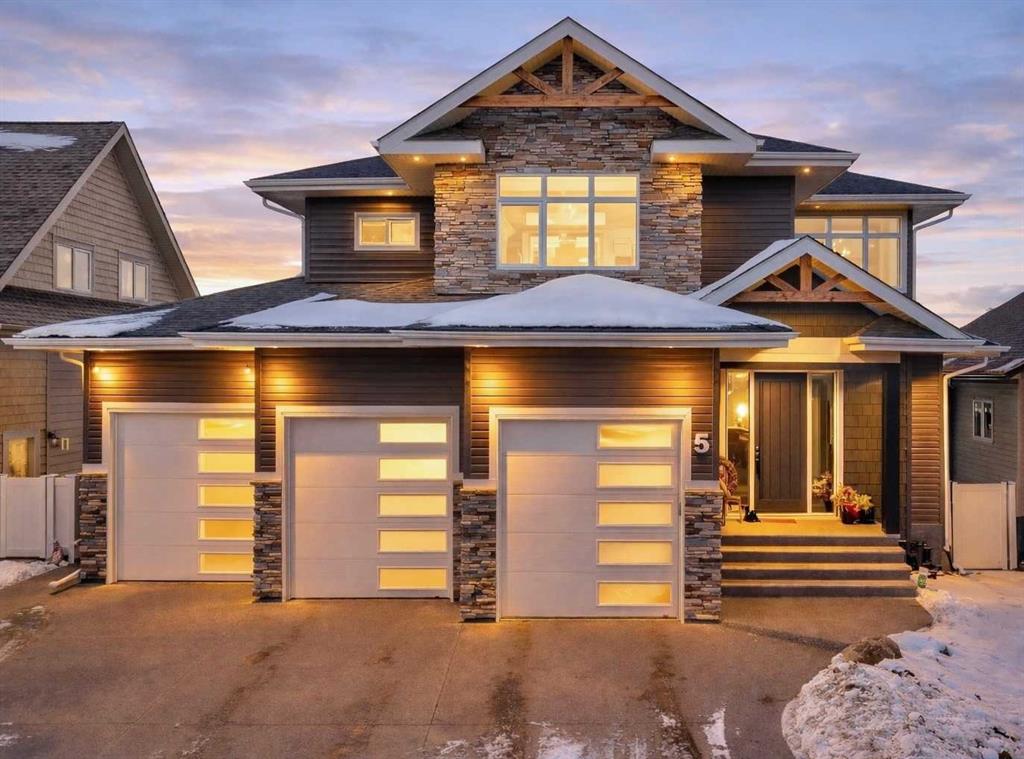
5 Leonard Close , House for sale in Lakeway Landing Sylvan Lake , Alberta , T4S 0E7

 MLS® # A2314994

4 bedrooms

4 bathrooms

2,239 sqft

Sign up to View

Days on Market

Some homes check boxes. This one raises the bar. Welcome to Lakeway Landing, Sylvan Lake — where over 2,200 sq ft of thoughtfully designed living space meets the kind of craftsmanship you feel the moment you walk through the door. Soaring 20-foot ceilings, a bold Douglas Fir beam, and a floor-to-ceiling stone fireplace set the tone on the main level. Expansive windows fill the open-concept living space with natural light, creating a warmth that photos can only hint at. The kitchen is built for real life — g...

Read More

Essential Information

  • MLS® #
    A2314994
  • Full Bathrooms
    3
  • Partial Bathrooms
    1
  • Year Built
    2019
  • Property Type
    Detached
  • Property Style
    2 Storey
  • MLS® #
    A2314994
  • Full Bathrooms
    3
  • Partial Bathrooms
    1
  • Year Built
    2019
  • Property Type
    Detached
  • Property Style
    2 Storey
  • MLS® #
    A2314994
  • Full Bathrooms
    3
  • Partial Bathrooms
    1
  • Year Built
    2019
  • Property Type
    Detached
  • Property Style
    2 Storey

Community Information

  • Postal Code
    T4S 0E7
  • Postal Code
    T4S 0E7
  • Postal Code
    T4S 0E7

Services & Amenities

  • Parking
    Triple Garage Attached
  • Parking
    Triple Garage Attached
  • Parking
    Triple Garage Attached

Interior

  • Floor Finish
    Carpet
    Hardwood
    Tile
  • Heating
    Fireplace(s)
    Forced Air
  • Interior Feature
    Bar
    Beamed Ceilings
    Built-in Features
    Ceiling Fan(s)
    Chandelier
    Closet Organizers
    Double Vanity
    Granite Counters
    High Ceilings
    Kitchen Island
    No Animal Home
    No Smoking Home
    Open Floorplan
    Pantry
    Soaking Tub
    Sump Pump(s)
    Walk-In Closet(s)
    Wet Bar
  • Floor Finish
    Carpet, Hardwood, Tile
  • Heating
    Fireplace(s), Forced Air
  • Interior Feature
    Bar, Beamed Ceilings, Built-in Features, Ceiling Fan(s), Chandelier, Closet Organizers, Double Vanity, Granite Counters, High Ceilings, Kitchen Island, No Animal Home, No Smoking Home, Open Floorplan, Pantry, Soaking Tub, Sump Pump(s), Walk-In Closet(s), Wet Bar
  • Floor Finish
    Carpet
    Hardwood
    Tile
  • Heating
    Fireplace(s)
    Forced Air
  • Interior Feature
    Bar
    Beamed Ceilings
    Built-in Features
    Ceiling Fan(s)
    Chandelier
    Closet Organizers
    Double Vanity
    Granite Counters
    High Ceilings
    Kitchen Island
    No Animal Home
    No Smoking Home
    Open Floorplan
    Pantry
    Soaking Tub
    Sump Pump(s)
    Walk-In Closet(s)
    Wet Bar

Exterior

  • Lot/Exterior Features
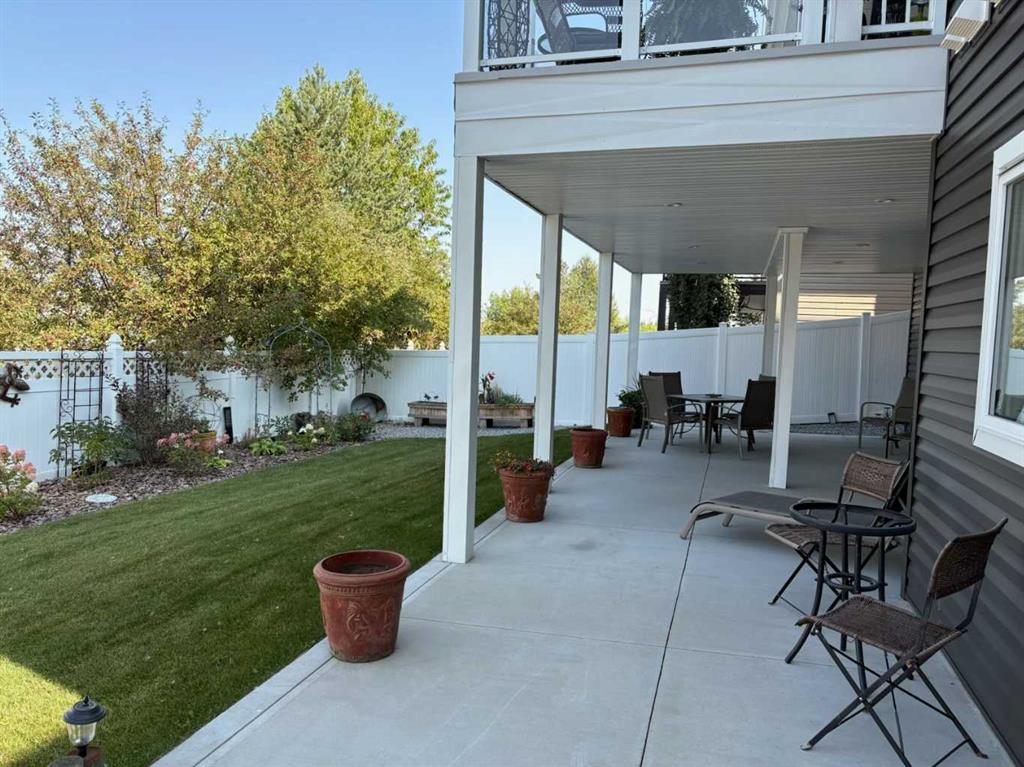
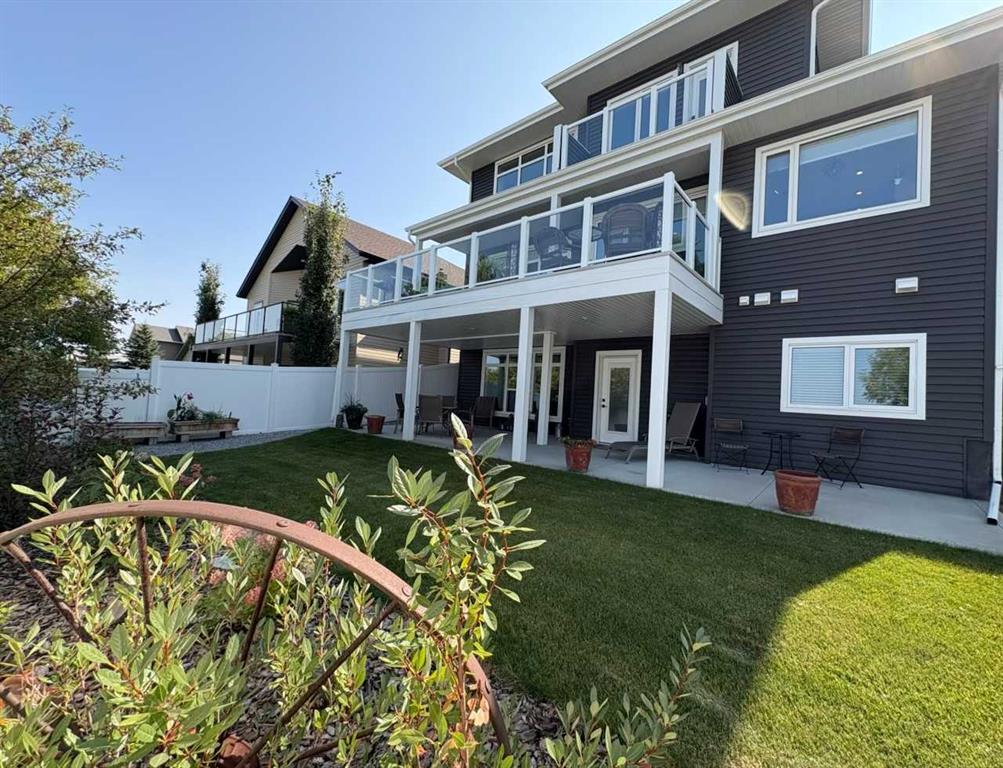
    Balcony
    Private Yard
  • Roof
    Asphalt Shingle
  • Construction
    See Remarks
  • Lot/Exterior Features
    Balcony, Private Yard
  • Roof
    Asphalt Shingle
  • Construction
    See Remarks
  • Lot/Exterior Features
    Balcony
    Private Yard
  • Roof
    Asphalt Shingle
  • Construction
    See Remarks

Additional Details

  • Zoning
    R1
  • Zoning
    R1
  • Zoning
    R1

$975,000

5 Leonard Close

Schedule Tour
Contact Agent

$4440/month
Est. Monthly Payment
$
$
%
Learn More