
Amanda Blake / Lime Green Realty Central

513 Dunes Ridge Drive , House for sale in Wolf Creek Village Rural Ponoka County , Alberta , T4J 1R2

 MLS® # A2338967

5 bedrooms

3 bathrooms

1,648 sqft

Sign up to View

Days on Market

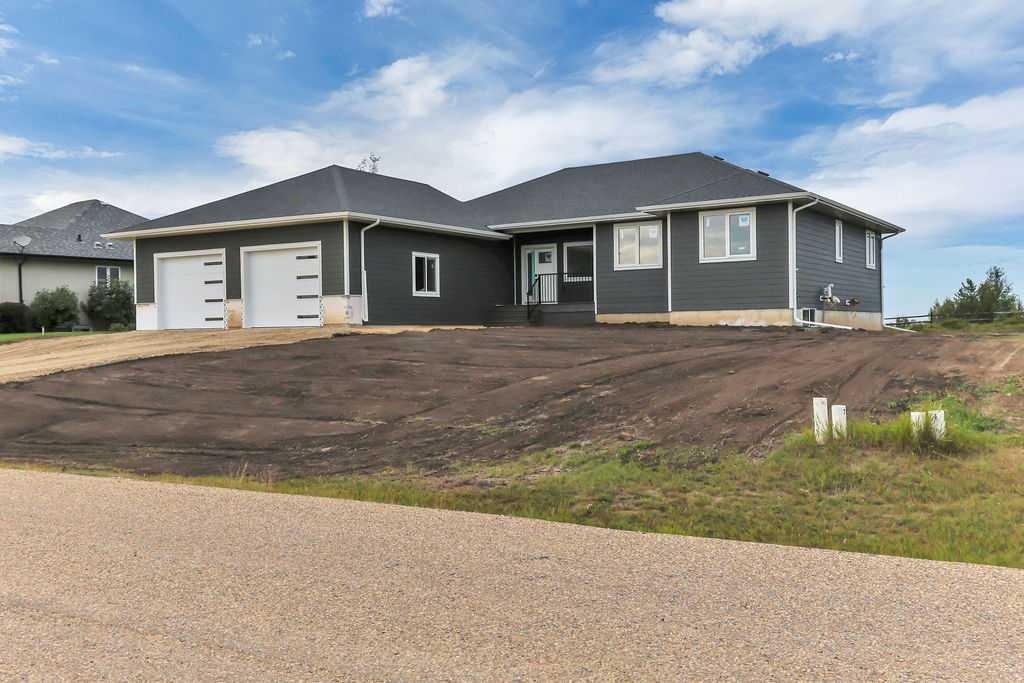
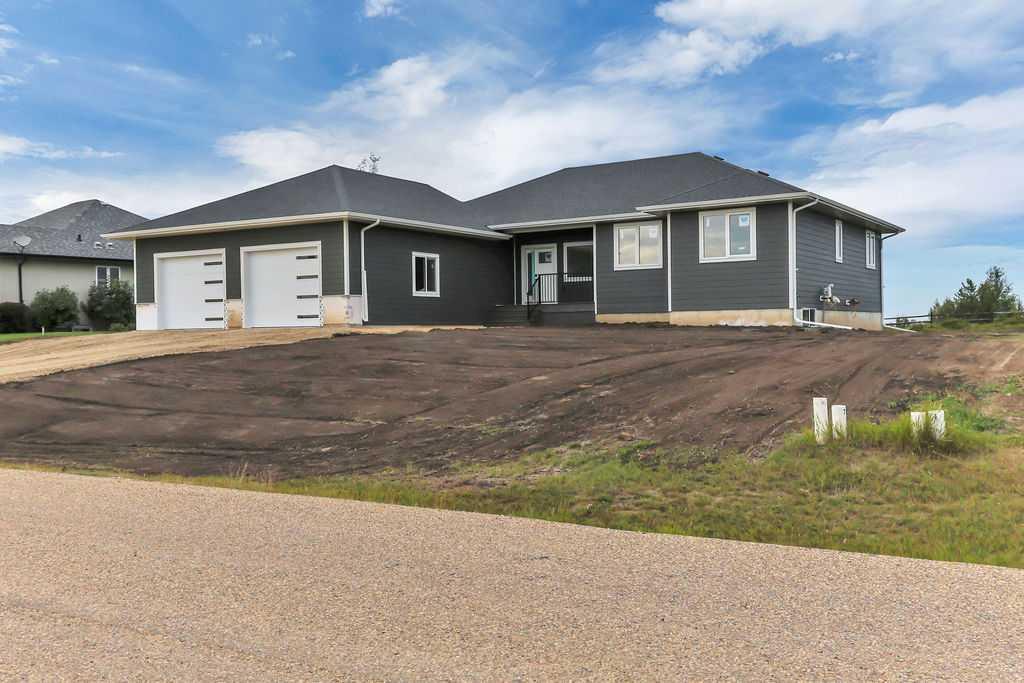
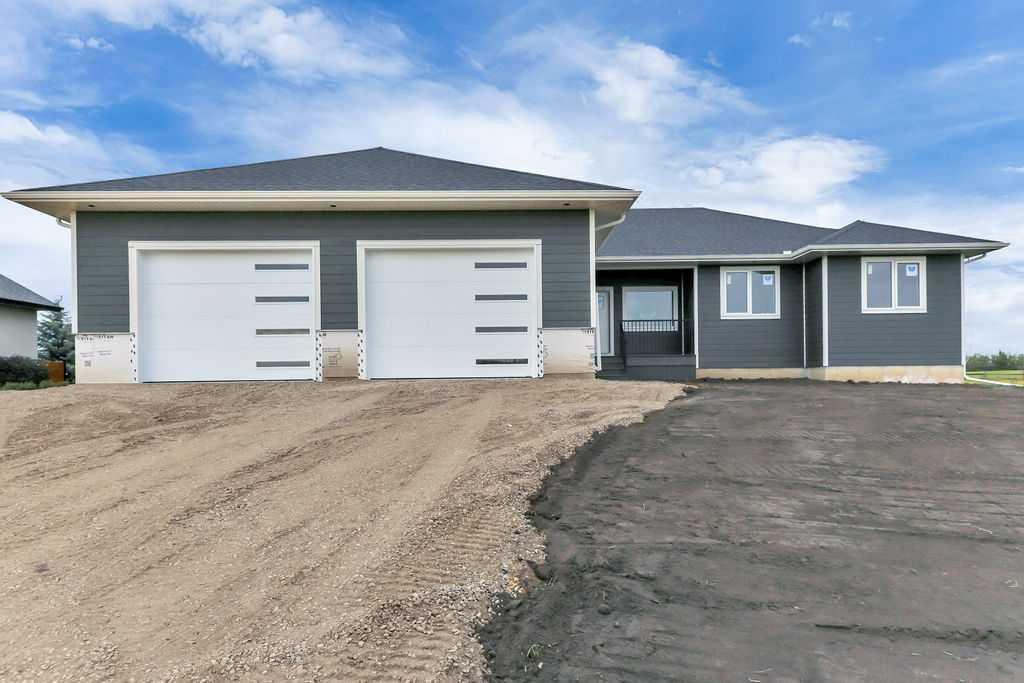
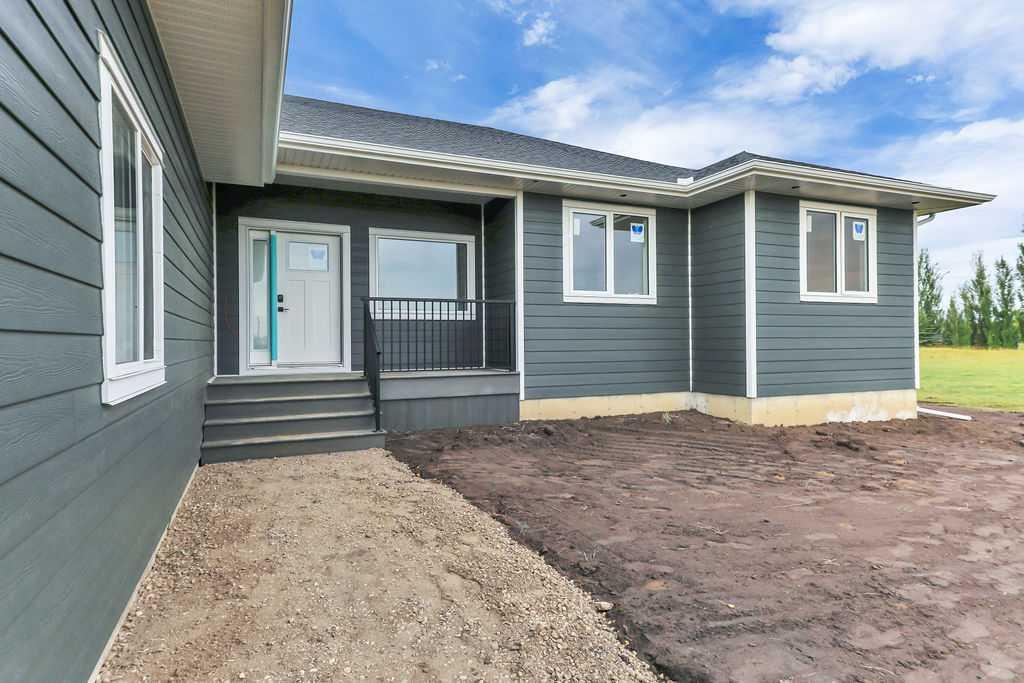
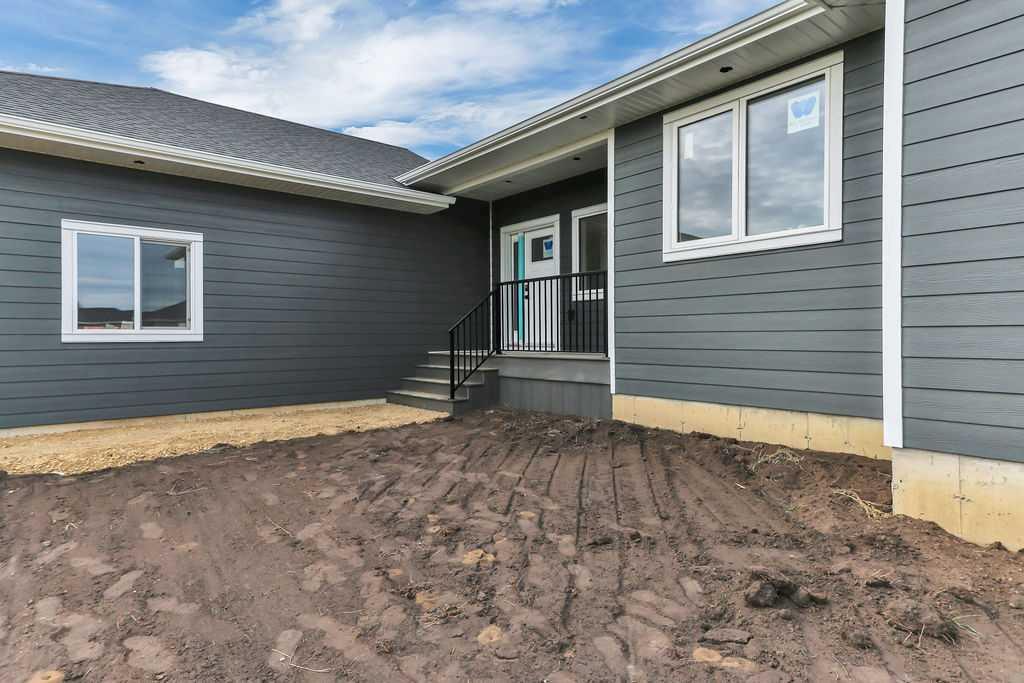
BRAND NEW CUSTOM BUILD ~ FULLY DEVELOPED 5 BEDROOM, 3 BATHROOM BUNGALOW IN WOLF CREEK VILLAGE ~ BACKING ONTO WOLF CREEK GOLF RESORT ~ 30' X 30' HEATED ATTACHED GARAGE ~ Built by Elkabou Homes Inc. and thoughtfully designed with modern, carefully selected finishes throughout ~ Covered front entry welcomes you and leads to a bright and welcoming foyer ~ The open concept main living space is complemented by high ceilings and large windows that fill the space with natural light ~ The custom-designed l-shaped ki...

Read More

Essential Information

  • MLS® #
    A2338967
  • Full Bathrooms
    3
  • Year Built
    2026
  • Property Type
    Detached
  • Property Style
    Acreage with Residence
    Bungalow
  • MLS® #
    A2338967
  • Full Bathrooms
    3
  • Year Built
    2026
  • Property Type
    Detached
  • Property Style
    Acreage with Residence, Bungalow
  • MLS® #
    A2338967
  • Full Bathrooms
    3
  • Year Built
    2026
  • Property Type
    Detached
  • Property Style
    Acreage with Residence
    Bungalow

Community Information

  • Postal Code
    T4J 1R2
  • Postal Code
    T4J 1R2
  • Postal Code
    T4J 1R2

Services & Amenities

  • Parking
    Additional Parking
    Double Garage Attached
    Off Street
  • Parking
    Additional Parking, Double Garage Attached, Off Street
  • Parking
    Additional Parking
    Double Garage Attached
    Off Street

Interior

  • Floor Finish
    Vinyl Plank
  • Heating
    Forced Air
    Natural Gas
  • Interior Feature
    No Animal Home
    No Smoking Home
    Open Floorplan
    Pantry
    Stone Counters
    Storage
    Vinyl Windows
    Walk-In Closet(s)
  • Floor Finish
    Vinyl Plank
  • Heating
    Forced Air, Natural Gas
  • Interior Feature
    No Animal Home, No Smoking Home, Open Floorplan, Pantry, Stone Counters, Storage, Vinyl Windows, Walk-In Closet(s)
  • Floor Finish
    Vinyl Plank
  • Heating
    Forced Air
    Natural Gas
  • Interior Feature
    No Animal Home
    No Smoking Home
    Open Floorplan
    Pantry
    Stone Counters
    Storage
    Vinyl Windows
    Walk-In Closet(s)

Exterior

  • Lot/Exterior Features
    Private Yard
  • Roof
    Asphalt Shingle
  • Construction
    Vinyl Siding
  • Lot/Exterior Features
    Private Yard
  • Roof
    Asphalt Shingle
  • Construction
    Vinyl Siding
  • Lot/Exterior Features
    Private Yard
  • Roof
    Asphalt Shingle
  • Construction
    Vinyl Siding

Additional Details

  • Zoning
    RR
  • Nearest Town
    Morningside
  • Sewer
    Septic Field
    Septic Tank
  • Zoning
    RR
  • Nearest Town
    Morningside
  • Sewer
    Septic Field, Septic Tank
  • Zoning
    RR
  • Nearest Town
    Morningside
  • Sewer
    Septic Field
    Septic Tank

$879,900

513 Dunes Ridge Drive

Schedule Tour
Contact Agent

$4007/month
Est. Monthly Payment
$
$
%
Learn More