Michelle Plach / Honestdoor Inc.

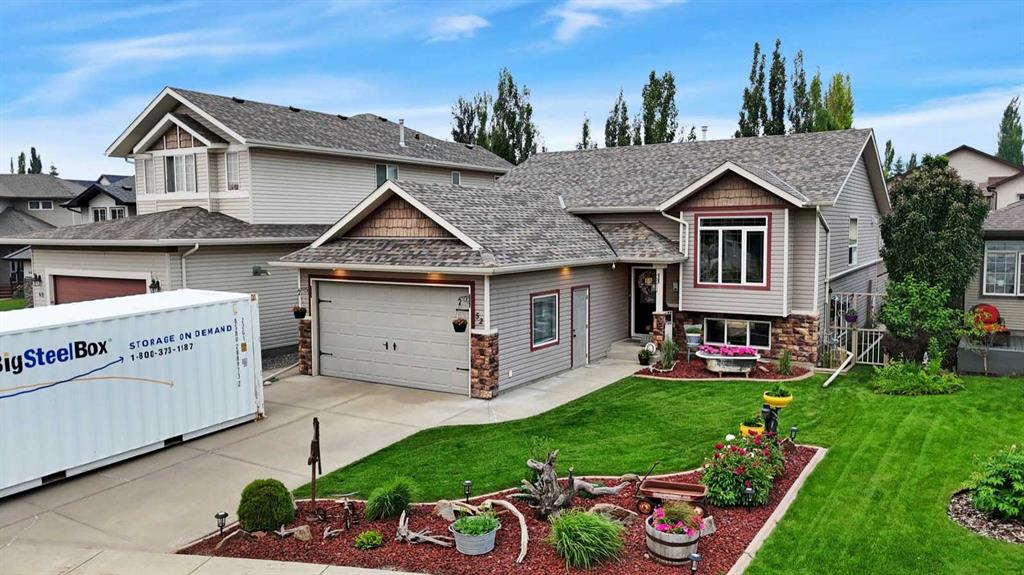
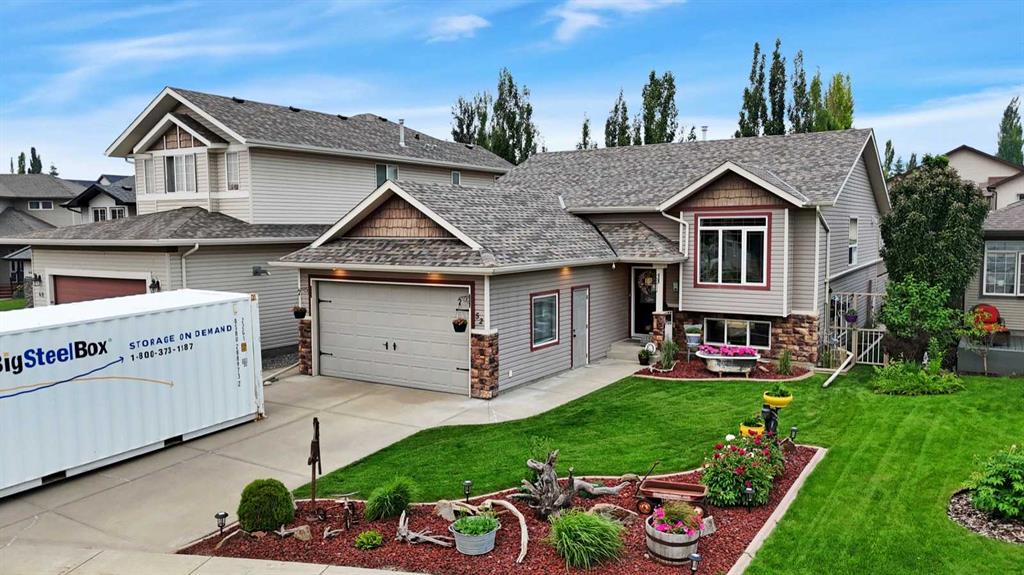
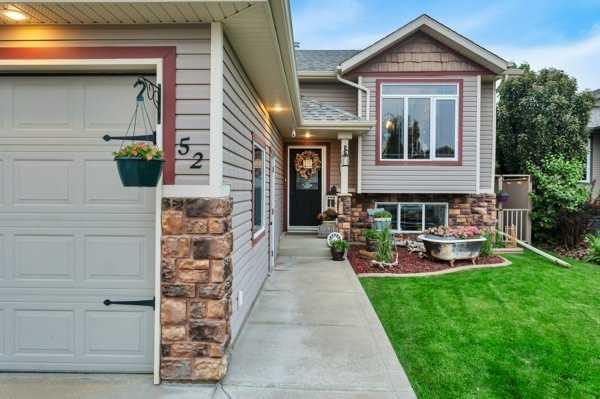
52 Irving Crescent , House for sale in Inglewood West Red Deer , Alberta , T4R 3R9

 MLS® # A2326981

4 bedrooms

3 bathrooms

1,286 sqft

Sign up to View

Days on Market

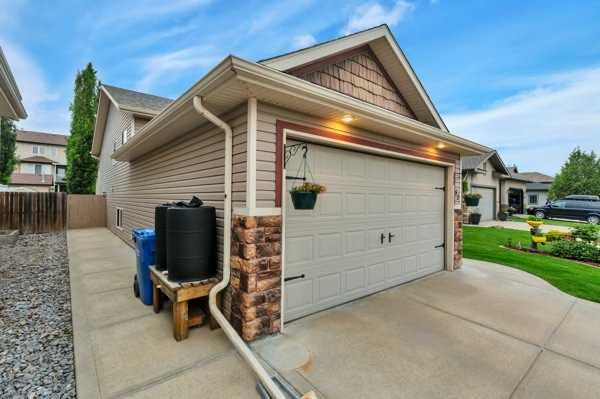
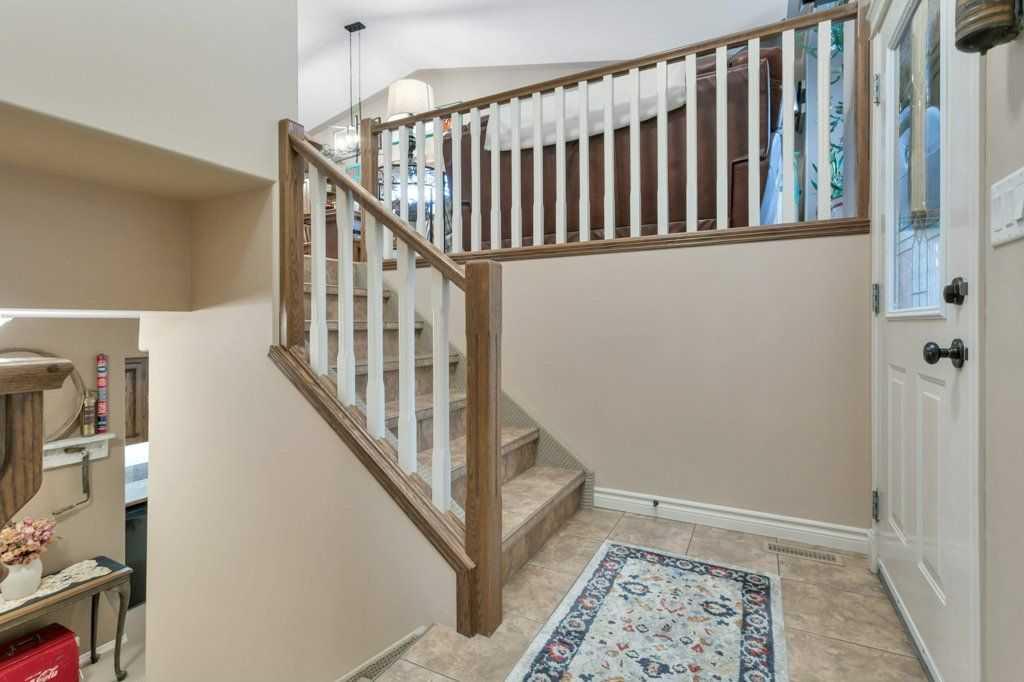
Click brochure link for more details. FOR SALE – Former True-Line Show Home with Two Garages | Quick Possession Available | Move-In Ready Offering 4 bedrooms and 3 full bathrooms, this beautifully designed bi-level features 2 bedrooms on the main floor and 2 additional bedrooms in the fully finished basement, providing an ideal layout for families of all sizes. The bright, open concept main level is perfect for everyday living and entertaining, while the lower level offers a spacious recreation room, theatr...

Read More

Essential Information

  • MLS® #
    A2326981
  • Full Bathrooms
    3
  • Year Built
    2004
  • Property Type
    Detached
  • Property Style
    Bi-Level
  • MLS® #
    A2326981
  • Full Bathrooms
    3
  • Year Built
    2004
  • Property Type
    Detached
  • Property Style
    Bi-Level
  • MLS® #
    A2326981
  • Full Bathrooms
    3
  • Year Built
    2004
  • Property Type
    Detached
  • Property Style
    Bi-Level

Community Information

  • Postal Code
    T4R 3R9
  • Postal Code
    T4R 3R9
  • Postal Code
    T4R 3R9

Services & Amenities

  • Parking
    220 Volt Wiring
    Double Garage Attached
    Double Garage Detached
    Front Drive
    Heated Garage
  • Parking
    220 Volt Wiring, Double Garage Attached, Double Garage Detached, Front Drive, Heated Garage
  • Parking
    220 Volt Wiring
    Double Garage Attached
    Double Garage Detached
    Front Drive
    Heated Garage

Interior

  • Floor Finish
    Carpet
    Ceramic Tile
    Vinyl Plank
  • Heating
    In Floor
    Forced Air
    Natural Gas
  • Interior Feature
    Breakfast Bar
    Built-in Features
    Ceiling Fan(s)
    Closet Organizers
    High Ceilings
    Kitchen Island
    Open Floorplan
    Pantry
    Skylight(s)
    Vaulted Ceiling(s)
    Vinyl Windows
    Walk-In Closet(s)
    Wet Bar
  • Floor Finish
    Carpet, Ceramic Tile, Vinyl Plank
  • Heating
    In Floor, Forced Air, Natural Gas
  • Interior Feature
    Breakfast Bar, Built-in Features, Ceiling Fan(s), Closet Organizers, High Ceilings, Kitchen Island, Open Floorplan, Pantry, Skylight(s), Vaulted Ceiling(s), Vinyl Windows, Walk-In Closet(s), Wet Bar
  • Floor Finish
    Carpet
    Ceramic Tile
    Vinyl Plank
  • Heating
    In Floor
    Forced Air
    Natural Gas
  • Interior Feature
    Breakfast Bar
    Built-in Features
    Ceiling Fan(s)
    Closet Organizers
    High Ceilings
    Kitchen Island
    Open Floorplan
    Pantry
    Skylight(s)
    Vaulted Ceiling(s)
    Vinyl Windows
    Walk-In Closet(s)
    Wet Bar

Exterior

  • Lot/Exterior Features
    BBQ gas line
    Garden
    Other
    Private Entrance
    Private Yard
  • Roof
    Asphalt Shingle
  • Construction
    Vinyl Siding
    Wood Frame
  • Lot/Exterior Features
    BBQ gas line, Garden, Other, Private Entrance, Private Yard
  • Roof
    Asphalt Shingle
  • Construction
    Vinyl Siding, Wood Frame
  • Lot/Exterior Features
    BBQ gas line
    Garden
    Other
    Private Entrance
    Private Yard
  • Roof
    Asphalt Shingle
  • Construction
    Vinyl Siding
    Wood Frame

Additional Details

  • Zoning
    R-L
  • Zoning
    R-L
  • Zoning
    R-L

$709,995

52 Irving Crescent

Schedule Tour
Contact Agent

$3234/month
Est. Monthly Payment
$
$
%
Learn More