Harinder Gill / URBAN-REALTY.ca

52 Yorkville Road SW Calgary , Alberta , T2X 5B4

 MLS® # A2356300

6 bedrooms

4 bathrooms

1,557 sqft

Sign up to View

Days on Market

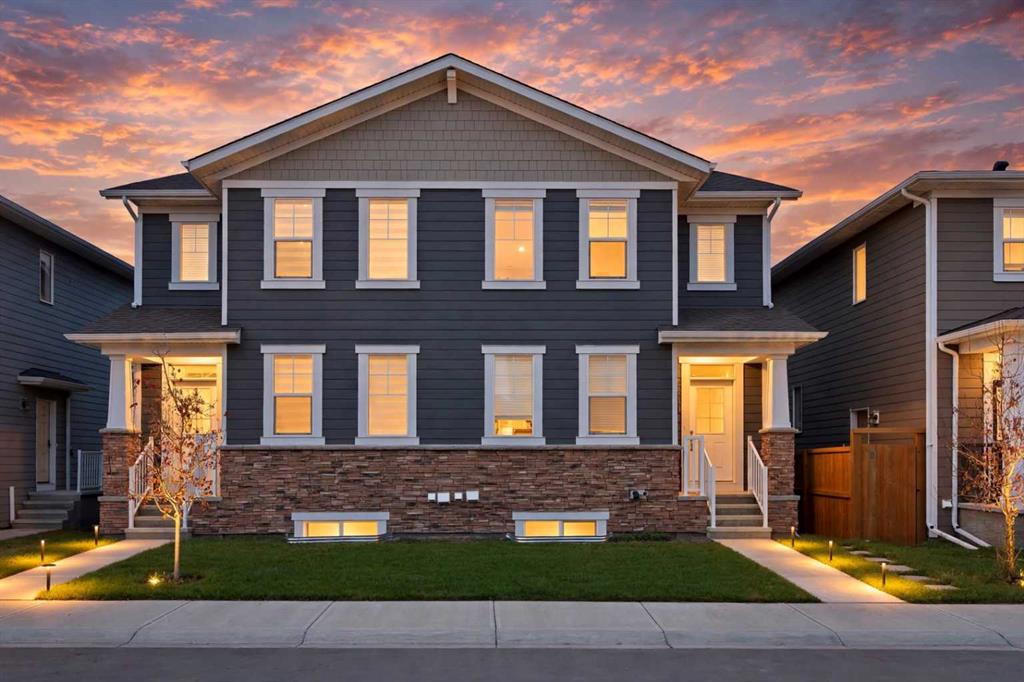
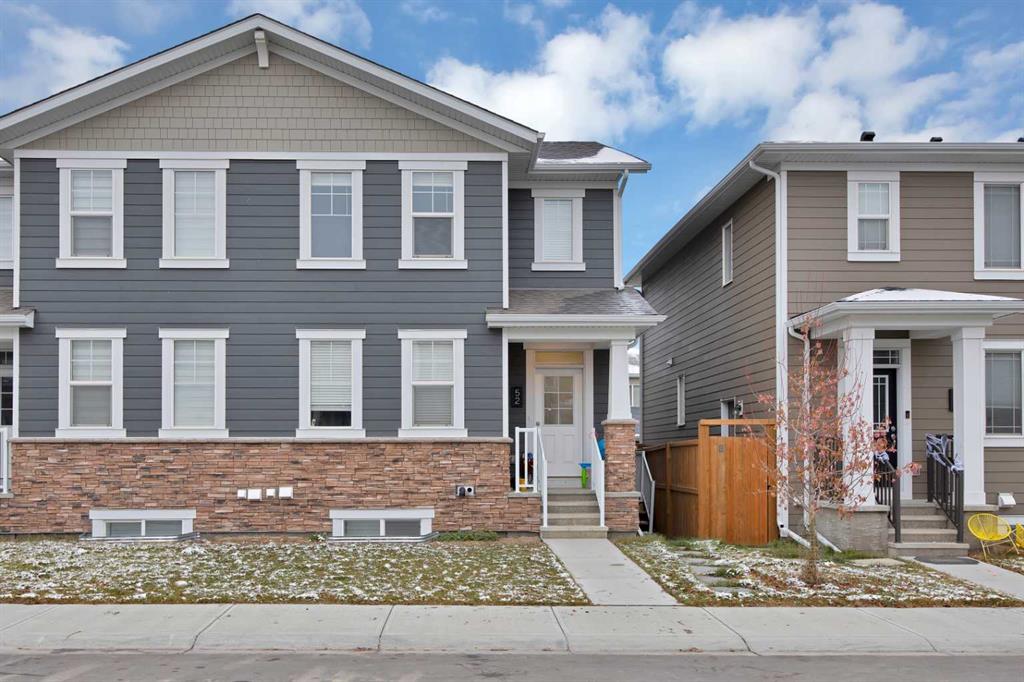
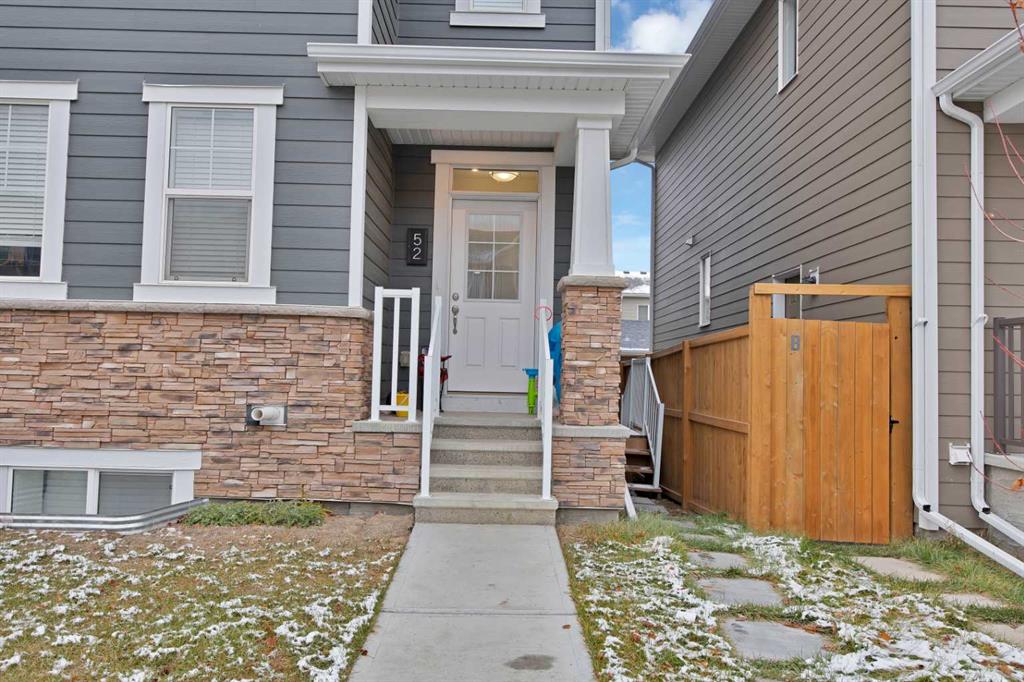
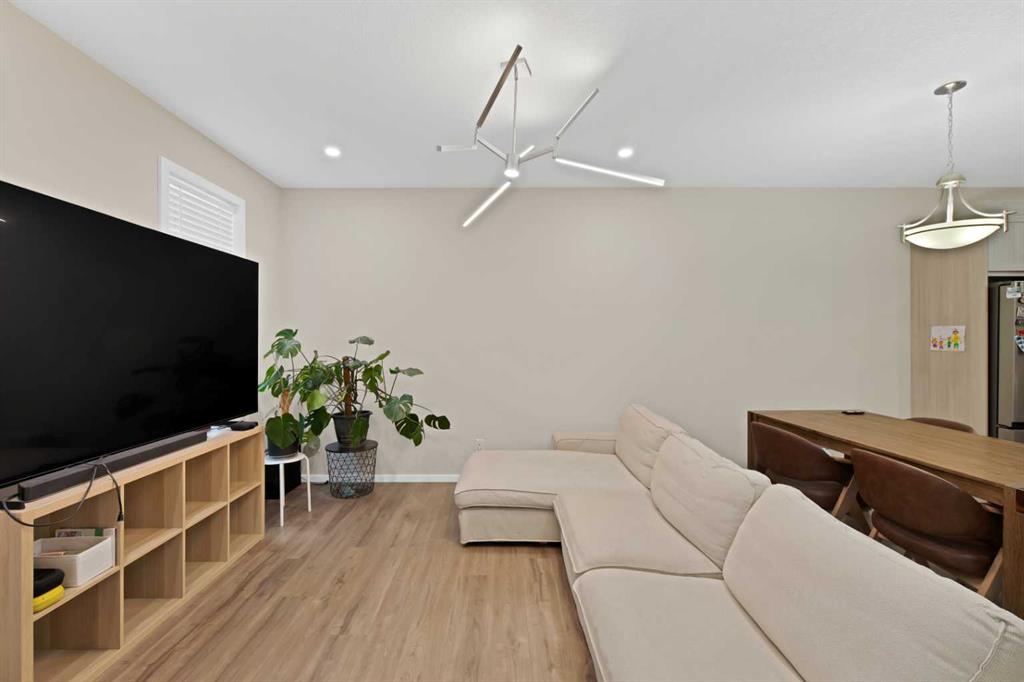
Welcome to this beautifully finished duplex in the sought-after community of Yorkville. The bright, open-concept main floor features large windows and a seamless flow between the living room, dining area, and kitchen. The upgraded kitchen is a standout, with a large island, quartz countertops, and stainless steel appliances. A versatile main floor flex room is ideal for a home office or play area, and a convenient 2-piece bath completes the level. Upstairs, you’ll find three spacious bedrooms, including a ...

Read More

Essential Information

  • MLS® #
    A2356300
  • Full Bathrooms
    3
  • Partial Bathrooms
    1
  • Year Built
    2023
  • Property Type
    Semi Detached (Half Duplex)
  • Property Style
    2 Storey
    Attached-Side by Side
  • MLS® #
    A2356300
  • Full Bathrooms
    3
  • Partial Bathrooms
    1
  • Year Built
    2023
  • Property Type
    Semi Detached (Half Duplex)
  • Property Style
    2 Storey, Attached-Side by Side
  • MLS® #
    A2356300
  • Full Bathrooms
    3
  • Partial Bathrooms
    1
  • Year Built
    2023
  • Property Type
    Semi Detached (Half Duplex)
  • Property Style
    2 Storey
    Attached-Side by Side

Community Information

  • Postal Code
    T2X 5B4
  • Postal Code
    T2X 5B4
  • Postal Code
    T2X 5B4

Services & Amenities

  • Parking
    Double Garage Detached
  • Parking
    Double Garage Detached
  • Parking
    Double Garage Detached

Interior

  • Floor Finish
    Carpet
    Tile
    Vinyl Plank
  • Heating
    Central
    High Efficiency
    Forced Air
  • Interior Feature
    High Ceilings
    Kitchen Island
    No Animal Home
    No Smoking Home
    Open Floorplan
    Pantry
    Quartz Counters
    Recessed Lighting
    Separate Entrance
    Vinyl Windows
  • Floor Finish
    Carpet, Tile, Vinyl Plank
  • Heating
    Central, High Efficiency, Forced Air
  • Interior Feature
    High Ceilings, Kitchen Island, No Animal Home, No Smoking Home, Open Floorplan, Pantry, Quartz Counters, Recessed Lighting, Separate Entrance, Vinyl Windows
  • Floor Finish
    Carpet
    Tile
    Vinyl Plank
  • Heating
    Central
    High Efficiency
    Forced Air
  • Interior Feature
    High Ceilings
    Kitchen Island
    No Animal Home
    No Smoking Home
    Open Floorplan
    Pantry
    Quartz Counters
    Recessed Lighting
    Separate Entrance
    Vinyl Windows

Exterior

  • Lot/Exterior Features
    Private Yard
  • Roof
    Asphalt Shingle
  • Construction
    Composite Siding
    Wood Frame
  • Lot/Exterior Features
    Private Yard
  • Roof
    Asphalt Shingle
  • Construction
    Composite Siding, Wood Frame
  • Lot/Exterior Features
    Private Yard
  • Roof
    Asphalt Shingle
  • Construction
    Composite Siding
    Wood Frame

Additional Details

  • Zoning
    R-G
  • Zoning
    R-G
  • Zoning
    R-G

$625,000

52 Yorkville Road SW

Schedule Tour
Contact Agent

$2847/month
Est. Monthly Payment
$
$
%
Learn More