
Cindy Guan / Maxwell Devonshire Realty

534 Canyon Cove W, House for sale in Paradise Canyon Lethbridge , Alberta , T1K 2N4

 MLS® # A2332364

4 bedrooms

3 bathrooms

2,034 sqft

Sign up to View

Days on Market

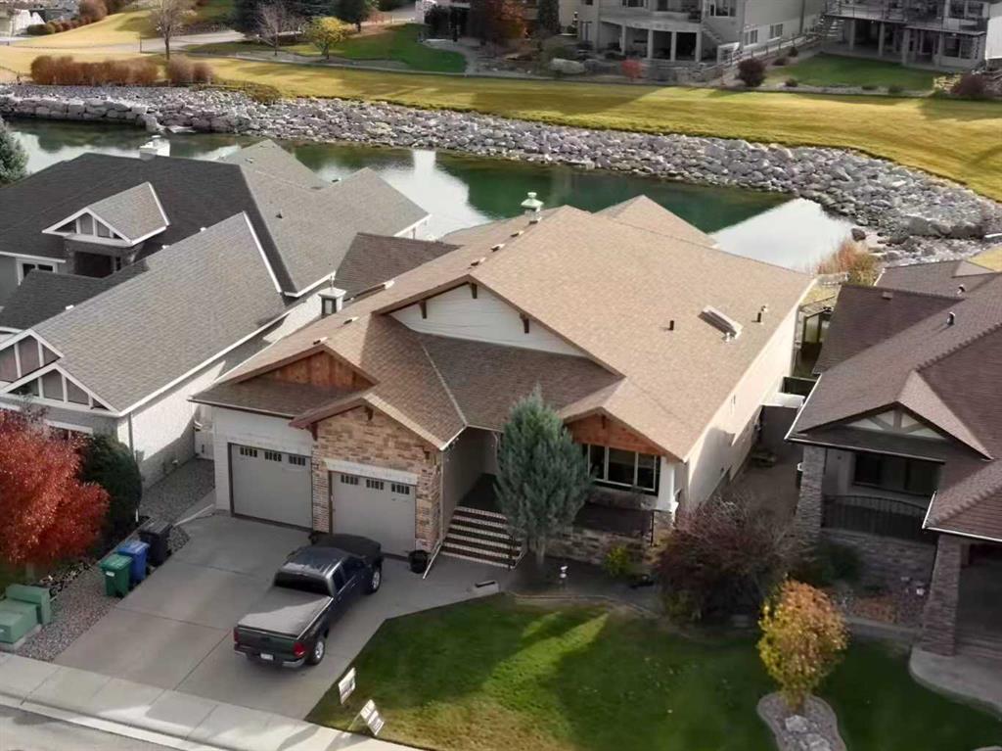
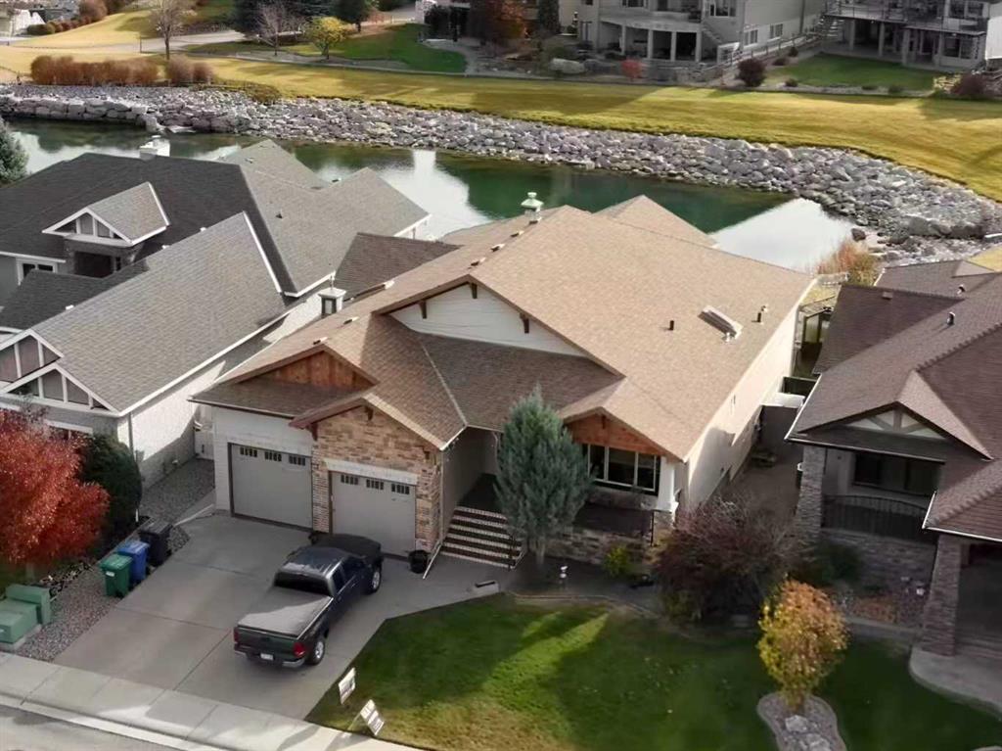
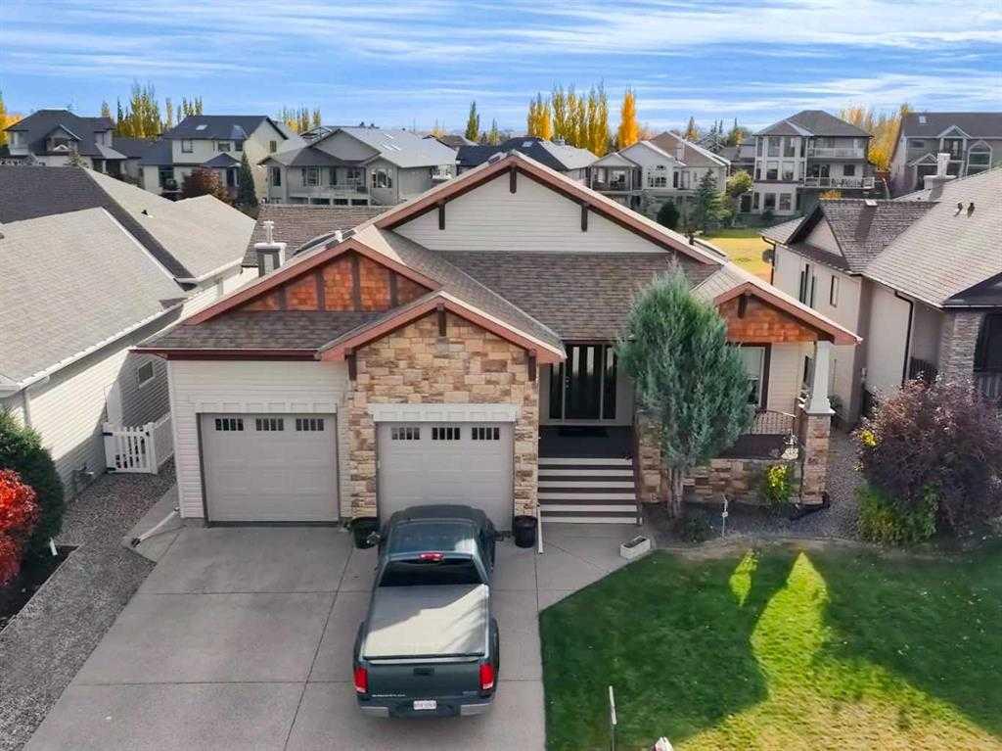
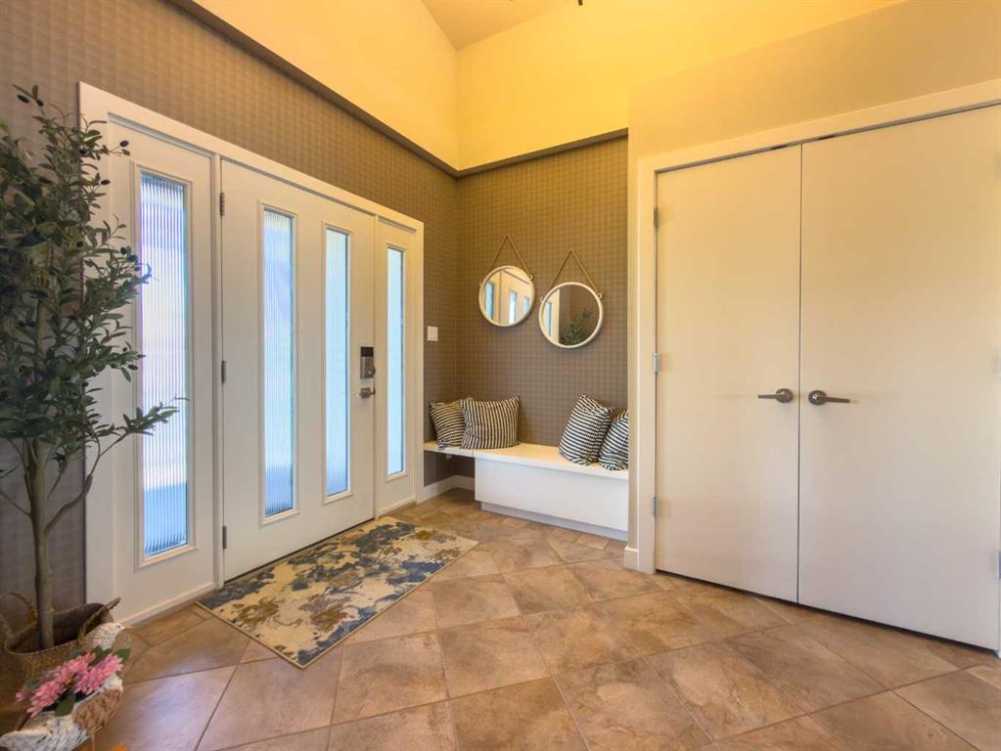
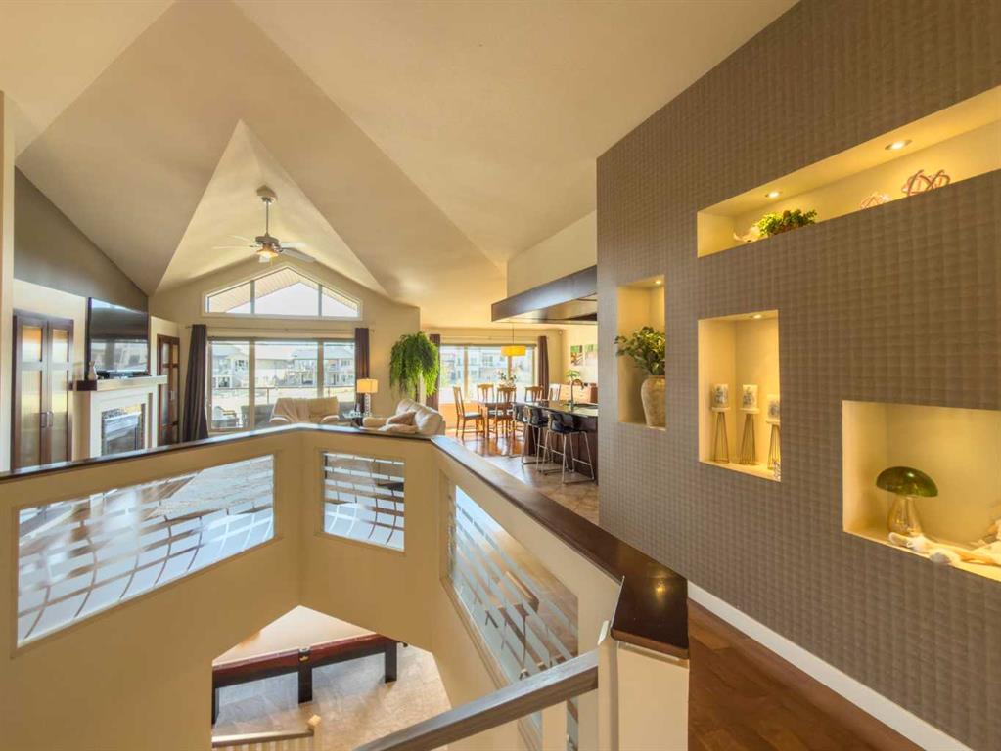
Executive-style former Galko show home in prestigious Paradise Canyon, backing onto a pond with beautiful lake views. This impressive home offers about 4,000 sq. ft. of developed living space, including a bright walkout basement, an open-concept main floor with generous living areas, and a fully developed lower level with a theatre room, gym, wet bar, gas fireplace, and walkout access. ***Features***The home showcases hardwood flooring, granite countertops, a chef-inspired kitchen with plenty of prep and ...

Read More

Essential Information

  • MLS® #
    A2332364
  • Full Bathrooms
    2
  • Partial Bathrooms
    1
  • Year Built
    2007
  • Property Type
    Detached
  • Property Style
    Bungalow
  • MLS® #
    A2332364
  • Full Bathrooms
    2
  • Partial Bathrooms
    1
  • Year Built
    2007
  • Property Type
    Detached
  • Property Style
    Bungalow
  • MLS® #
    A2332364
  • Full Bathrooms
    2
  • Partial Bathrooms
    1
  • Year Built
    2007
  • Property Type
    Detached
  • Property Style
    Bungalow

Community Information

  • Postal Code
    T1K 2N4
  • Postal Code
    T1K 2N4
  • Postal Code
    T1K 2N4

Services & Amenities

  • Parking
    Double Garage Attached
  • Parking
    Double Garage Attached
  • Parking
    Double Garage Attached

Interior

  • Floor Finish
    Carpet
    Hardwood
    Tile
  • Heating
    Forced Air
  • Interior Feature
    Bar
    Bookcases
    Built-in Features
    Ceiling Fan(s)
    Central Vacuum
    Closet Organizers
    Double Vanity
    Granite Counters
    Jetted Tub
    Kitchen Island
    Open Floorplan
    Pantry
    Recreation Facilities
    Skylight(s)
    Sump Pump(s)
    Track Lighting
    Vaulted Ceiling(s)
    Walk-In Closet(s)
    Wired for Sound
  • Floor Finish
    Carpet, Hardwood, Tile
  • Heating
    Forced Air
  • Interior Feature
    Bar, Bookcases, Built-in Features, Ceiling Fan(s), Central Vacuum, Closet Organizers, Double Vanity, Granite Counters, Jetted Tub, Kitchen Island, Open Floorplan, Pantry, Recreation Facilities, Skylight(s), Sump Pump(s), Track Lighting, Vaulted Ceiling(s), Walk-In Closet(s), Wired for Sound
  • Floor Finish
    Carpet
    Hardwood
    Tile
  • Heating
    Forced Air
  • Interior Feature
    Bar
    Bookcases
    Built-in Features
    Ceiling Fan(s)
    Central Vacuum
    Closet Organizers
    Double Vanity
    Granite Counters
    Jetted Tub
    Kitchen Island
    Open Floorplan
    Pantry
    Recreation Facilities
    Skylight(s)
    Sump Pump(s)
    Track Lighting
    Vaulted Ceiling(s)
    Walk-In Closet(s)
    Wired for Sound

Exterior

  • Lot/Exterior Features
    Balcony
  • Roof
    Asphalt Shingle
  • Construction
    Stone
    Vinyl Siding
  • Lot/Exterior Features
    Balcony
  • Roof
    Asphalt Shingle
  • Construction
    Stone, Vinyl Siding
  • Lot/Exterior Features
    Balcony
  • Roof
    Asphalt Shingle
  • Construction
    Stone
    Vinyl Siding

Additional Details

  • Zoning
    R-L
  • Zoning
    R-L
  • Zoning
    R-L

$989,000

534 Canyon Cove W

Schedule Tour
Contact Agent

$4504/month
Est. Monthly Payment
$
$
%
Learn More