
Isabelle Christiansen / RE/MAX real estate central alberta

5507 46 Street , House for sale in NONE Rocky Mountain House , Alberta , T4T 1L7

 MLS® # A2328667

3 bedrooms

2 bathrooms

1,845 sqft

Sign up to View

Days on Market

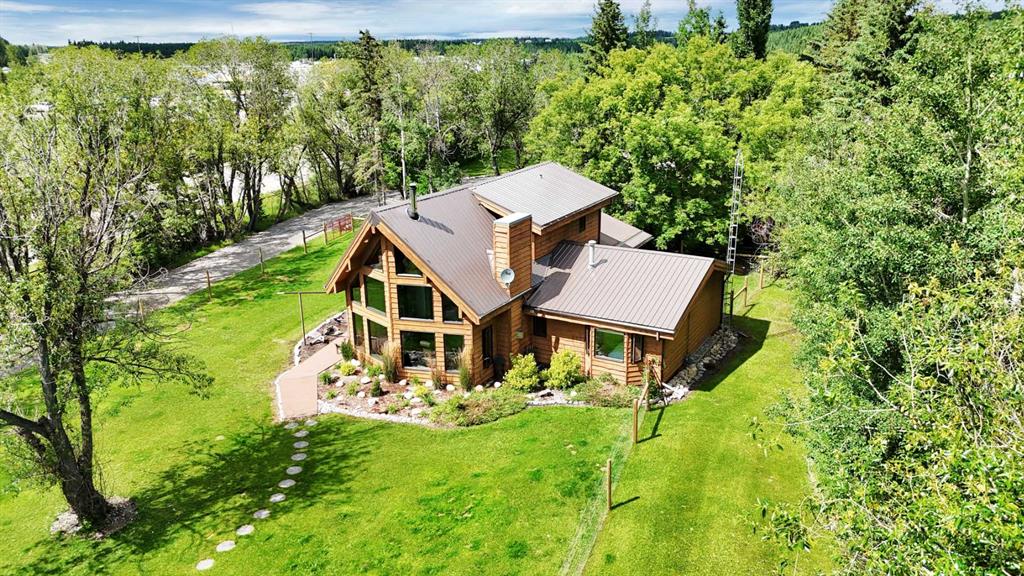
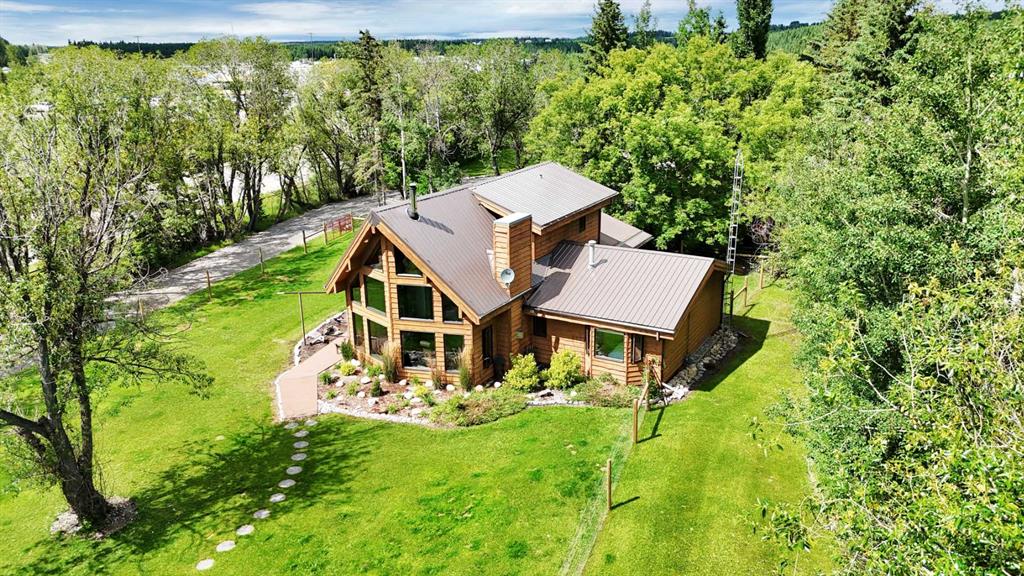
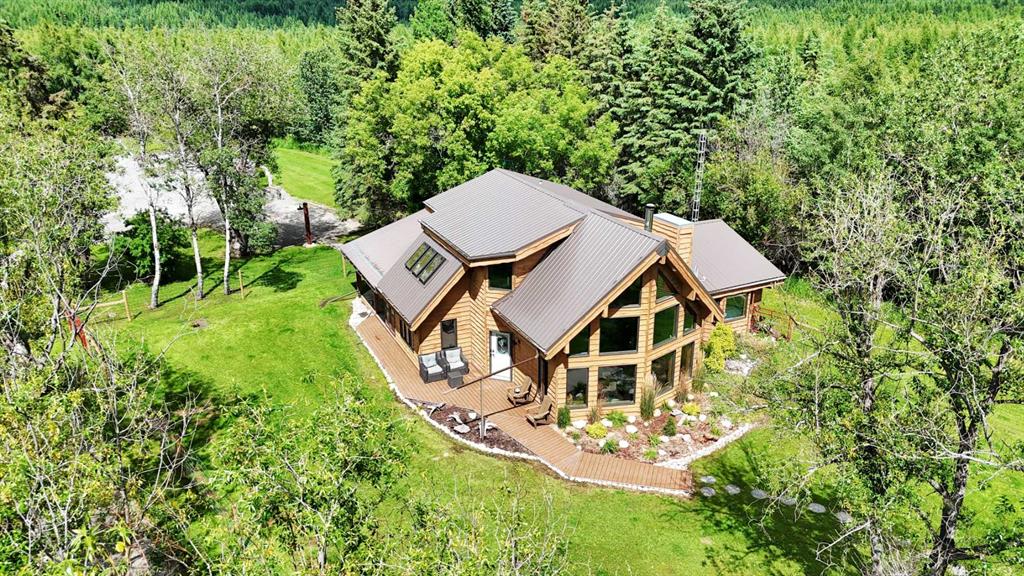
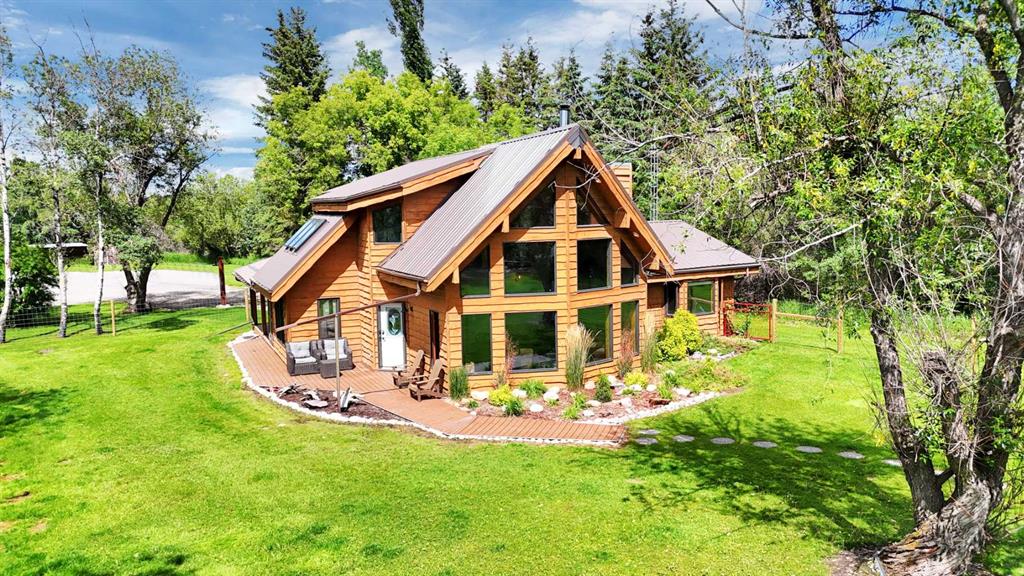
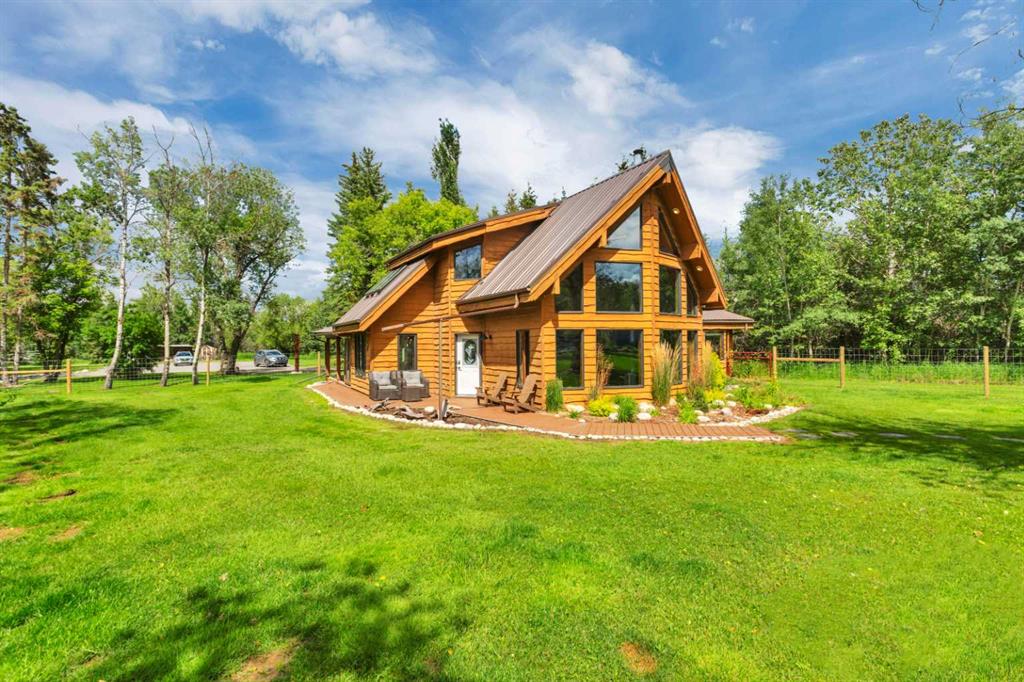
Welcome to this charming A-frame, one and a half storey home, situated on 2.76 acres on the outskirt of Rocky Mountain House. This beautifully maintained property combines the tranquility of country living with the convenience of town amenities. The bright open-concept floor plan is filled with natural light, thanks to numerous windows (triple pane) throughout and upgraded skylights in the dining area. The kitchen has been recently renovated with new quartz counter tops and updated backsplash. In additio...

Read More

Essential Information

  • MLS® #
    A2328667
  • Full Bathrooms
    2
  • Property Type
    Detached
  • Property Style
    1 and Half Storey
    Acreage with Residence
  • MLS® #
    A2328667
  • Full Bathrooms
    2
  • Property Type
    Detached
  • Property Style
    1 and Half Storey, Acreage with Residence
  • MLS® #
    A2328667
  • Full Bathrooms
    2
  • Property Type
    Detached
  • Property Style
    1 and Half Storey
    Acreage with Residence

Community Information

  • Postal Code
    T4T 1L7
  • Postal Code
    T4T 1L7
  • Postal Code
    T4T 1L7

Services & Amenities

  • Parking
    Triple Garage Detached
  • Parking
    Triple Garage Detached
  • Parking
    Triple Garage Detached

Interior

  • Floor Finish
    Carpet
    Vinyl
  • Heating
    Baseboard
    Boiler
    In Floor
    Natural Gas
  • Interior Feature
    Breakfast Bar
    Ceiling Fan(s)
    Central Vacuum
    Open Floorplan
    Quartz Counters
    Vaulted Ceiling(s)
    Walk-In Closet(s)
  • Floor Finish
    Carpet, Vinyl
  • Heating
    Baseboard, Boiler, In Floor, Natural Gas
  • Interior Feature
    Breakfast Bar, Ceiling Fan(s), Central Vacuum, Open Floorplan, Quartz Counters, Vaulted Ceiling(s), Walk-In Closet(s)
  • Floor Finish
    Carpet
    Vinyl
  • Heating
    Baseboard
    Boiler
    In Floor
    Natural Gas
  • Interior Feature
    Breakfast Bar
    Ceiling Fan(s)
    Central Vacuum
    Open Floorplan
    Quartz Counters
    Vaulted Ceiling(s)
    Walk-In Closet(s)

Exterior

  • Lot/Exterior Features
    Private Yard
  • Roof
    Metal
  • Construction
    Cedar
    See Remarks
    Wood Frame
  • Lot/Exterior Features
    Private Yard
  • Roof
    Metal
  • Construction
    Cedar, See Remarks, Wood Frame
  • Lot/Exterior Features
    Private Yard
  • Roof
    Metal
  • Construction
    Cedar
    See Remarks
    Wood Frame

Additional Details

  • Zoning
    General Industrial Distri
  • Sewer
    Other
    Septic Tank
    Unknown
  • Zoning
    General Industrial Distri
  • Sewer
    Other, Septic Tank, Unknown
  • Zoning
    General Industrial Distri
  • Sewer
    Other
    Septic Tank
    Unknown

$750,000

5507 46 Street

Schedule Tour
Contact Agent

$3416/month
Est. Monthly Payment
$
$
%
Learn More