
Mike Snell / RE/MAX real estate central alberta

56 Van Slyke Way Red Deer , Alberta , T4R 0N4

 MLS® # A2354353

3 bedrooms

3 bathrooms

1,398 sqft

Sign up to View

Days on Market

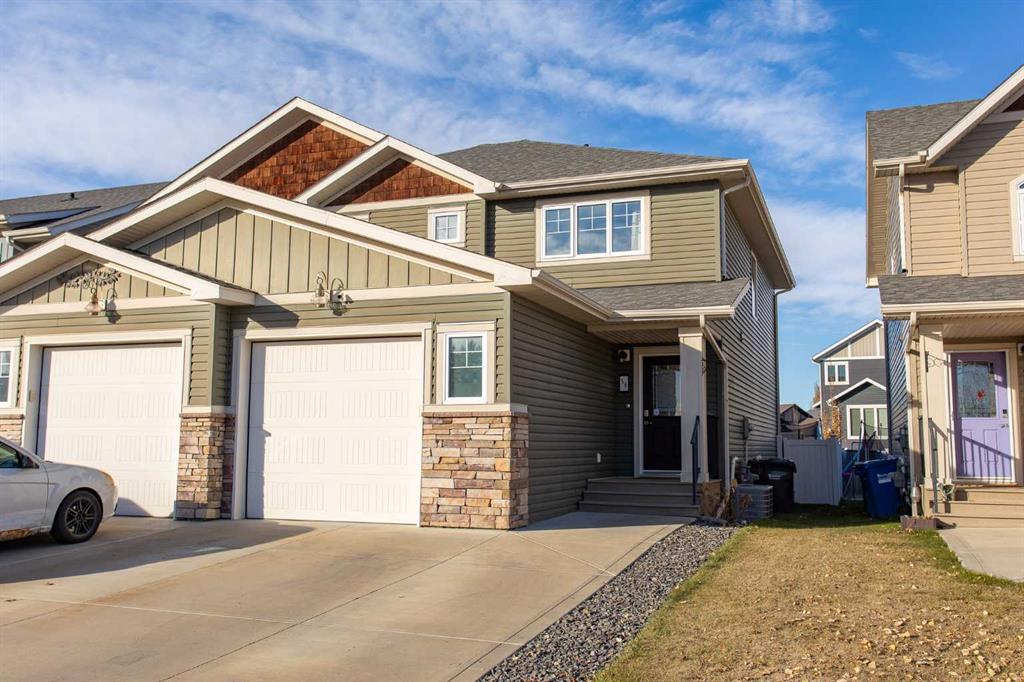
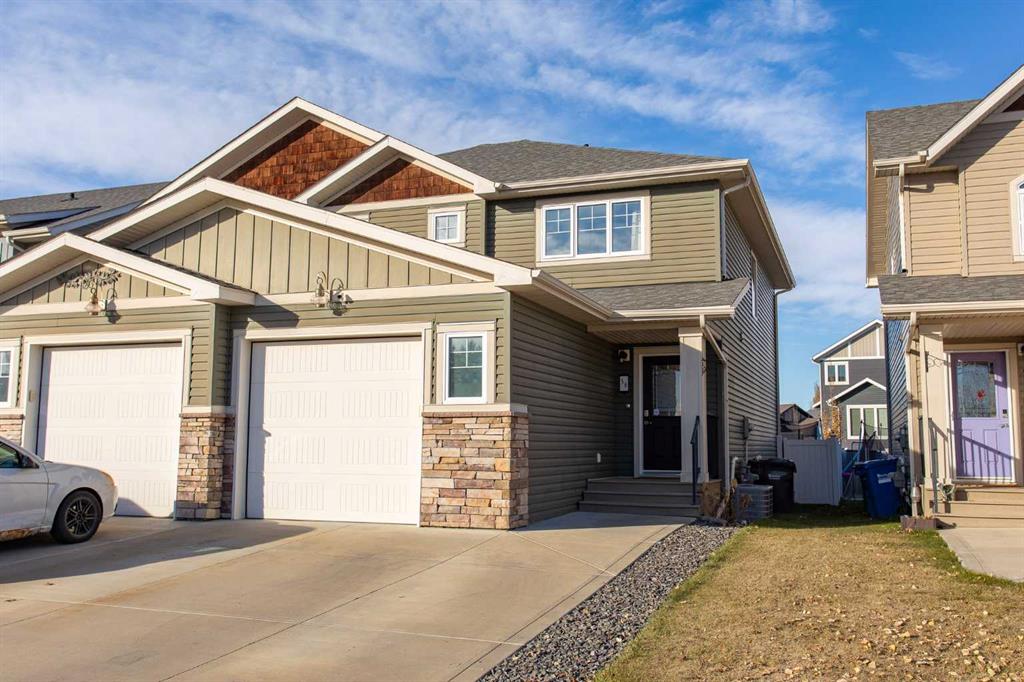
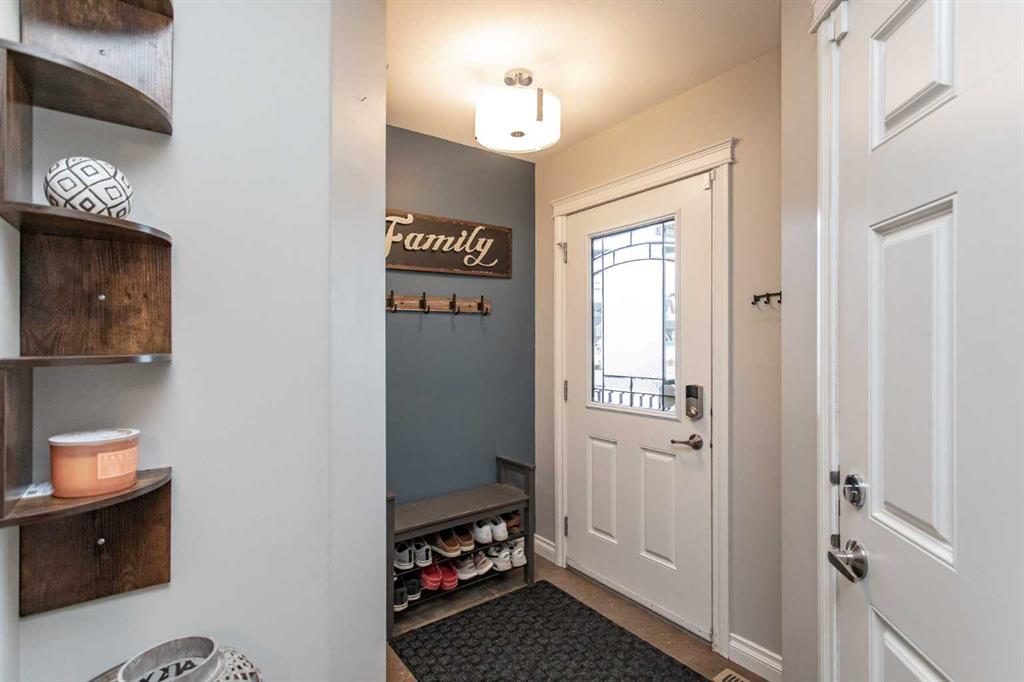
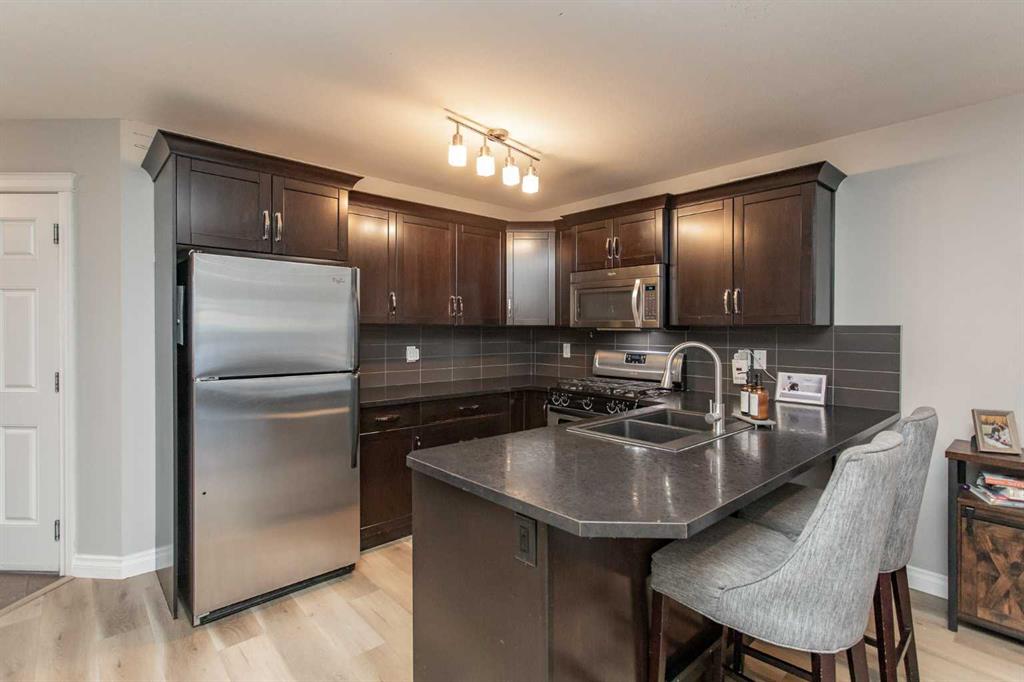
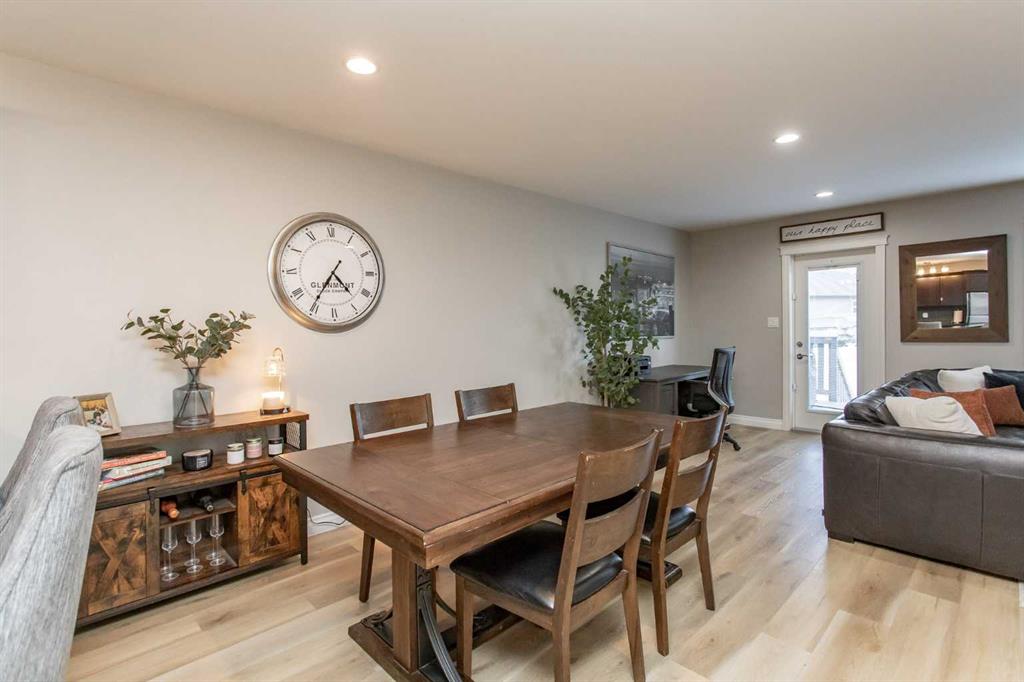
This 2013 two-storey half duplex in Vanier is laid out for everyday family life. The upper floor holds all three bedrooms and the laundry, the main floor has a half bath, and there are no condo or HOA fees. The kitchen has dark maple cabinets, stainless appliances, a gas stove, laminate counters and a tiled backsplash, and the eat-in dining area sits just off it. A larger window brings good natural light into the living room, and vinyl plank flooring runs through the main level. Upstairs, the primary bedro...

Read More

Essential Information

  • MLS® #
    A2354353
  • Full Bathrooms
    2
  • Partial Bathrooms
    1
  • Year Built
    2013
  • Property Type
    Semi Detached (Half Duplex)
  • Property Style
    2 Storey
    Attached-Side by Side
  • MLS® #
    A2354353
  • Full Bathrooms
    2
  • Partial Bathrooms
    1
  • Year Built
    2013
  • Property Type
    Semi Detached (Half Duplex)
  • Property Style
    2 Storey, Attached-Side by Side
  • MLS® #
    A2354353
  • Full Bathrooms
    2
  • Partial Bathrooms
    1
  • Year Built
    2013
  • Property Type
    Semi Detached (Half Duplex)
  • Property Style
    2 Storey
    Attached-Side by Side

Community Information

  • Postal Code
    T4R 0N4
  • Postal Code
    T4R 0N4
  • Postal Code
    T4R 0N4

Services & Amenities

  • Parking
    Concrete Driveway
    Single Garage Attached
  • Parking
    Concrete Driveway, Single Garage Attached
  • Parking
    Concrete Driveway
    Single Garage Attached

Interior

  • Floor Finish
    Carpet
    Tile
    Vinyl Plank
  • Heating
    Forced Air
    Natural Gas
  • Interior Feature
    Kitchen Island
    Laminate Counters
    Vinyl Windows
    Walk-In Closet(s)
  • Floor Finish
    Carpet, Tile, Vinyl Plank
  • Heating
    Forced Air, Natural Gas
  • Interior Feature
    Kitchen Island, Laminate Counters, Vinyl Windows, Walk-In Closet(s)
  • Floor Finish
    Carpet
    Tile
    Vinyl Plank
  • Heating
    Forced Air
    Natural Gas
  • Interior Feature
    Kitchen Island
    Laminate Counters
    Vinyl Windows
    Walk-In Closet(s)

Exterior

  • Lot/Exterior Features
    Other
  • Roof
    Asphalt Shingle
  • Construction
    Vinyl Siding
    Wood Frame
  • Lot/Exterior Features
    Other
  • Roof
    Asphalt Shingle
  • Construction
    Vinyl Siding, Wood Frame
  • Lot/Exterior Features
    Other
  • Roof
    Asphalt Shingle
  • Construction
    Vinyl Siding
    Wood Frame

Additional Details

  • Zoning
    R-D
  • Zoning
    R-D
  • Zoning
    R-D

$419,900

56 Van Slyke Way

Schedule Tour
Contact Agent

$1913/month
Est. Monthly Payment
$
$
%
Learn More