
Darcy Rosie / CIR Realty

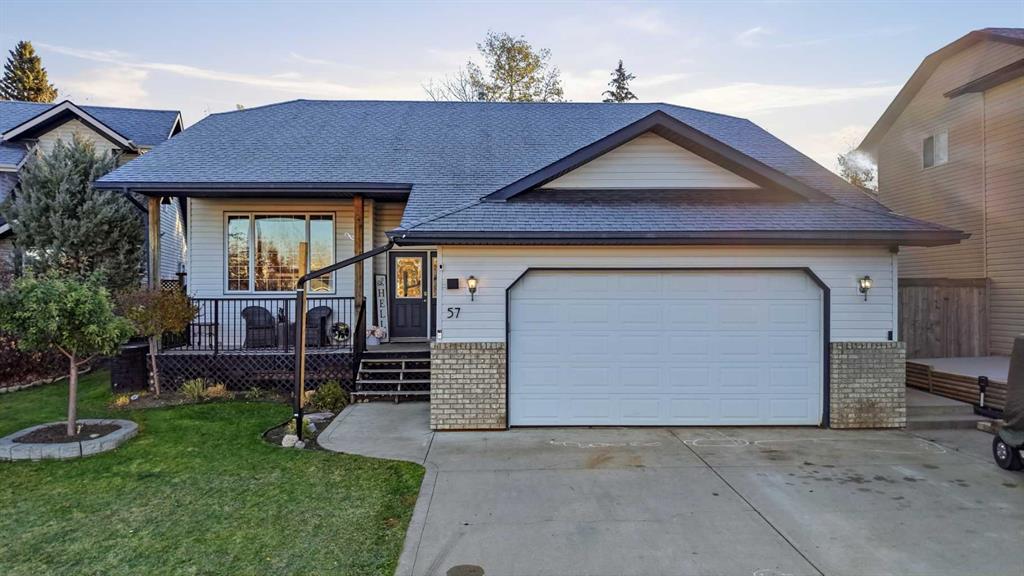
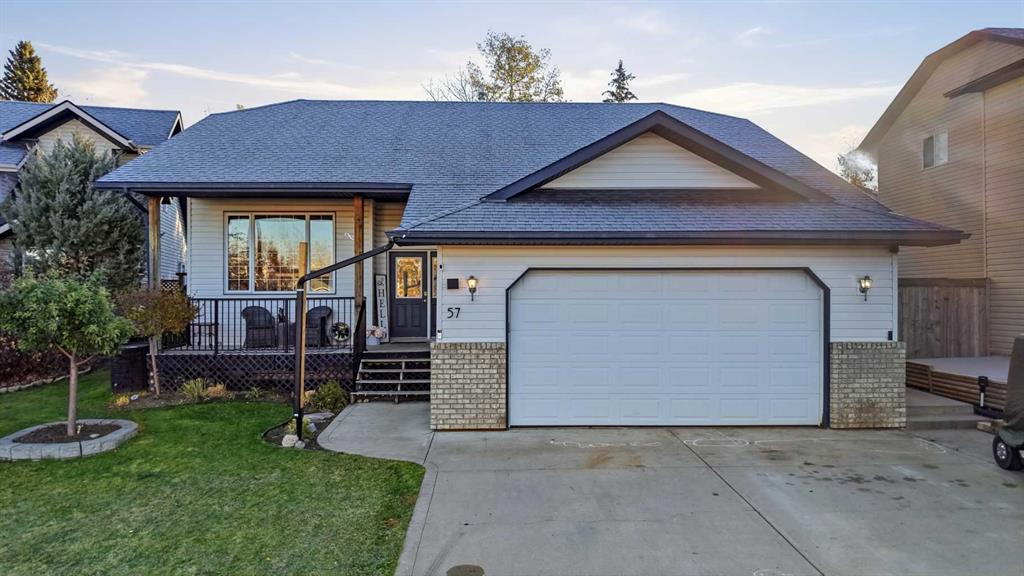
57 Falcon Crescent , House for sale in Fox Run Sylvan Lake , Alberta , T4S 2H3

 MLS® # A2352955

5 bedrooms

3 bathrooms

1,284 sqft

Sign up to View

Days on Market

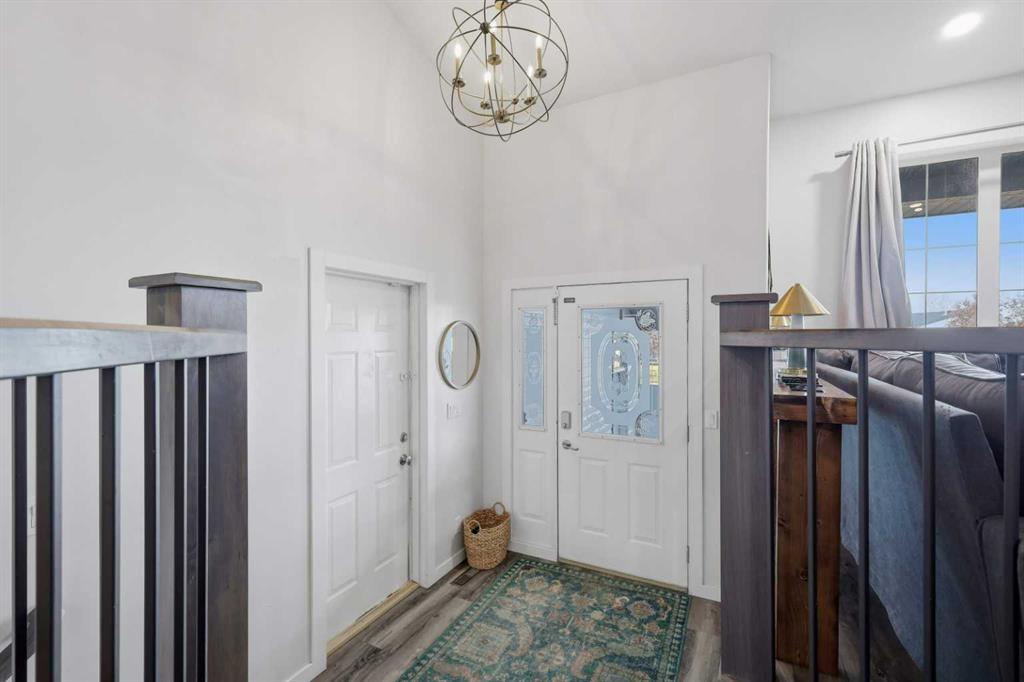
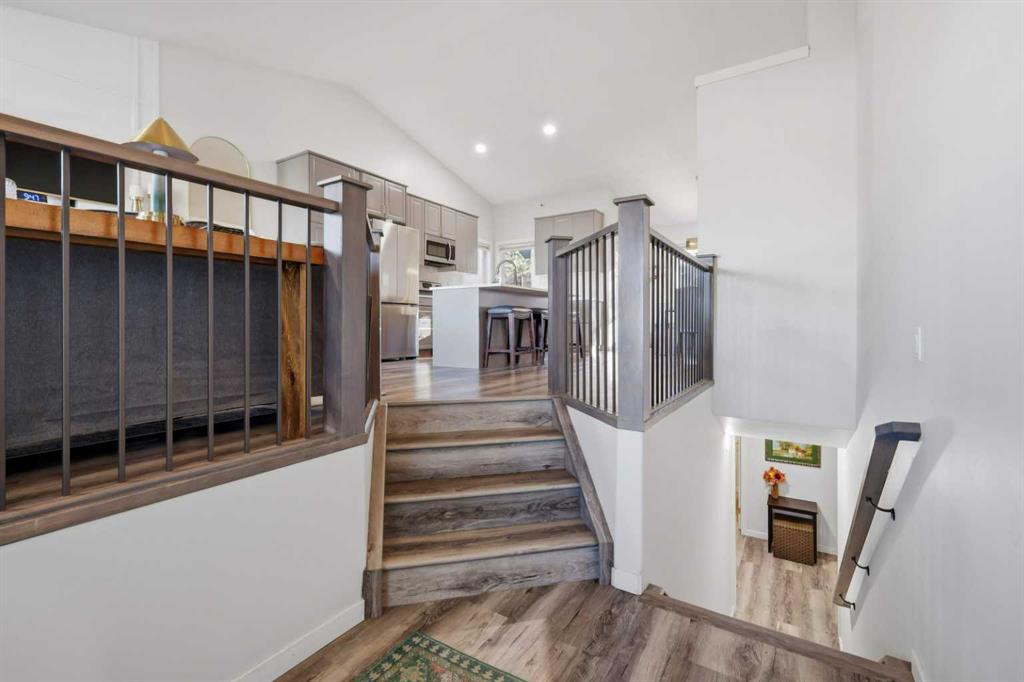
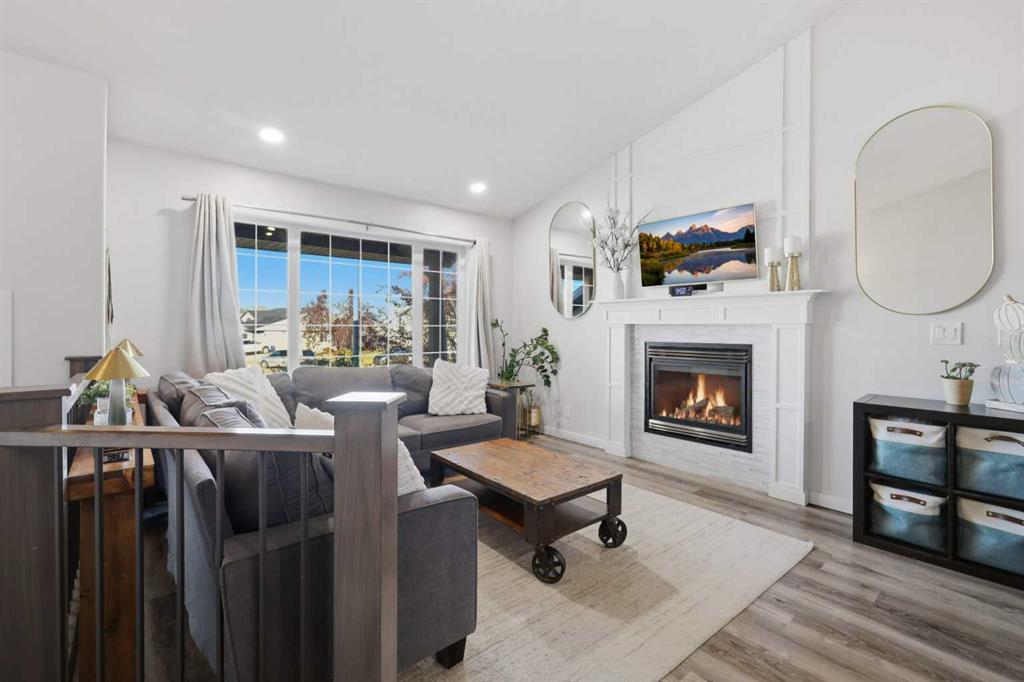
Move-in-ready five-bedroom, three-bathroom bungalow on a quiet crescent in Fox Run, one of the most established neighborhoods in town. The major updates are done. The kitchen, flooring and lighting were renovated after 2017, new furnace 2024, tankless hot water installed in 2022 and the home now has air conditioning. It sits on a 55-foot-wide lot with room to breathe that newer lots rarely offer. This is the kind of street where neighbours wave from the driveway, look out for each other, and still throw bl...

Read More

Essential Information

  • MLS® #
    A2352955
  • Full Bathrooms
    3
  • Year Built
    2001
  • Property Type
    Detached
  • Property Style
    Bungalow
  • MLS® #
    A2352955
  • Full Bathrooms
    3
  • Year Built
    2001
  • Property Type
    Detached
  • Property Style
    Bungalow
  • MLS® #
    A2352955
  • Full Bathrooms
    3
  • Year Built
    2001
  • Property Type
    Detached
  • Property Style
    Bungalow

Community Information

  • Postal Code
    T4S 2H3
  • Postal Code
    T4S 2H3
  • Postal Code
    T4S 2H3

Services & Amenities

  • Parking
    Alley Access
    Concrete Driveway
    Double Garage Attached
    Driveway
    Garage Door Opener
    Garage Faces Front
    Heated Garage
    Workshop in Garage
  • Parking
    Alley Access, Concrete Driveway, Double Garage Attached, Driveway, Garage Door Opener, Garage Faces Front, Heated Garage, Workshop in Garage
  • Parking
    Alley Access
    Concrete Driveway
    Double Garage Attached
    Driveway
    Garage Door Opener
    Garage Faces Front
    Heated Garage
    Workshop in Garage

Interior

  • Floor Finish
    Tile
    Vinyl
  • Heating
    Forced Air
    Natural Gas
  • Interior Feature
    Ceiling Fan(s)
    Central Vacuum
    High Ceilings
    Kitchen Island
    Open Floorplan
    Sump Pump(s)
    Tankless Hot Water
    Vaulted Ceiling(s)
    Walk-In Closet(s)
  • Floor Finish
    Tile, Vinyl
  • Heating
    Forced Air, Natural Gas
  • Interior Feature
    Ceiling Fan(s), Central Vacuum, High Ceilings, Kitchen Island, Open Floorplan, Sump Pump(s), Tankless Hot Water, Vaulted Ceiling(s), Walk-In Closet(s)
  • Floor Finish
    Tile
    Vinyl
  • Heating
    Forced Air
    Natural Gas
  • Interior Feature
    Ceiling Fan(s)
    Central Vacuum
    High Ceilings
    Kitchen Island
    Open Floorplan
    Sump Pump(s)
    Tankless Hot Water
    Vaulted Ceiling(s)
    Walk-In Closet(s)

Exterior

  • Lot/Exterior Features
    Private Yard
  • Roof
    Asphalt Shingle
  • Construction
    Concrete
    Stone
    Vinyl Siding
    Wood Frame
  • Lot/Exterior Features
    Private Yard
  • Roof
    Asphalt Shingle
  • Construction
    Concrete, Stone, Vinyl Siding, Wood Frame
  • Lot/Exterior Features
    Private Yard
  • Roof
    Asphalt Shingle
  • Construction
    Concrete
    Stone
    Vinyl Siding
    Wood Frame

Additional Details

  • Zoning
    R1
  • Zoning
    R1
  • Zoning
    R1

$539,900

57 Falcon Crescent

Schedule Tour
Contact Agent

$2459/month
Est. Monthly Payment
$
$
%
Learn More