
Brenda Bowness / Century 21 Maximum

58, 28364 Township Road 384 , House for sale in Mountain View Estates Rural Red Deer County , Alberta , T4S 2B5

 MLS® # A2334813

4 bedrooms

4 bathrooms

3,059 sqft

Sign up to View

Days on Market

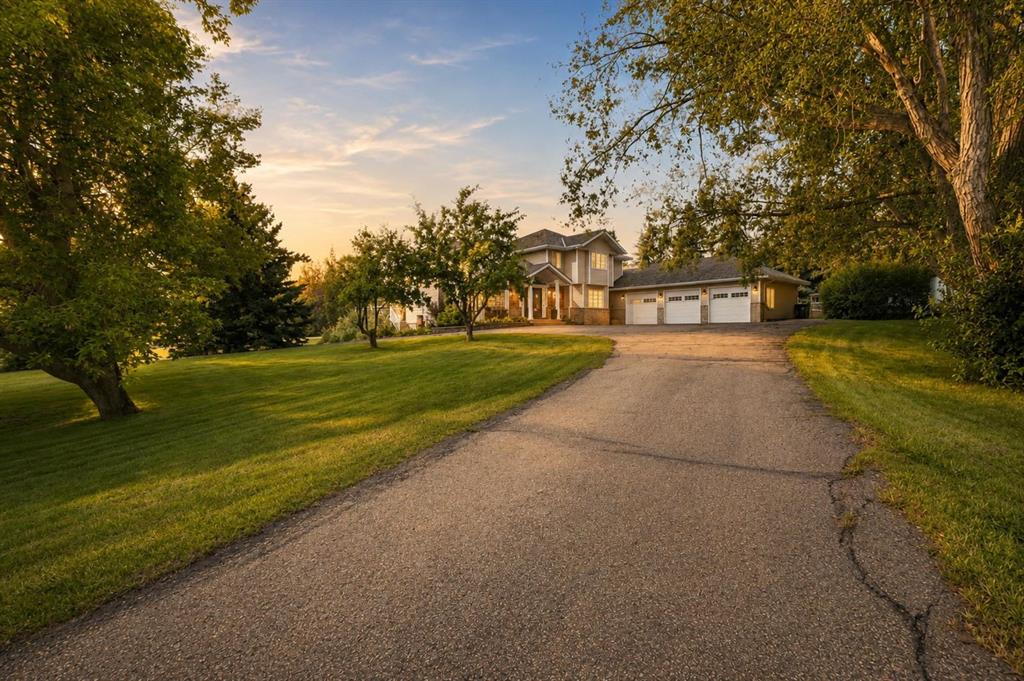
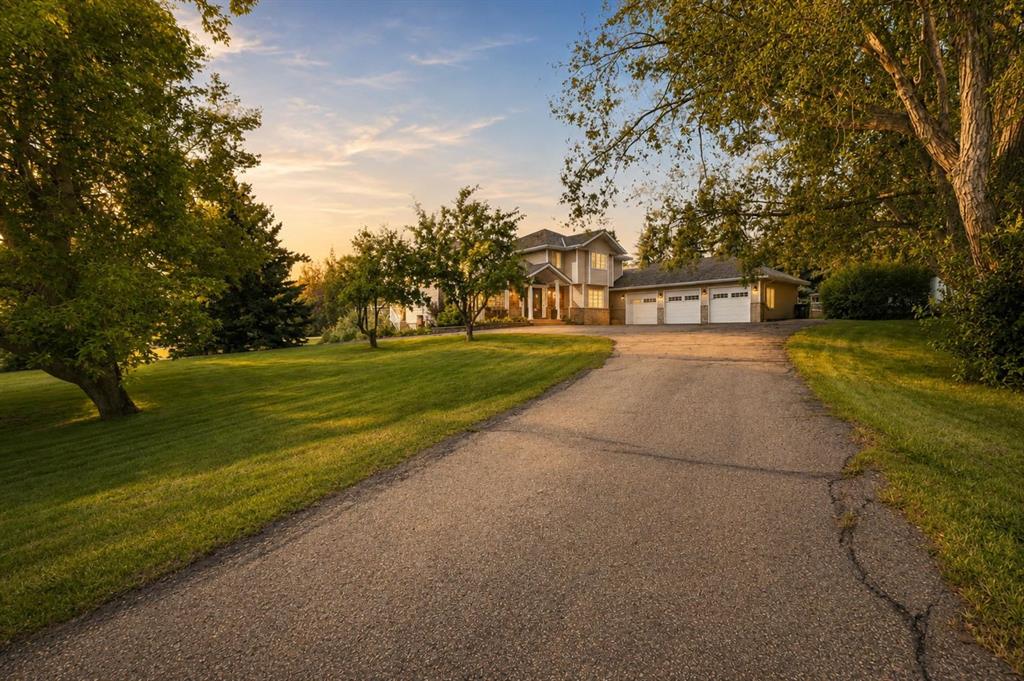
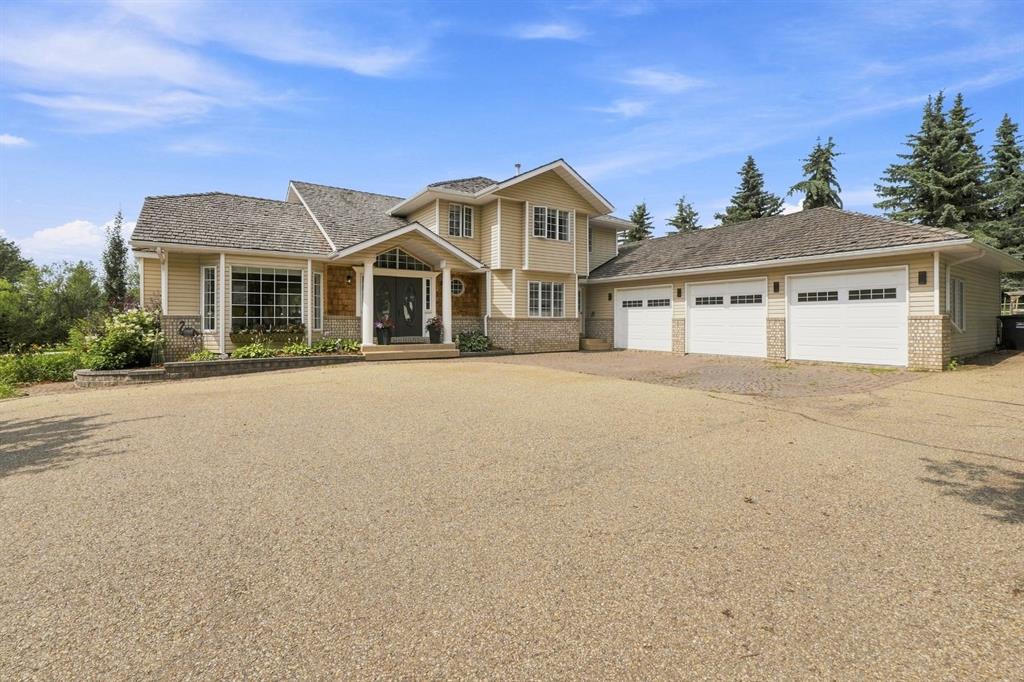
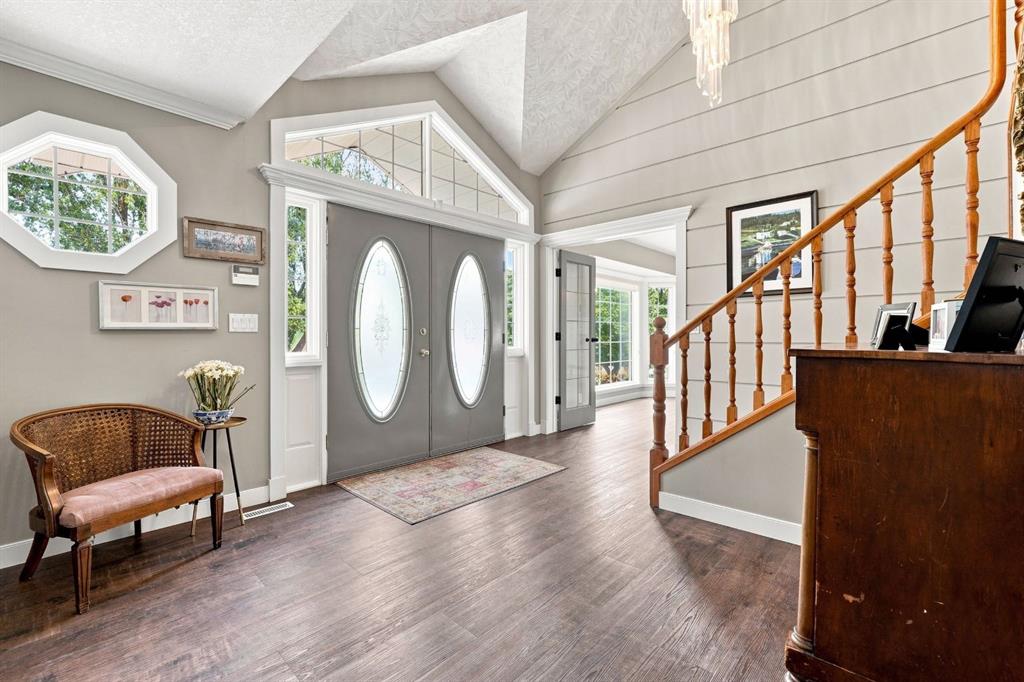
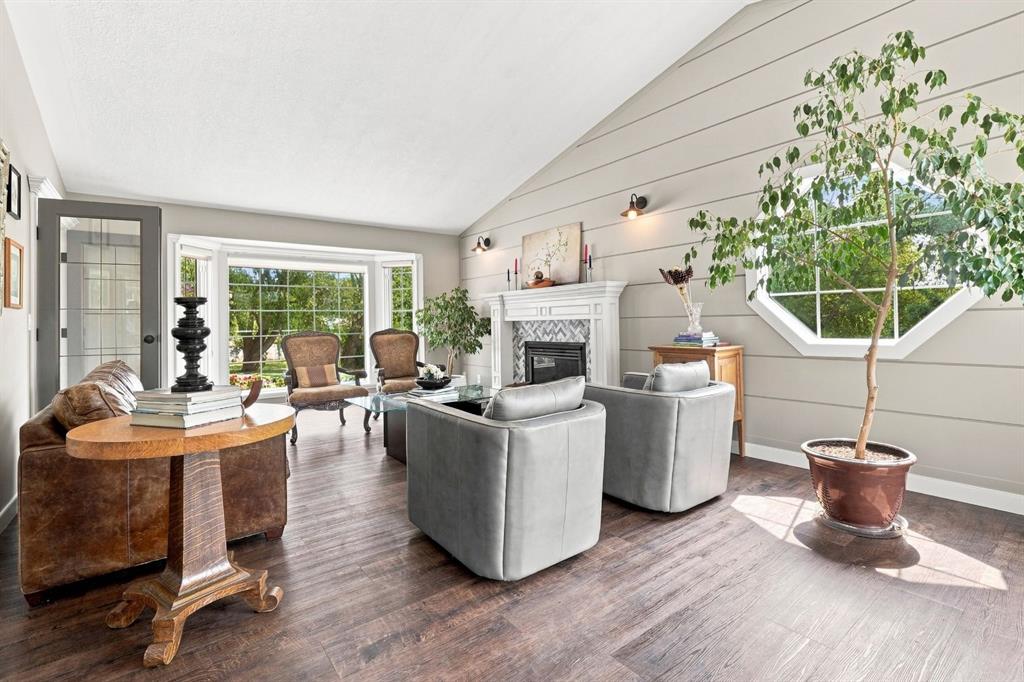
Open House Sunday, August 9th from 1:00 p.m. - 3:00 p.m. Nestled in the sought-after community of Mountain View Estates (an extension of Poplar Ridge Estates), this exceptional 3,000+ sq. ft. executive home offers the perfect balance of peaceful country living and convenient access to city amenities. Set on a beautifully landscaped property surrounded by towering mature trees, you’ll enjoy exceptional privacy along with vibrant perennial gardens, a large garden area, a charming gazebo, and a welcoming firep...

Read More

Essential Information

  • MLS® #
    A2334813
  • Full Bathrooms
    3
  • Partial Bathrooms
    1
  • Year Built
    1994
  • Property Type
    Detached
  • Property Style
    2 Storey
    Acreage with Residence
  • MLS® #
    A2334813
  • Full Bathrooms
    3
  • Partial Bathrooms
    1
  • Year Built
    1994
  • Property Type
    Detached
  • Property Style
    2 Storey, Acreage with Residence
  • MLS® #
    A2334813
  • Full Bathrooms
    3
  • Partial Bathrooms
    1
  • Year Built
    1994
  • Property Type
    Detached
  • Property Style
    2 Storey
    Acreage with Residence

Community Information

  • Postal Code
    T4S 2B5
  • Postal Code
    T4S 2B5
  • Postal Code
    T4S 2B5

Services & Amenities

  • Parking
    Heated Garage
    Insulated
    Triple Garage Attached
    Workshop in Garage
  • Parking
    Heated Garage, Insulated, Triple Garage Attached, Workshop in Garage
  • Parking
    Heated Garage
    Insulated
    Triple Garage Attached
    Workshop in Garage

Interior

  • Floor Finish
    Carpet
    Tile
    Vinyl
  • Heating
    Forced Air
  • Interior Feature
    Breakfast Bar
    Ceiling Fan(s)
    Central Vacuum
    Chandelier
    Closet Organizers
    Crown Molding
    Double Vanity
    French Door
    Granite Counters
    High Ceilings
    Kitchen Island
    Open Floorplan
    Recessed Lighting
    Soaking Tub
    Storage
    Suspended Ceiling
    Walk-In Closet(s)
  • Floor Finish
    Carpet, Tile, Vinyl
  • Heating
    Forced Air
  • Interior Feature
    Breakfast Bar, Ceiling Fan(s), Central Vacuum, Chandelier, Closet Organizers, Crown Molding, Double Vanity, French Door, Granite Counters, High Ceilings, Kitchen Island, Open Floorplan, Recessed Lighting, Soaking Tub, Storage, Suspended Ceiling, Walk-In Closet(s)
  • Floor Finish
    Carpet
    Tile
    Vinyl
  • Heating
    Forced Air
  • Interior Feature
    Breakfast Bar
    Ceiling Fan(s)
    Central Vacuum
    Chandelier
    Closet Organizers
    Crown Molding
    Double Vanity
    French Door
    Granite Counters
    High Ceilings
    Kitchen Island
    Open Floorplan
    Recessed Lighting
    Soaking Tub
    Storage
    Suspended Ceiling
    Walk-In Closet(s)

Exterior

  • Lot/Exterior Features
    Fire Pit
    Garden
    Private Yard
  • Roof
    Cedar Shake
  • Construction
    Wood Frame
  • Lot/Exterior Features
    Fire Pit, Garden, Private Yard
  • Roof
    Cedar Shake
  • Construction
    Wood Frame
  • Lot/Exterior Features
    Fire Pit
    Garden
    Private Yard
  • Roof
    Cedar Shake
  • Construction
    Wood Frame

Additional Details

  • Zoning
    R-1
  • Nearest Town
    Red Deer
  • Sewer
    Septic Field
    Septic Tank
  • Zoning
    R-1
  • Nearest Town
    Red Deer
  • Sewer
    Septic Field, Septic Tank
  • Zoning
    R-1
  • Nearest Town
    Red Deer
  • Sewer
    Septic Field
    Septic Tank

$1,174,999

58, 28364 Township Road 384

Schedule Tour
Contact Agent

$5351/month
Est. Monthly Payment
$
$
%
Learn More